BREATHTAKING CUSTOM ESTATE IN PRIVATE GATED ENCLAVE! Expansive 1.15 Acre (per HCAD) Cul-de-Sac Lot! Amazing Retreat-Style Outdoor Oasis: Gorgeous Heated/Chilled Pool + Spa, Massive Covered Patio w/2 Fireplaces & Outdoor Kitchen, & Incredible Pool House! Versatile Interior Layout - 3 Bedrooms Down! Impressive Double Door Foyer Leads to Palatial Family Room - Beamed Ceiling & Triple French Doors to Patio! Wonderful Island Kitchen: Stainless Appliances (Including 6 Burner Range & Double Ovens), Granite Counters, & Copper Sink! Banquet-Sized Dining - Wall Niches + Built-In Display Shelving & Adjoining Walk-In Wet Bar! Two Luxurious First Floor Master Suites - Both w/Spa-Like Baths & Amazing Closets w/Built-Ins! Enormous Bi-Level Media Room & Gameroom w/Balcony Access! Large 17x8 Climate-Controlled Storage! 20 x 16 Pool House w/Full Bath & Home Gym/Exercise Area! 3 Car Garage + Huge Porte-cochere! 48 kW Whole Home Generator! Low Tax Rate! Fresh Int Paint! Resort-Style Living at its Finest!
For sale
Price cut: $50K (7/31)
$1,750,000
6803 Star Ledge Ct, Spring, TX 77389
4beds
5,011sqft
Single Family Residence
Built in 2008
1.15 Acres Lot
$1,669,100 Zestimate®
$349/sqft
$83/mo HOA
What's special
Incredible pool houseGranite countersImpressive double door foyerWonderful island kitchenCopper sink
- 79 days
- 332
- 16
Zillow last checked:
Listing updated:
Listed by:
Heather Chavana TREC #0572638 281-440-7900,
eXp Realty LLC
Source: HAR,MLS#: 69381774
Facts & features
Interior
Bedrooms & bathrooms
- Bedrooms: 4
- Bathrooms: 6
- Full bathrooms: 5
- 1/2 bathrooms: 1
Rooms
- Room types: Family Room, Media Room, Utility Room
Primary bedroom
- Level: First
- Area: 432
- Dimensions: 24x18
Bedroom
- Level: First
- Area: 210
- Dimensions: 15x14
Bedroom
- Level: First
- Area: 352
- Dimensions: 22x16
Bedroom
- Level: Second
- Area: 195
- Dimensions: 15x13
Breakfast
- Level: First
- Area: 176
- Dimensions: 16x11
Dining room
- Level: First
- Area: 306
- Dimensions: 18x17
Family room
- Level: First
- Area: 520
- Dimensions: 26x20
Game room
- Level: Second
- Area: 330
- Dimensions: 22x15
Kitchen
- Level: First
- Area: 323
- Dimensions: 19x17
Media room
- Level: Second
- Area: 432
- Dimensions: 24x18
Utility room
- Level: First
- Area: 126
- Dimensions: 18x7
Heating
- Natural Gas, Zoned
Cooling
- Ceiling Fan(s), Electric, Zoned
Appliances
- Included: Water Heater, Disposal, Ice Maker, Dryer, Refrigerator, Washer, Water Softener, Wine Refrigerator, Double Oven, Electric Oven, Trash Compactor, Microwave, Gas Cooktop, Dishwasher
- Laundry: Electric Dryer Hookup, Gas Dryer Hookup, Washer Hookup
Features
- Crown Molding, High Ceilings, Prewired for Alarm System, Wet Bar, Wired for Sound, 2 Bedrooms Down, 1 Bedroom Up, 2 Primary Bedrooms, En-Suite Bath, Primary Bed - 1st Floor, Walk-In Closet(s)
- Flooring: Carpet, Tile, Travertine, Wood
- Doors: Insulated Doors
- Windows: Insulated/Low-E windows, Window Coverings
- Number of fireplaces: 3
- Fireplace features: Outside, Gas, Wood Burning
Interior area
- Total structure area: 5,011
- Total interior livable area: 5,011 sqft
Property
Parking
- Total spaces: 3
- Parking features: Attached, Garage Door Opener, Porte-Cochere
- Attached garage spaces: 3
Features
- Stories: 2
- Patio & porch: Covered, Patio/Deck
- Exterior features: Balcony, Outdoor Kitchen, Sprinkler System
- Has private pool: Yes
- Pool features: Gunite, Heated, In Ground, Pool/Spa Combo
- Has spa: Yes
- Spa features: Spa/Hot Tub
- Fencing: Back Yard
Lot
- Size: 1.15 Acres
- Features: Back Yard, Cul-De-Sac, Subdivided, 1 Up to 2 Acres
Details
- Parcel number: 1249660010005
Construction
Type & style
- Home type: SingleFamily
- Architectural style: Traditional
- Property subtype: Single Family Residence
Materials
- Blown-In Insulation, Brick, Cement Siding, Stone
- Foundation: Slab
- Roof: Composition
Condition
- New construction: No
- Year built: 2008
Utilities & green energy
- Sewer: Aerobic Septic
Green energy
- Energy efficient items: Attic Vents, Thermostat, HVAC, HVAC>15 SEER
Community & HOA
Community
- Security: Prewired for Alarm System
- Subdivision: Sterling Ridge At Northampton
HOA
- Has HOA: Yes
- Amenities included: Controlled Access
- HOA fee: $1,000 annually
Location
- Region: Spring
Financial & listing details
- Price per square foot: $349/sqft
- Tax assessed value: $1,379,582
- Annual tax amount: $23,802
- Date on market: 7/4/2026
- Listing terms: Cash,Conventional
- Road surface type: Concrete, Curbs
Estimated market value
$1,669,100
$1.59M - $1.75M
$6,620/mo
Price history
| Date | Event | Price |
|---|---|---|
| 7/31/2026 | Price change | $1,750,000-2.8%$349/sqft |
Source:  HAR #69381774 Report a problem HAR #69381774 Report a problem | ||
| 7/4/2026 | Price change | $1,799,9990%$359/sqft |
Source: HAR #69381774 Report a problem | ||
| 4/7/2026 | Price change | $1,800,000-5.3%$359/sqft |
Source: HAR #94004976 Report a problem | ||
| 1/19/2026 | Price change | $1,900,000-13.6%$379/sqft |
Source: HAR #94004976 Report a problem | ||
| 6/23/2025 | Listed for sale | $2,200,000$439/sqft |
Source: HAR #90405647 Report a problem | ||
Public tax history
| Year | Property taxes | Tax assessment |
|---|---|---|
| 2025 | $14,313 -0.1% | $1,379,582 +18.7% |
| 2024 | $14,323 +2.7% | $1,161,891 +1.2% |
| 2023 | $13,946 -25.4% | $1,148,541 +1% |
| 2022 | $18,705 | $1,137,147 +6.5% |
| 2021 | -- | $1,067,966 |
| 2020 | $18,946 +226.2% | $1,067,966 +11.2% |
| 2019 | $5,808 -69.4% | $960,560 |
| 2018 | $18,978 | $960,560 |
| 2017 | $18,978 -8% | $960,560 |
| 2016 | $20,628 +13.6% | $960,560 |
| 2015 | $18,162 | $960,560 +1.9% |
| 2014 | $18,162 | $942,492 +19.7% |
| 2013 | -- | $787,475 |
| 2012 | -- | $787,475 +15.1% |
| 2011 | -- | $683,995 |
| 2010 | -- | $683,995 -20.3% |
| 2009 | -- | $857,680 |
Find assessor info on the county website
Monthly payment
Est. payment
Payment breakdown
Explore the cost of this home by adjusting the details. Changes won't be saved.Climate risks
Neighborhood: 77389
Nearby schools
Schools provided by the listing agent
- Elementary: Northampton Elementary School
- Middle: Hildebrandt Intermediate School
- High: Klein Oak High School
Source: HAR. This data may not be complete. We recommend contacting the local school district to confirm school assignments for this home.
Similar homes
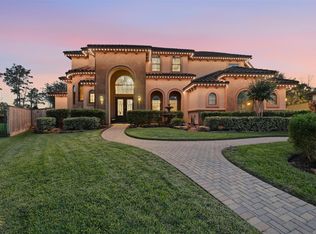
- $1,500,0004 bd7 ba5k sqft14 Post Shadow Estate Ct, Spring, TX 77389For Sale
 MLS ID #72641662, Anna Fuentes, Keller Williams Realty Professionals. HAR
 - $1,750,0005 bd7 ba5.4k sqft3 N Benton Woods Cir, Spring, TX 77382For Sale
 MLS ID #68386893, Nicole Meador, Clearview Real Estate, LLC. HAR
 - $1,725,0005 bd6 ba4.8k sqft94 E Bracebridge Cir, Spring, TX 77382For Sale
 MLS ID #75642569, Jo Anne Johnson, Compass RE Texas, LLC - The Woodlands. HAR
 - $1,299,0005 bd5 ba4.7k sqft35 N Fremont Ridge Loop, Spring, TX 77389For Sale
 MLS ID #52295765, Charlotte Blocker, Martha Turner Sotheby's International Realty - The Woodlands. HAR
