Presenting a stunning AR Homes Custom Grayton property on 1.7 acres. This spacious one-story layout boasts over 4,400 square feet of living space, featuring a large great room, kitchen, and casual dining area that seamlessly connect to covered porches for indoor-outdoor living. With five bedrooms, five bathrooms, a club room, den, prep kitchen, and more, this home offers both expansive living areas and personal retreats. The well-appointed owner's suite includes walk-in closets.
Exceptional neighborhood amenities in High Meadow Estates await you, featuring a resort-style pool, tennis and pickleball courts, parks, and peaceful nature trails tucked among the trees.
Built in 2026, this property at 7210 Morningbrook is a must-see for those seeking a versatile and luxurious living space.
New construction
$1,580,000
7210 Morningbrook Dr, Montgomery, TX 77316
5beds
4,443sqft
:
Get pre-qualified$10,774/mo
Single Family Residence
Built in 2026
1.73 Acres Lot
$1,528,300 Zestimate®
$356/sqft
$50/mo HOA
What's special
Resort-style poolFive bedroomsFive bathroomsPrep kitchenSpacious one-story layoutTennis and pickleball courtsWalk-in closets
- 4 days |
- 113 |
- 6 |
Likely to sell faster than
Zillow last checked:
Listing updated:
Listed by:
Sharon Williams TREC #0832964 832-797-9551,
Tammy Bateman Properties
Source: HAR,MLS#: 17457270
Facts & features
Interior
Bedrooms & bathrooms
- Bedrooms: 5
- Bathrooms: 5
- Full bathrooms: 5
Rooms
- Room types: Den, Family Room, Game Room, Utility Room
Primary bathroom
- Features: Primary Bath: Double Sinks, Primary Bath: Separate Shower, Primary Bath: Soaking Tub, Secondary Bath(s): Shower Only
Kitchen
- Features: Kitchen open to Family Room, Pantry, Pots/Pans Drawers, Soft Closing Cabinets, Soft Closing Drawers, Under Cabinet Lighting, Walk-in Pantry
Heating
- Natural Gas, Zoned
Cooling
- Ceiling Fan(s), Electric, Zoned
Appliances
- Included: ENERGY STAR Qualified Appliances, Water Heater, Disposal, Double Oven, Freestanding Oven, Microwave, Gas Cooktop, Indoor Grill, Dishwasher
- Laundry: Electric Dryer Hookup, Gas Dryer Hookup, Washer Hookup
Features
- Dry Bar, All Bedrooms Down
- Flooring: Engineered Hardwood, Tile, Wood
- Windows: Insulated/Low-E windows
- Number of fireplaces: 1
- Fireplace features: Gas Log
Interior area
- Total structure area: 4,443
- Total interior livable area: 4,443 sqft
Property
Parking
- Total spaces: 3
- Parking features: Attached, Oversized, Garage Door Opener, Double-Wide Driveway, Electric Vehicle Charging Station(s), Extra Driveway
- Attached garage spaces: 3
Features
- Stories: 1
- Patio & porch: Covered, Patio/Deck, Porch
- Exterior features: Outdoor Kitchen, Sprinkler System
Lot
- Size: 1.73 Acres
- Features: Subdivided, Wooded, 1 Up to 2 Acres
Details
- Parcel number: 522684
Construction
Type & style
- Home type: SingleFamily
- Architectural style: Contemporary,Mediterranean,Ranch
- Property subtype: Single Family Residence
Materials
- Brick, Cement Siding, Stone, Stucco
- Foundation: Slab
- Roof: Composition
Condition
- New construction: Yes
- Year built: 2026
Details
- Builder name: AR Homes
Utilities & green energy
- Sewer: Public Sewer
- Water: Public, Water District
Green energy
- Energy efficient items: Thermostat, Lighting, HVAC, HVAC>15 SEER, Exposure/Shade
Community & HOA
Community
- Subdivision: High Meadow Estates
HOA
- Has HOA: Yes
- Amenities included: Clubhouse, Picnic Area, Playground, Pool, Tennis Court(s)
- HOA fee: $600 annually
Location
- Region: Montgomery
Financial & listing details
- Price per square foot: $356/sqft
- Tax assessed value: $195,000
- Annual tax amount: $2,796
- Date on market: 7/23/2026
- Listing terms: Cash,Conventional
Estimated market value
$1,528,300
$1.45M - $1.60M
$5,147/mo
Price history
| Date | Event | Price |
|---|---|---|
| 1/15/2026 | Price change | $1,580,000+532%$356/sqft |
Source:  HAR #42612907 Report a problem HAR #42612907 Report a problem | ||
| 1/10/2025 | Pending sale | $250,000$56/sqft |
Source: HAR #97593407 Report a problem | ||
| 7/29/2024 | Price change | $250,000-2%$56/sqft |
Source: HAR #97593407 Report a problem | ||
| 4/25/2024 | Price change | $255,000-3.8%$57/sqft |
Source: HAR #97593407 Report a problem | ||
| 12/4/2023 | Listed for sale | $265,000$60/sqft |
Source: HAR #97593407 Report a problem | ||
Public tax history
| Year | Property taxes | Tax assessment |
|---|---|---|
| 2025 | $2,792 +17.6% | $176,644 +20% |
| 2024 | $2,375 +2.2% | $147,203 +0% |
| 2023 | $2,324 | $147,200 |
| 2022 | -- | $147,200 |
Find assessor info on the county website
Monthly payment
Est. payment
Payment breakdown
Explore the cost of this home by adjusting the details. Changes won't be saved.Climate risks
Neighborhood: 77316
Nearby schools
GreatSchools rating
- 7/10Willie E Williams Elementary SchoolGrades: PK-4Distance: 4.2 mi
- NAAEPGrades: 4-12Distance: 4.9 mi
- 7/10Magnolia High SchoolGrades: 9-12Distance: 4.8 mi
Schools provided by the listing agent
- Elementary: Audubon Elementary
- Middle: Magnolia Parkway Junior High
- High: Magnolia High School
Source: HAR. This data may not be complete. We recommend contacting the local school district to confirm school assignments for this home.
- $211,913-- bd-- ba-- sqft7206 Morningbrook Dr, Montgomery, TX 77316Off Market
- $1,404,600-- bd4 ba4.2k sqft7214 Morningbrook Dr, Montgomery, TX 77316Off Market
- $182,675-- bd-- ba-- sqft7202 Morningbrook Dr, Montgomery, TX 77316Off Market
- $2,101,600-- bd4 ba5.6k sqft7099 Texas Trce, Montgomery, TX 77316Off Market
- $810,100-- bd2 ba2.5k sqft7093 Texas Trce, Montgomery, TX 77316Off Market
- $211,900-- bd-- ba1.6k sqft24644 Shady Oaks Blvd, Montgomery, TX 77316Off Market
- $51,000-- bd-- ba-- sqft24644 Shady Oaks Blvd, Montgomery, TX 77316Off Market
- $502,4993 bd3 ba2.7k sqft24630 Shady Oaks Blvd, Montgomery, TX 77316Off Market
A local agent can set up tours, give advice and negotiate with sellers.
A local lender can help you make sure your offer is ready when you are.
Similar homes
- $1,550,0005 bd5 ba4k sqft8798 Grand Lake Estates Dr, Montgomery, TX 77316For Sale
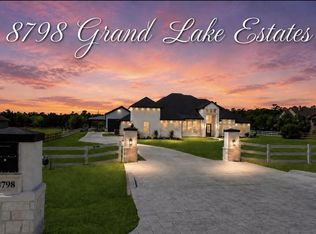 MLS ID #44846666, Holly LeBlanc, Nan & Company Properties - Woodlands Office. HAR
 - $1,449,0005 bd5 ba4.9k sqft23418 Cannondale Loop, Montgomery, TX 77316For Sale
 MLS ID #46393477, Kayla Fisher, CB&A, Realtors- Southeast. HAR
 - $1,549,9995 bd6 ba5k sqft7738 Dog Wood Acres Dr, Montgomery, TX 77316New Construction
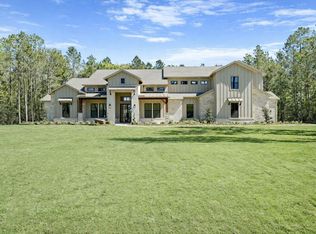 MLS ID #44095845, Jimmy Franklin, Partners In Building. HAR
 - $1,599,0004 bd4 ba4.3k sqft7471 High Meadow Ridge Dr, Montgomery, TX 77316New Construction
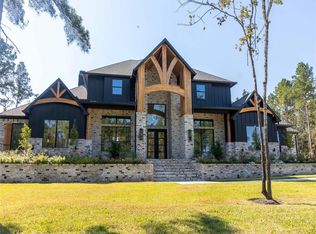 MLS ID #7835527, Shawn Speer, 7th Generation Realty. HAR
 - $1,850,0004 bd5 ba5.2k sqft23701 Birch Grove Rd, Montgomery, TX 77316New ConstructionMLS ID #77425203, Isela Yilmaz, Executive Texas Realty. HAR
- $1,479,0005 bd5 ba4.5k sqft7741 Dog Wood Acres Dr, Montgomery, TX 77316New ConstructionMLS ID #93681378, Beverly Bradley, Weekley Properties Beverly Bradley. HAR
- $1,419,0004 bd5 ba3.9k sqft7520 Sowell St, Montgomery, TX 77316New ConstructionMLS ID #72544866, Victoria Hawes, 16th Street Realty LLC. HAR
- $1,125,0004 bd4 ba3.5k sqft7304 Magnolia Hollow Dr, Montgomery, TX 77316For SaleMLS ID #64220360, Chase Giles, Real Broker, LLC. HAR
- $1,675,0004 bd6 ba5.2k sqft7248 Red Oak Grove Rd, Montgomery, TX 77316New ConstructionMLS ID #96058826, Evan Ballew, Top Guns Realty on Lake Conroe. HAR
- $1,250,0004 bd6 ba4.7k sqft1967 Little John St, Montgomery, TX 77316For SaleMLS ID #34070585, Justin McClung, Keller Williams Realty The Woodlands. HAR
- $1,431,8603 bd4 ba3.5k sqft8104 High Meadow Ridge Ct, Montgomery, TX 77316New ConstructionMLS ID #34422624, Shawn Speer, 7th Generation Realty. HAR
- $1,365,0004 bd5 ba4.3k sqft8604 Trinity Pines Ct, Montgomery, TX 77316New ConstructionMLS ID #82315435, Evan Ballew, Top Guns Realty on Lake Conroe. HAR
- $1,234,0004 bd5 ba3.6k sqft7745 Dog Wood Acres Dr, Montgomery, TX 77316New ConstructionMLS ID #72227187, Beverly Bradley, Weekley Properties Beverly Bradley. HAR
- $1,199,0004 bd5 ba3.7k sqft7749 Dog Wood Acres Dr, Montgomery, TX 77316New ConstructionMLS ID #90176139, Beverly Bradley, Weekley Properties Beverly Bradley. HAR
- $2,195,0005 bd7 ba5.3k sqft7413 High Meadow Ridge Dr, Montgomery, TX 77316New ConstructionMLS ID #21142923, Jared Morgan, eXp Realty LLC. HAR
- $1,199,0004 bd4 ba4.1k sqft24816 Two Rivers Rd, Montgomery, TX 77316New ConstructionMLS ID #80520365, Faline Windell, Page Properties. HAR
- $1,199,9004 bd5 ba4.2k sqft15508 Crown Oaks Dr, Montgomery, TX 77316For SaleMLS ID #6660538, Eric Gensheimer, Tameric Realty. HAR
- $1,145,0004 bd4 ba4k sqft13010 Royal Hill Ct, Montgomery, TX 77316New ConstructionMLS ID #77474052, Luz Elena Jaramillo, RE/MAX The Woodlands & Spring. HAR
- $935,0004 bd2 ba2.2k sqft41111 Sandy Hill Rd, Montgomery, TX 77316For SaleMLS ID #56632020, Ethan Hummel, Case Realty Group Inc.. HAR
- $1,050,0004 bd4 ba3.6k sqft13060 Royal Hill Ct, Montgomery, TX 77316New ConstructionMLS ID #4276244, Luz Elena Jaramillo, RE/MAX The Woodlands & Spring. HAR
