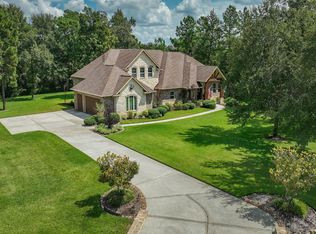
Stunning home in High Meadow Estates! Double-door entry opens to a living room featuring vaulted ceilings, a stone gas-log fireplace, chandelier, & built-ins. Gourmet kitchen boasts quartz countertops, black stainless appliances, a 6-burner gas cooktop, oversized island with farmhouse sink, under-cabinet lighting, & butler’s pantry. Breakfast room features an accent wall & circular tray ceiling. Additional highlights include built-in office space, half bath, and spacious laundry room. Luxurious primary suite offers vaulted ceiling, soaking tub, walk-in shower, dual sinks, and a large walk-in closet with built-ins, laundry chute, & hidden storage. Split floor plan w/ 2 secondary bedrooms, each w/ a walk-in closet. Upstairs game room currently serves as a media room. Additional features include a Texas basement, oversized garage w/ climate-controlled room & backyard access, plus a covered patio w/ vaulted wood ceiling & extended entertaining space. Schedule your showing today!
For sale
$975,000
7093 Texas Trce, Montgomery, TX 77316
3beds
3,124sqft
Single Family Residence
Built in 2022
1 Acres Lot
$941,000 Zestimate®
$312/sqft
$50/mo HOA
What's special
- 3 days
- 183
- 20
Likely to sell faster than
Zillow last checked:
Listing updated:
Listed by:
Casey Johnson TREC #0633494 936-522-8040,
Keller Williams Advantage Realty
Source: HAR,MLS#: 21428223
Facts & features
Interior
Bedrooms & bathrooms
- Bedrooms: 3
- Bathrooms: 4
- Full bathrooms: 3
- 1/2 bathrooms: 1
Primary bedroom
- Level: First
- Area: 221
- Dimensions: 17x13
Bedroom
- Level: First
- Area: 156
- Dimensions: 13x12
Bedroom
- Level: First
- Area: 169
- Dimensions: 13x13
Breakfast
- Level: First
- Area: 144
- Dimensions: 12x12
Game room
- Level: Second
- Area: 513
- Dimensions: 27x19
Kitchen
- Level: First
- Area: 216
- Dimensions: 18x12
Living room
- Level: First
- Area: 399
- Dimensions: 21x19
Utility room
- Level: First
- Area: 81
- Dimensions: 9x9
Heating
- Natural Gas
Cooling
- Electric, Zoned
Appliances
- Included: Water Heater, Disposal, Gas Oven, Microwave, Gas Cooktop, Dishwasher
- Laundry: Electric Dryer Hookup, Washer Hookup
Features
- Vaulted Ceiling, All Bedrooms Down, Primary Bed - 1st Floor, Split Plan, Walk-In Closet(s)
- Flooring: Carpet, Concrete
- Number of fireplaces: 1
- Fireplace features: Gas Log
Interior area
- Total structure area: 3,124
- Total interior livable area: 3,124 sqft
Property
Parking
- Total spaces: 2
- Parking features: Attached, Garage Door Opener
- Attached garage spaces: 2
Features
- Stories: 1
- Patio & porch: Covered
- Exterior features: Sprinkler System
Lot
- Size: 1 Acres
- Features: Back Yard, Subdivided, 1 Up to 2 Acres
Details
- Parcel number: 513041
Construction
Type & style
- Home type: SingleFamily
- Architectural style: Traditional
- Property subtype: Single Family Residence
Materials
- Spray Foam Insulation, Stone, Stucco
- Foundation: Slab
- Roof: Composition
Condition
- New construction: No
- Year built: 2022
Utilities & green energy
- Sewer: Aerobic Septic
- Water: Public
Community & HOA
Community
- Subdivision: High Meadow Estates
HOA
- Has HOA: Yes
- HOA fee: $600 annually
Location
- Region: Montgomery
Financial & listing details
- Price per square foot: $312/sqft
- Tax assessed value: $950,000
- Annual tax amount: $13,666
- Date on market: 10/12/2026
- Listing terms: Cash,Conventional
- Road surface type: Concrete
Estimated market value
$941,000
$894,000 - $988,000
$2,930/mo
Price history
| Date | Event | Price |
|---|---|---|
| 10/12/2026 | Listed for sale | $975,000$312/sqft |
Source:  HAR #21428223 Report a problem HAR #21428223 Report a problem | ||
Public tax history
| Year | Property taxes | Tax assessment |
|---|---|---|
| 2025 | $12,283 -8.6% | $915,970 +10% |
| 2024 | $13,432 +899% | $832,700 +877.7% |
| 2023 | $1,345 | $85,170 |
| 2022 | -- | $85,170 |
Find assessor info on the county website
Monthly payment
Est. payment
Payment breakdown
Explore the cost of this home by adjusting the details. Changes won't be saved.Climate risks
Neighborhood: 77316
Nearby schools
Schools provided by the listing agent
- Elementary: Audubon Elementary
- Middle: Magnolia Parkway Junior High
- High: Magnolia High School
Source: HAR. This data may not be complete. We recommend contacting the local school district to confirm school assignments for this home.
Similar homes
- $1,198,8884 bd4 ba3.6k sqft23506 Chisolm Trl, Montgomery, TX 77316For Sale
 MLS ID #10419315, Paula Wehring, Compass RE Texas, LLC - The Woodlands. HAR
 - $935,0004 bd2 ba2.2k sqft41111 Sandy Hill Rd, Montgomery, TX 77316For Sale
 MLS ID #56632020, Ethan Hummel, Case Realty Group Inc.. HAR
 - $650,0004 bd3 ba3k sqft212 Magnolia Reserve Loop, Magnolia, TX 77354For Sale
 MLS ID #33128102, Kassieleigh Scott, Locke and Key Homes. HAR
 - $1,379,0004 bd5 ba3.9k sqft7520 Sowell St, Montgomery, TX 77316New Construction
 MLS ID #25960941, Victoria Hawes, 16th Street Realty LLC. HAR
