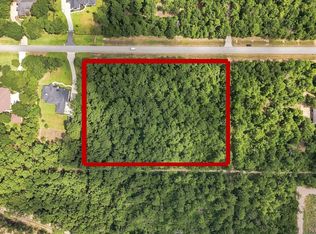
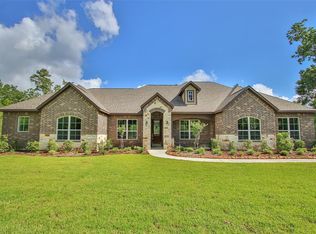
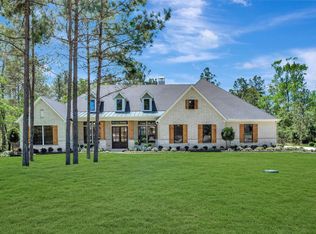
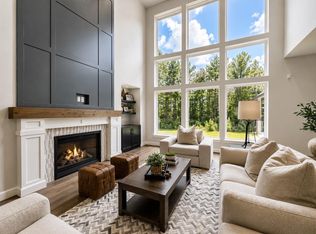
Custom modern farmhouse on over 1 and a half private acres in gated Crown Ranch! This exceptional 1-story custom home with upstairs gameroom blends sophisticated design with the space and privacy of acreage living. Soaring 12' ceilings and dramatic black-framed glass entry doors welcome you inside. The family room opens through 16' full glass sliding doors to a covered patio and outdoor kitchen overlooking an expansive cleared backyard and wooded backdrop. The showpiece kitchen features an oversized island, abundant cabinetry, double ovens, Café 6-burner gas cooktop and impressive walk-in pantry. Private primary retreat with spa-like bath, freestanding tub and oversized walk-in shower. Study, mudroom, generous storage, spacious walk-in attic. 3-car attached garage with mini-split in 3rd bay plus 24'x13' insulated detached 4th garage. Whole-home generator and water filtration/softener. Approximately 85' at the rear of this property remains naturally wooded, creating exceptional privacy.
For sale
$1,275,000
26073 Crown Ranch Blvd, Montgomery, TX 77316
4beds
4,088sqft
Single Family Residence
Built in 2024
1.56 Acres Lot
$1,228,400 Zestimate®
$312/sqft
$163/mo HOA
What's special
Wooded backdropOutdoor kitchenExpansive cleared backyardPrivate primary retreatShowpiece kitchenCovered patioOversized walk-in shower
- 21 days
- 663
- 58
Likely to sell faster than
Zillow last checked:
Listing updated:
Listed by:
Dawn Fore TREC #0416813 281-731-7399,
RE/MAX Universal
Source: HAR,MLS#: 3535896
Facts & features
Interior
Bedrooms & bathrooms
- Bedrooms: 4
- Bathrooms: 5
- Full bathrooms: 3
- 1/2 bathrooms: 2
Rooms
- Room types: Family Room, Utility Room
Primary bedroom
- Level: First
- Area: 340
- Dimensions: 20 x 17
Bedroom
- Level: First
- Area: 208
- Dimensions: 16 x 13
Bedroom
- Level: First
- Area: 192
- Dimensions: 16 x 12
Bedroom
- Level: First
- Area: 182
- Dimensions: 14 x 13
Other
- Level: First
Other
- Level: First
- Area: 182
- Dimensions: 14 x 13
Other
- Level: Second
Dining room
- Level: First
- Area: 144
- Dimensions: 12 x 12
Family room
- Level: First
- Area: 399
- Dimensions: 21 x 19
Game room
- Level: Second
- Area: 651
- Dimensions: 31 x 21
Kitchen
- Level: First
- Area: 204
- Dimensions: 17 x 12
Primary bath
- Level: First
- Area: 169
- Dimensions: 13 x 13
Utility room
- Level: First
- Area: 90
- Dimensions: 10 x 9
Heating
- Natural Gas
Cooling
- Ceiling Fan(s), Electric, Zoned
Appliances
- Included: Disposal, Water Softener, Double Oven, Electric Oven, Microwave, Gas Cooktop, Dishwasher
- Laundry: Electric Dryer Hookup, Gas Dryer Hookup, Washer Hookup
Features
- Crown Molding, Formal Entry/Foyer, High Ceilings, All Bedrooms Down, En-Suite Bath, Primary Bed - 1st Floor, Split Plan, Walk-In Closet(s)
- Flooring: Carpet, Tile
- Windows: Insulated/Low-E windows
- Number of fireplaces: 1
- Fireplace features: Gas, Wood Burning
Interior area
- Total structure area: 4,088
- Total interior livable area: 4,088 sqft
Video & virtual tour
Property
Parking
- Total spaces: 4
- Parking features: Attached, Detached, Garage Door Opener
- Attached garage spaces: 4
Features
- Stories: 1
- Patio & porch: Covered, Patio/Deck, Porch
- Exterior features: Outdoor Kitchen, Sprinkler System
Lot
- Size: 1.56 Acres
- Features: Back Yard, Subdivided, Wooded, 1 Up to 2 Acres
Details
- Parcel number: 358245
Construction
Type & style
- Home type: SingleFamily
- Architectural style: Traditional
- Property subtype: Single Family Residence
Materials
- Brick, Cement Siding, Stone
- Foundation: Slab
- Roof: Composition
Condition
- New construction: No
- Year built: 2024
Utilities & green energy
- Sewer: Septic Tank
Green energy
- Energy efficient items: Thermostat, Exposure/Shade
Community & HOA
Community
- Features: Subdivision Tennis Court
- Subdivision: Crown Ranch
HOA
- Has HOA: Yes
- Amenities included: Basketball Court, Controlled Access, Park, Picnic Area, Pool, Splash Pad, Tennis Court(s), Trail(s)
- HOA fee: $1,950 annually
Location
- Region: Montgomery
Financial & listing details
- Price per square foot: $312/sqft
- Tax assessed value: $943,234
- Annual tax amount: $14,911
- Date on market: 8/20/2026
- Listing terms: Cash,Conventional,FHA,VA Loan
Estimated market value
$1,228,400
$1.17M - $1.29M
$5,397/mo
Price history
| Date | Event | Price |
|---|---|---|
| 8/20/2026 | Listed for sale | $1,275,000+553.8%$312/sqft |
Source:  HAR #3535896 Report a problem HAR #3535896 Report a problem | ||
| 7/19/2024 | Sold | -- |
Source: Agent Provided Report a problem | ||
| 10/31/2023 | Listing removed | -- |
Source: HAR #42554635 Report a problem | ||
| 9/19/2023 | Pending sale | $195,000$48/sqft |
Source: HAR #42554635 Report a problem | ||
| 8/23/2023 | Price change | $195,000-5.8%$48/sqft |
Source: HAR #42554635 Report a problem | ||
| 7/28/2023 | Listed for sale | $207,000+162%$51/sqft |
Source: HAR #42554635 Report a problem | ||
| 1/28/2020 | Listing removed | $79,000$19/sqft |
Source: Powerstar Realty-Houston #70046719 Report a problem | ||
| 11/19/2019 | Price change | $79,000-12.2%$19/sqft |
Source: Powerstar Realty-Houston #70046719 Report a problem | ||
| 11/11/2019 | Price change | $90,000-5.2%$22/sqft |
Source: Powerstar Realty-Houston #70046719 Report a problem | ||
| 9/18/2019 | Listed for sale | $94,950+35.8%$23/sqft |
Source: Powerstar Realty-Houston #70046719 Report a problem | ||
| 2/14/2015 | Listing removed | $69,900$17/sqft |
Source: BerkshireHathaway HomeServices Anderson Properties #85997804 Report a problem | ||
| 9/27/2014 | Listed for sale | $69,900+39.8%$17/sqft |
Source: BerkshireHathaway HomeServices Anderson Properties #85997804 Report a problem | ||
| 3/5/2014 | Listing removed | $49,999$12/sqft |
Source: Picklo Realty #15687447 Report a problem | ||
| 2/5/2014 | Listed for sale | $49,999$12/sqft |
Source: Picklo Realty #15687447 Report a problem | ||
| 10/26/2013 | Listing removed | $49,999$12/sqft |
Source: Picklo Realty #97331643 Report a problem | ||
| 7/18/2013 | Price change | $49,9990%$12/sqft |
Source: Picklo Realty #97331643 Report a problem | ||
| 9/15/2012 | Price change | $50,000-9.1%$12/sqft |
Source: Picklo Realty #97331643 Report a problem | ||
| 4/17/2012 | Price change | $54,999-21.4%$13/sqft |
Source: Picklo Realty #97331643 Report a problem | ||
| 4/16/2012 | Listed for sale | $69,999$17/sqft |
Source: Picklo Realty #97331643 Report a problem | ||
Public tax history
| Year | Property taxes | Tax assessment |
|---|---|---|
| 2025 | $12,689 +415% | $943,234 +517.6% |
| 2024 | $2,464 +2.2% | $152,725 +0% |
| 2023 | $2,411 | $152,720 |
| 2022 | -- | $152,720 +55% |
| 2021 | $1,831 -5.8% | $98,530 |
| 2020 | $1,943 +10.3% | $98,530 +13.2% |
| 2019 | $1,762 +62.5% | $87,050 +69.8% |
| 2018 | $1,084 -0.3% | $51,280 |
| 2017 | $1,087 0% | $51,280 |
| 2016 | $1,087 -1.1% | $51,280 |
| 2015 | $1,100 | $51,280 |
| 2014 | $1,100 | $51,280 |
| 2013 | -- | $51,280 |
| 2012 | -- | $51,280 |
| 2011 | -- | $51,280 |
| 2010 | -- | $51,280 |
| 2009 | -- | $51,280 |
| 2008 | -- | $51,280 +300% |
| 2007 | -- | $12,820 |
Find assessor info on the county website
Monthly payment
Est. payment
Payment breakdown
Explore the cost of this home by adjusting the details. Changes won't be saved.Climate risks
Neighborhood: 77316
Nearby schools
Schools provided by the listing agent
- Elementary: Audubon Elementary
- Middle: Magnolia Parkway Junior High
- High: Magnolia West High School
Source: HAR. This data may not be complete. We recommend contacting the local school district to confirm school assignments for this home.
Similar homes
- $1,150,0004 bd4 ba3.7k sqft12956 Shady Woods Ct, Montgomery, TX 77316New Construction
 MLS ID #27369307, Alma Delia Grimaldo, Keller Williams Realty The Woodlands. HAR
 - $1,395,0003 bd4 ba3.7k sqft26166 Crown Ranch Blvd, Montgomery, TX 77316For Sale
 MLS ID #25736539, Chrystal Keilers, Walzel Properties - Corporate Office. HAR
 - $1,225,0004 bd5 ba3.6k sqft7745 Dog Wood Acres Dr, Montgomery, TX 77316New Construction
 MLS ID #72227187, Beverly Bradley, Weekley Properties Beverly Bradley. HAR
 - $1,355,0004 bd5 ba4.3k sqft8604 Trinity Pines Ct, Montgomery, TX 77316New Construction
 MLS ID #54072117, Evan Ballew, Top Guns Realty on Lake Conroe. HAR
