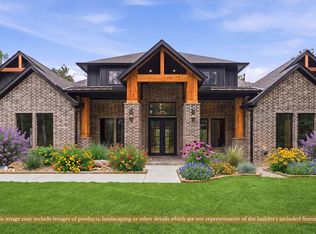
Experience refined one-story living in this beautiful future home, thoughtfully designed with approximately 5,300 square feet of luxurious interior space. The open-concept layout features an impressive great room, spacious family room, elegant dining area, private office, gourmet kitchen with an oversized island, breakfast area, pantry, dirty kitchen, and mudroom. The expansive primary suite offers a spa-inspired bathroom, generous walk-in closet, and private gun room. Additional bedrooms include a versatile guest bedroom/media room, providing comfort and flexibility. Designed for exceptional entertaining, the home opens to an approximately 800-square-foot covered patio with an outdoor kitchen and space for a future pool, Jacuzzi, and pool house. A four-car garage and inviting front porch complete this remarkable residence. Set in a beautiful, serene neighborhood surrounded by natural scenery, the property offers privacy and a welcoming atmosphere for everyday living and entertaining.
New construction
$1,616,500
7428 High Meadow Ridge Dr, Montgomery, TX 77316
4beds
5,300sqft
Single Family Residence
Built in ----
1.5 Acres Lot
$1,596,200 Zestimate®
$305/sqft
$50/mo HOA
What's special
Private gun roomOutdoor kitchenFour-car garagePrivate officeSpacious family roomDirty kitchenElegant dining area
- 3 days
- 104
- 15
Zillow last checked:
Listing updated:
Listed by:
Olga Casabianca TREC #0840939 832-421-5508,
Realty World Homes & Estates
Source: HAR,MLS#: 6740721
Facts & features
Interior
Bedrooms & bathrooms
- Bedrooms: 4
- Bathrooms: 6
- Full bathrooms: 4
- 1/2 bathrooms: 2
Rooms
- Room types: Family Room, Game Room
Primary bedroom
- Level: First
- Area: 306
- Dimensions: 18x17
Bedroom
- Level: First
- Area: 240
- Dimensions: 15x16
Bedroom
- Level: First
- Area: 210
- Dimensions: 14x15
Bedroom
- Level: First
- Area: 195
- Dimensions: 13x15
Other
- Level: First
- Area: 132
- Dimensions: 12x11
Heating
- Natural Gas
Cooling
- Ceiling Fan(s), Electric
Appliances
- Included: ENERGY STAR Qualified Appliances, Water Heater, Disposal, Microwave, Free-Standing Range, Dishwasher
- Laundry: Gas Dryer Hookup, Washer Hookup
Features
- Formal Entry/Foyer, High Ceilings, All Bedrooms Down
- Flooring: Carpet, Engineered Hardwood, Tile
- Doors: Insulated Doors
- Windows: Insulated/Low-E windows
Interior area
- Total structure area: 5,300
- Total interior livable area: 5,300 sqft
Property
Parking
- Total spaces: 4
- Parking features: Attached
- Attached garage spaces: 4
Features
- Stories: 1
- Exterior features: Outdoor Kitchen, Sprinkler System
- Fencing: None
Lot
- Size: 1.5 Acres
- Features: Subdivided, Wooded, 1 Up to 2 Acres
Details
- Additional parcels included: 58011104000
- Parcel number: 528267
Construction
Type & style
- Home type: SingleFamily
- Architectural style: Contemporary,Traditional
- Property subtype: Single Family Residence
Materials
- Cement Siding, Stone, Wood Siding
- Foundation: Slab
- Roof: Composition
Condition
- New construction: Yes
Details
- Builder name: Constructa Services
Utilities & green energy
- Sewer: Aerobic Septic
- Water: Public
Green energy
- Energy efficient items: Attic Vents, Thermostat, Lighting, HVAC
Community & HOA
Community
- Subdivision: High Meadow Estates
HOA
- Has HOA: Yes
- HOA fee: $600 annually
Location
- Region: Montgomery
Financial & listing details
- Price per square foot: $305/sqft
- Tax assessed value: $187,500
- Annual tax amount: $2,964
- Date on market: 9/16/2026
Estimated market value
$1,596,200
$1.52M - $1.68M
Not available
Price history
| Date | Event | Price |
|---|---|---|
| 9/16/2026 | Listed for sale | $1,616,500+546.9%$305/sqft |
Source:  HAR #6740721 Report a problem HAR #6740721 Report a problem | ||
| 4/12/2024 | Listing removed | -- |
Source: HAR #2890958 Report a problem | ||
| 4/3/2024 | Pending sale | $249,900$47/sqft |
Source: HAR #2890958 Report a problem | ||
| 2/5/2024 | Price change | $249,900-3.8%$47/sqft |
Source: HAR #2890958 Report a problem | ||
| 1/16/2024 | Price change | $259,900-5.5%$49/sqft |
Source: HAR #2890958 Report a problem | ||
| 1/12/2024 | Listed for sale | $275,000+10%$52/sqft |
Source: HAR #2890958 Report a problem | ||
| 9/28/2023 | Listing removed | -- |
Source:  HomeSmart Report a problem HomeSmart Report a problem | ||
| 8/26/2023 | Price change | $249,900-3.8%$47/sqft |
Source: HAR #81192893 Report a problem | ||
| 8/10/2023 | Price change | $259,900-3.7%$49/sqft |
Source: HAR #81192893 Report a problem | ||
| 7/25/2023 | Listed for sale | $270,000$51/sqft |
Source: HAR #81192893 Report a problem | ||
Public tax history
| Year | Property taxes | Tax assessment |
|---|---|---|
| 2025 | $2,964 +44.1% | $187,500 +47.1% |
| 2024 | $2,057 +2.2% | $127,500 |
| 2023 | $2,013 | $127,500 |
Find assessor info on the county website
Monthly payment
Est. payment
Payment breakdown
Explore the cost of this home by adjusting the details. Changes won't be saved.Climate risks
Neighborhood: 77316
Nearby schools
Schools provided by the listing agent
- Elementary: Audubon Elementary
- Middle: Magnolia Parkway Junior High
- High: Magnolia High School
Source: HAR. This data may not be complete. We recommend contacting the local school district to confirm school assignments for this home.
- $1,372,500-- bd4 ba3.8k sqft7424 High Meadow Ridge Dr, Montgomery, TX 77316Off Market
- $250,000-- bd-- ba-- sqft7432 High Meadow Ridge Dr, Montgomery, TX 77316Off Market
- $125,000-- bd-- ba-- sqft8108 High Meadow Ridge Ct, Montgomery, TX 77316Off Market
- $1,431,8603 bd4 ba3.5k sqft8104 High Meadow Ridge Ct, Montgomery, TX 77316New Construction
Similar homes
- $1,727,8004 bd6 ba5.3k sqft7081 Texas Trce, Montgomery, TX 77316New Construction
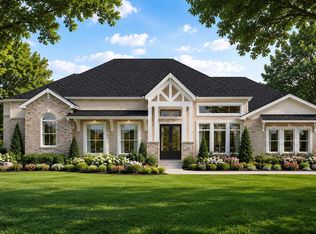 MLS ID #28811251, Olga Casabianca, Realty World Homes & Estates. HAR
 - $1,754,3004 bd6 ba5.3k sqft23389 Cannondale Loop, Montgomery, TX 77316New Construction
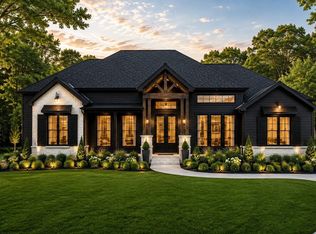 MLS ID #71990926, Olga Casabianca, Realty World Homes & Estates. HAR
 - $1,485,5004 bd5 ba4.5k sqft7334 Magnolia Hollow Dr, Montgomery, TX 77316For Sale
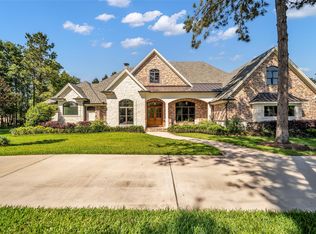 MLS ID #32670580, Sandra Sturrock, Walzel Properties - Corporate Office. HAR
 - $1,599,0004 bd4 ba4.8k sqft2242 Spring Branch Rd, Montgomery, TX 77316For Sale
 MLS ID #93782058, Scarlett Snell, JLA Realty. HAR
