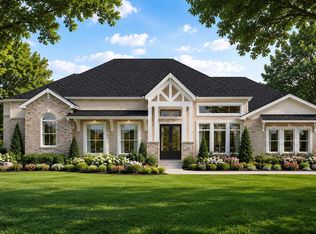
A distinctive custom residence is coming to 23389 Cannondale Loop, beautifully positioned on a spacious 1.5-acre corner lot in High Meadow Estates. To be built by Landvestors “Home Collection”, this approximately 5,300-sq.-ft. one-story home will feature four bedrooms, a private office, formal dining room, great room, family room and a chef-inspired kitchen with a separate prep/dirty kitchen and walk-in pantry. The luxurious primary suite includes a spacious bath, oversized closet and private gun room. Designed for entertaining, the plan also includes an outdoor kitchen, approximately 800 sq. ft. of covered patio space and room for a future pool. A four-car garage offers generous parking and storage. Surrounded by mature trees, the homesite provides privacy and peaceful natural views. Community amenities include a resort-style pool, tennis courts, pond, walking trails and playground, with convenient access to Magnolia ISD schools, Lake Conroe and The Woodlands.
New construction
$1,754,300
23389 Cannondale Loop, Montgomery, TX 77316
4beds
5,300sqft
Single Family Residence
Built in ----
1.5 Acres Lot
$1,661,600 Zestimate®
$331/sqft
$42/mo HOA
What's special
Private gun roomOutdoor kitchenFormal dining roomPrivate officeFour bedroomsFamily roomGreat room
- 32 days
- 179
- 14
Likely to sell faster than
Zillow last checked:
Listing updated:
Listed by:
Olga Casabianca TREC #0840939 832-421-5508,
Realty World Homes & Estates
Source: HAR,MLS#: 71990926
Facts & features
Interior
Bedrooms & bathrooms
- Bedrooms: 4
- Bathrooms: 6
- Full bathrooms: 4
- 1/2 bathrooms: 2
Rooms
- Room types: Game Room
Primary bedroom
- Level: First
- Area: 306
- Dimensions: 18x17
Bedroom
- Level: First
- Area: 210
- Dimensions: 14x15
Bedroom
- Level: First
- Area: 195
- Dimensions: 13x15
Bedroom
- Level: First
- Area: 240
- Dimensions: 15x16
Other
- Level: First
Other
- Level: First
- Area: 132
- Dimensions: 12x11
Game room
- Level: First
Heating
- Natural Gas
Cooling
- Ceiling Fan(s), Electric
Appliances
- Included: ENERGY STAR Qualified Appliances, Water Heater, Microwave, Dishwasher, Instant Hot Water
Features
- All Bedrooms Down
- Doors: Insulated Doors
Interior area
- Total structure area: 5,300
- Total interior livable area: 5,300 sqft
Property
Parking
- Total spaces: 4
- Parking features: Electric Gate, Attached
- Attached garage spaces: 4
Features
- Stories: 1
Lot
- Size: 1.5 Acres
- Features: Corner Lot, Subdivided, 1 Up to 2 Acres
Details
- Parcel number: 449411
Construction
Type & style
- Home type: SingleFamily
- Architectural style: Traditional
- Property subtype: Single Family Residence
Materials
- Cement Siding, Stone, Wood Siding
- Foundation: Slab
- Roof: Composition
Condition
- New construction: Yes
Details
- Builder name: Constructa Services
Utilities & green energy
- Sewer: Aerobic Septic
- Water: Public
Green energy
- Energy efficient items: Attic Vents, Thermostat, Lighting
Community & HOA
Community
- Subdivision: High Meadow Estates 04
HOA
- Has HOA: Yes
- HOA fee: $500 annually
Location
- Region: Montgomery
Financial & listing details
- Price per square foot: $331/sqft
- Tax assessed value: $187,625
- Annual tax amount: $2,966
- Date on market: 9/10/2026
Estimated market value
$1,661,600
$1.58M - $1.74M
$6,802/mo
Price history
| Date | Event | Price |
|---|---|---|
| 9/10/2026 | Listed for sale | $1,754,300+631.3%$331/sqft |
Source:  HAR #71990926 Report a problem HAR #71990926 Report a problem | ||
| 2/29/2024 | Listing removed | -- |
Source: HAR #29127862 Report a problem | ||
| 1/11/2024 | Pending sale | $239,900$45/sqft |
Source: HAR #29127862 Report a problem | ||
| 7/22/2023 | Listed for sale | $239,900$45/sqft |
Source: HAR #29127862 Report a problem | ||
Public tax history
| Year | Property taxes | Tax assessment |
|---|---|---|
| 2025 | $2,966 +44.1% | $187,625 +47.1% |
| 2024 | $2,058 +2.2% | $127,585 0% |
| 2023 | $2,014 | $127,590 |
| 2022 | -- | $127,590 |
| 2021 | $2,372 -5.8% | $127,590 |
| 2020 | $2,516 -2.5% | $127,590 |
| 2019 | $2,582 +77% | $127,590 +84.9% |
| 2018 | $1,459 +298.7% | $69,020 +299.9% |
| 2017 | $366 0% | $17,260 |
| 2016 | $366 | $17,260 +150.1% |
| 2015 | -- | $6,900 |
Find assessor info on the county website
Monthly payment
Est. payment
Payment breakdown
Explore the cost of this home by adjusting the details. Changes won't be saved.Climate risks
Neighborhood: 77316
Nearby schools
Schools provided by the listing agent
- Elementary: Audubon Elementary
- Middle: Magnolia Parkway Junior High
- High: Magnolia High School
Source: HAR. This data may not be complete. We recommend contacting the local school district to confirm school assignments for this home.
- $1,791,400-- bd5 ba5.1k sqft23388 Cannondale Loop, Montgomery, TX 77316Off Market
- $1,710,000-- bd5 ba4.2k sqft23393 Cannondale Loop, Montgomery, TX 77316Off Market
- $190,750-- bd-- ba-- sqft23610 Cannondale Loop, Montgomery, TX 77316Off Market
- $187,375-- bd-- ba-- sqft23404 Cannondale Loop, Montgomery, TX 77316Off Market
Similar homes
- $1,727,8004 bd6 ba5.3k sqft7081 Texas Trce, Montgomery, TX 77316New Construction
 MLS ID #28811251, Olga Casabianca, Realty World Homes & Estates. HAR
 - $1,616,5004 bd6 ba5.3k sqft7428 High Meadow Ridge Dr, Montgomery, TX 77316New Construction
 MLS ID #6740721, Olga Casabianca, Realty World Homes & Estates. HAR
 - $1,695,0004 bd5 ba5.2k sqft23701 Birch Grove Rd, Montgomery, TX 77316New Construction
 MLS ID #90089397, Isela Yilmaz, Executive Texas Realty. HAR
 - $1,599,0004 bd4 ba4.8k sqft2242 Spring Branch Rd, Montgomery, TX 77316For Sale
 MLS ID #93782058, Scarlett Snell, JLA Realty. HAR
