Step through the custom iron front door and you'll see, this house was not simply updated. It was reimagined. Every surface, inside and out, was thoughtfully renovated. Open, light-filled interior showcases designer finishes throughout, with 4 bedrooms, 3 full & 2 half baths that live like a luxury retreat. Truly a turnkey renovation! Outside, a private resort awaits. A sparkling pool anchors an outdoor living experience highlighted by a renovated cabana built for Texas entertaining at its finest. Whether it’s a quiet evening under the stars or a weekend gathering this space delivers! But the land is the real story! At 3.7 fenced acres, you have room to breathe with all the possibilities that acreage affords! So bring your horses or build that shop you’ve always wanted. All this within the security of Crown Oaks’ gated community, minutes from dining, shopping, and amenities of the Lake Conroe corridor. Homes like this don't come available often so put this on your “must see” list!
Pending
Price cut: $49.6K (6/26)
$1,199,900
15508 Crown Oaks Dr, Montgomery, TX 77316
4beds
4,229sqft
Single Family Residence
Built in 2000
3.74 Acres Lot
$1,155,700 Zestimate®
$284/sqft
$128/mo HOA
What's special
Sparkling poolDesigner finishes throughoutOpen light-filled interiorOutdoor living experience
- 81 days |
- 369 |
- 34 |
Zillow last checked:
Listing updated:
Listed by:
Eric Gensheimer TREC #0382597 713-416-5280,
Tameric Realty
Source: HAR,MLS#: 6660538
Facts & features
Interior
Bedrooms & bathrooms
- Bedrooms: 4
- Bathrooms: 5
- Full bathrooms: 3
- 1/2 bathrooms: 2
Rooms
- Room types: Family Room, Utility Room
Primary bedroom
- Level: First
- Area: 323
- Dimensions: 19x17
Bedroom
- Level: Second
- Area: 252
- Dimensions: 18x14
Bedroom
- Level: Second
- Area: 270
- Dimensions: 18x15
Bedroom
- Level: Second
- Area: 252
- Dimensions: 18x14
Other
- Level: First
- Area: 168
- Dimensions: 12x14
Breakfast
- Level: First
- Area: 170
- Dimensions: 17x10
Game room
- Level: Second
- Area: 468
- Dimensions: 18x26
Kitchen
- Level: First
- Area: 238
- Dimensions: 17x14
Living room
- Level: First
- Area: 528
- Dimensions: 24x22
Heating
- Natural Gas
Cooling
- Ceiling Fan(s), Electric
Appliances
- Included: Disposal, Electric Oven, Microwave, Gas Cooktop, Dishwasher
Features
- Crown Molding, Dry Bar, Formal Entry/Foyer, High Ceilings, Primary Bed - 1st Floor
- Number of fireplaces: 1
- Fireplace features: Gas Log
Interior area
- Total structure area: 4,229
- Total interior livable area: 4,229 sqft
Property
Parking
- Total spaces: 2
- Parking features: Attached, Additional Parking, Circular Driveway
- Attached garage spaces: 2
Features
- Stories: 2
- Patio & porch: Covered, Patio/Deck
- Exterior features: Sprinkler System
- Has private pool: Yes
- Pool features: Gunite, Pool/Spa Combo
- Has spa: Yes
- Spa features: Spa/Hot Tub, Private
- Fencing: Back Yard,Full
Lot
- Size: 3.74 Acres
- Features: Wooded, 2 Up to 5 Acres
Details
- Additional structures: Greenhouse
- Parcel number: 272004
Construction
Type & style
- Home type: SingleFamily
- Architectural style: Traditional
- Property subtype: Single Family Residence
Materials
- Stone, Stucco
- Foundation: Slab
- Roof: Composition
Condition
- New construction: No
- Year built: 2000
Utilities & green energy
- Sewer: Aerobic Septic, Other
- Water: Other
Green energy
- Energy efficient items: Thermostat
Community & HOA
Community
- Subdivision: Crown Oaks 01
HOA
- Has HOA: Yes
- Amenities included: Boat Ramp, Controlled Access, Park, Picnic Area, Playground, Pond, Stocked Pond
- HOA fee: $1,535 annually
Location
- Region: Montgomery
Financial & listing details
- Price per square foot: $284/sqft
- Tax assessed value: $1,013,442
- Annual tax amount: $16,372
- Date on market: 5/29/2026
- Listing terms: Cash,Conventional
- Exclusions: Fireplace In Primary
- Road surface type: Asphalt
Estimated market value
$1,155,700
$1.10M - $1.21M
$5,669/mo
Price history
| Date | Event | Price |
|---|---|---|
| 8/4/2026 | Pending sale | $1,199,900$284/sqft |
Source:  HAR #6660538 Report a problem HAR #6660538 Report a problem | ||
| 6/26/2026 | Price change | $1,199,900-4%$284/sqft |
Source: HAR #6660538 Report a problem | ||
| 5/29/2026 | Listed for sale | $1,249,500-3.9%$295/sqft |
Source: HAR #6660538 Report a problem | ||
| 5/29/2026 | Listing removed | $1,299,990$307/sqft |
Source: HAR #50055148 Report a problem | ||
| 4/30/2026 | Price change | $1,299,990-7%$307/sqft |
Source: HAR #50055148 Report a problem | ||
| 4/15/2026 | Listed for sale | $1,397,770+49.5%$331/sqft |
Source: HAR #50055148 Report a problem | ||
| 9/24/2021 | Listing removed | -- |
Source: HAR #46828660 Report a problem | ||
| 9/9/2021 | Pending sale | $935,000$221/sqft |
Source: HAR #46828660 Report a problem | ||
| 8/20/2021 | Listed for sale | $935,000$221/sqft |
Source: HAR #46828660 Report a problem | ||
Public tax history
| Year | Property taxes | Tax assessment |
|---|---|---|
| 2025 | $13,984 -8.7% | $1,013,442 -5.2% |
| 2024 | $15,318 +14.5% | $1,069,563 +10% |
| 2023 | $13,383 | $972,330 +10% |
| 2022 | -- | $883,940 +57% |
| 2021 | $8,523 +0.8% | $563,100 +10% |
| 2020 | $8,456 +4.3% | $511,910 +10% |
| 2019 | $8,109 +5.9% | $465,370 +10% |
| 2018 | $7,659 -0.3% | $423,060 |
| 2017 | $7,681 -9.5% | $423,060 -4.1% |
| 2016 | $8,490 +3.4% | $441,320 +10% |
| 2015 | $8,208 | $401,200 -5.3% |
| 2014 | $8,208 | $423,690 +5.4% |
| 2013 | -- | $402,000 |
| 2012 | -- | $402,000 |
| 2011 | -- | $402,000 |
| 2010 | -- | $402,000 -1.7% |
| 2009 | -- | $408,790 -1.9% |
| 2008 | -- | $416,820 +2.9% |
| 2007 | -- | $405,200 +21% |
| 2006 | -- | $334,860 -1.6% |
| 2005 | -- | $340,140 |
| 2004 | -- | $340,140 +4.2% |
| 2003 | -- | $326,280 +6.9% |
| 2002 | -- | $305,080 +114.5% |
| 2001 | -- | $142,250 |
Find assessor info on the county website
Monthly payment
Est. payment
Payment breakdown
Explore the cost of this home by adjusting the details. Changes won't be saved.Climate risks
Neighborhood: Crown Oaks
Nearby schools
GreatSchools rating
- 9/10Keenan Elementary SchoolGrades: PK-5Distance: 4 mi
- 9/10Oak Hills Junior High SchoolGrades: 6-8Distance: 3.9 mi
- 7/10Lake Creek High SchoolGrades: 9-12Distance: 5.1 mi
Schools provided by the listing agent
- Elementary: Keenan Elementary School
- Middle: Oak Hill Junior High School
- High: Lake Creek High School
Source: HAR. This data may not be complete. We recommend contacting the local school district to confirm school assignments for this home.
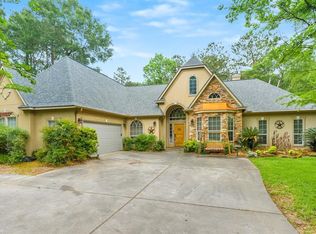
- $1,144,700-- bd2 ba4.6k sqft15504 Crown Oaks Dr, Montgomery, TX 77316Off Market
- $719,1003 bd3 ba3.1k sqft11519 Kingford Ct, Montgomery, TX 77316Off Market
- $658,600-- bd3 ba2.7k sqft11523 Kingford Ct, Montgomery, TX 77316Off Market
- $752,6003 bd3 ba2.7k sqft11515 Kingford Ct, Montgomery, TX 77316Off Market
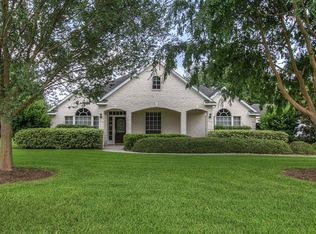
- $--4 bd3 ba3.2k sqft15500 Crown Oaks Dr, Montgomery, TX 77316Sold
- $894,000-- bd4 ba3.7k sqft11511 Kingford Ct, Montgomery, TX 77316Off Market
- $1,730,400-- bd3 ba5.6k sqft15501 Crown Oaks Dr, Montgomery, TX 77316Off Market
- $912,6004 bd4 ba4.1k sqft15497 Crown Oaks Dr, Montgomery, TX 77316Off Market
A local agent can set up tours, give advice and negotiate with sellers.
A local lender can help you make sure your offer is ready when you are.
Similar homes
- $945,0005 bd5 ba3.7k sqft11632 Prince Andrew Ct, Montgomery, TX 77316For Sale
 MLS ID #6090594, Crystal Lucero, CB&A, Realtors. HAR
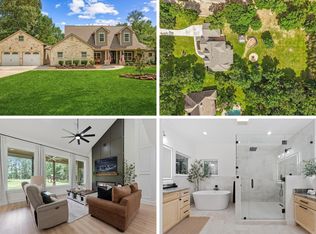
 - $769,0004 bd5 ba4.3k sqft368 Ridgelake Scenic Dr, Montgomery, TX 77316For Sale
 MLS ID #61443052, Lauren Edwards, JLA Realty. HAR
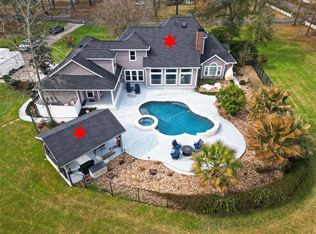
 - $1,198,0004 bd5 ba4.3k sqft15461 Bedford Ln, Conroe, TX 77384For Sale
 MLS ID #26829951, Pamela Eppes, Century 21 Realty Partners. HAR
 - $1,355,0004 bd5 ba4.3k sqft8604 Trinity Pines Ct, Montgomery, TX 77316New Construction
 MLS ID #54072117, Evan Ballew, Top Guns Realty on Lake Conroe. HAR
 - $1,195,0004 bd5 ba3.7k sqft7749 Dog Wood Acres Dr, Montgomery, TX 77316New ConstructionMLS ID #90176139, Beverly Bradley, Weekley Properties Beverly Bradley. HAR
- $1,199,9994 bd4 ba3.1k sqft40498 Community Rd, Magnolia, TX 77354For SaleMLS ID #83402571, Shawn Speer, 7th Generation Realty. HAR
- $1,100,0005 bd5 ba4.5k sqft134 Monterrey Bnd, Montgomery, TX 77316For SaleMLS ID #12589144, Amy Hersey, Compass RE Texas, LLC - The Woodlands. HAR
- $759,0004 bd3 ba3.6k sqft8861 Catamaran Way, Montgomery, TX 77316For SaleMLS ID #23701372, Jennifer White, Keller Williams Realty The Woodlands. HAR
- $899,9004 bd3 ba3k sqft8857 Catamaran Way, Montgomery, TX 77316For SaleMLS ID #26712853, Kayla Whitley, Top Guns Realty on Lake Conroe. HAR
- $700,0004 bd4 ba3.3k sqft106 Grant Cove Dr, Montgomery, TX 77316For SaleMLS ID #38209895, Mary Potee, RE/MAX The Woodlands & Spring. HAR
- $675,0004 bd4 ba2.8k sqft120 Ebner Lake Front Dr, Montgomery, TX 77316For SaleMLS ID #31210439, Robbi Flack, HomeLand Properties, Inc. HAR
- $975,0004 bd4 ba3.1k sqft10309 Croger Dr, Magnolia, TX 77354For SaleMLS ID #26503234, Dona Angell, Keller Williams Realty The Woodlands. HAR
- $1,530,0004 bd5 ba4.5k sqft7334 Magnolia Hollow Dr, Montgomery, TX 77316For SaleMLS ID #32670580, Sandra Sturrock, Walzel Properties - Corporate Office. HAR
- $1,050,0005 bd5 ba4k sqft145 Sweeping Valley Dr, Montgomery, TX 77316For SaleMLS ID #9897549, Heather Warson, Better Homes and Gardens Real Estate Gary Greene - The Woodlands. HAR
- $796,5004 bd4 ba3.4k sqft8927 Catamaran Way, Montgomery, TX 77316For SaleMLS ID #75191492, Lyndsie Gourley, RE/MAX Integrity. HAR
- $765,0005 bd4 ba3.7k sqft143 Kaden Creek Pl, Montgomery, TX 77316For SaleMLS ID #13470933, Stacy Newton, Better Homes and Gardens Real Estate Gary Greene - Cypress. HAR
- $1,500,0004 bd4 ba3.5k sqft10965 Lake Forest Dr, Conroe, TX 77384For SaleMLS ID #52157325, Kristina Davidson, Executive Real Estate. HAR
- $1,599,0005 bd5 ba4.6k sqft319 S Opulent Dr, Montgomery, TX 77316For SaleMLS ID #49163584, David White, Ward Kellner Properties Bovina. HAR
- $1,100,0004 bd4 ba3k sqft36913 Sulphur Branch Bnd, Magnolia, TX 77355For SaleMLS ID #75126388, Mitzi Piersol, RE/MAX Cinco Ranch. HAR
- $739,0004 bd3 ba3.2k sqft238 Bronze View Dr, Montgomery, TX 77316For SaleMLS ID #78377825, Jo Anne Johnson, Compass RE Texas, LLC - The Woodlands. HAR
