Exceptional new construction in the prestigious gated community of Teaswood Reserve. This thoughtfully designed home offers 4 bedrooms, 4.5 bathrooms, a private study, and an oversized 3-car garage. The open-concept floor plan showcases soaring cedar-beamed ceilings, wide-plank hardwood floors throughout, designer lighting, and walls of windows overlooking the private backyard oasis. The chef’s kitchen features a quartz waterfall island, premium stainless steel appliances, a hidden prep kitchen, and a spacious walk-in pantry. Entertain with ease at the elegant wet bar featuring a built-in wine refrigerator. The luxurious primary suite offers a spa-inspired bath and oversized walk-in closet. Enjoy seamless indoor-outdoor living with a resort-style pool, covered patio, and private backyard. Built with energy-efficient features and exceptional craftsmanship, this home offers modern luxury at its finest.
LOW Tax rate! Enjoy all the amenities this neighborhood has to offer!
Coming soon
$1,650,000
7330 Teaswood Dr, Conroe, TX 77304
4beds
3,559sqft
Single Family Residence
Built in 2026
0.95 Acres Lot
$-- Zestimate®
$464/sqft
$167/mo HOA
What's special
- 15 hours |
- 17 |
- 2 |
Zillow last checked:
Listing updated:
Listed by:
Tatiana Teplitskiy TREC #0805192 346-246-9444,
Realty ONE Group Iconic
Source: HAR,MLS#: 35211382
Facts & features
Interior
Bedrooms & bathrooms
- Bedrooms: 4
- Bathrooms: 5
- Full bathrooms: 4
- 1/2 bathrooms: 1
Rooms
- Room types: Family Room, Wine Room
Primary bathroom
- Features: Half Bath, Primary Bath: Jetted Tub, Vanity Area
Kitchen
- Features: Kitchen open to Family Room, Pantry, Second Sink, Soft Closing Cabinets, Soft Closing Drawers, Under Cabinet Lighting, Walk-in Pantry
Heating
- Natural Gas
Cooling
- Electric
Appliances
- Included: Disposal, Ice Maker, Refrigerator, Gas Oven, Microwave, Gas Cooktop, Dishwasher
- Laundry: Gas Dryer Hookup, Washer Hookup
Features
- High Ceilings, All Bedrooms Down, En-Suite Bath, Walk-In Closet(s)
- Flooring: Tile, Wood
- Number of fireplaces: 1
- Fireplace features: Electric
Interior area
- Total structure area: 3,559
- Total interior livable area: 3,559 sqft
Property
Parking
- Total spaces: 3
- Parking features: Driveway Gate, Attached, Tandem, Additional Parking
- Attached garage spaces: 3
Features
- Stories: 1
- Exterior features: Sprinkler System
- Has private pool: Yes
- Pool features: In Ground, Pool/Spa Combo
- Has spa: Yes
- Spa features: Spa/Hot Tub, Private
- Fencing: Full
Lot
- Size: 0.95 Acres
- Features: Other, 1/4 Up to 1/2 Acre
Details
- Parcel number: 92270007500
Construction
Type & style
- Home type: SingleFamily
- Architectural style: Contemporary,Traditional
- Property subtype: Single Family Residence
Materials
- Brick, Vinyl Siding
- Foundation: Slab
- Roof: Composition
Condition
- New construction: Yes
- Year built: 2026
Details
- Builder name: M-LEVEL
Utilities & green energy
- Sewer: Public Sewer
Community & HOA
Community
- Subdivision: Teaswood The Reserve
HOA
- Has HOA: Yes
- Amenities included: Clubhouse, Dog Park, Park, Playground
- HOA fee: $2,000 annually
Location
- Region: Conroe
Financial & listing details
- Price per square foot: $464/sqft
- Tax assessed value: $104,280
- Annual tax amount: $2,078
- Date on market: 7/22/2026
- Listing terms: Cash,Conventional,FHA,VA Loan
Estimated market value
Not available
Estimated sales range
Not available
$2,189/mo
Price history
| Date | Event | Price |
|---|---|---|
| 10/30/2024 | Listed for sale | $285,000-14.9%$80/sqft |
Source:  HAR #94567063 Report a problem HAR #94567063 Report a problem | ||
| 4/21/2024 | Listing removed | -- |
Source: HAR #93332807 Report a problem | ||
| 12/22/2023 | Listed for sale | $335,000-77.7%$94/sqft |
Source: HAR #93332807 Report a problem | ||
| 12/18/2023 | Listing removed | -- |
Source: HAR #24578030 Report a problem | ||
| 10/13/2023 | Listed for sale | $1,499,000+970.7%$421/sqft |
Source: HAR #24578030 Report a problem | ||
| 4/11/2022 | Sold | -- |
Source: Agent Provided Report a problem | ||
| 3/25/2022 | Pending sale | $140,000$39/sqft |
Source: HAR #48605159 Report a problem | ||
| 3/24/2022 | Listed for sale | $140,000+16.8%$39/sqft |
Source: HAR #48605159 Report a problem | ||
| 3/27/2021 | Listing removed | -- |
Source: HAR #33536126 Report a problem | ||
| 3/9/2021 | Pending sale | $119,900$34/sqft |
Source: HAR #33536126 Report a problem | ||
| 2/12/2021 | Sold | -- |
Source: Agent Provided Report a problem | ||
| 2/6/2021 | Price change | $119,900-14.3%$34/sqft |
Source: HAR #33536126 Report a problem | ||
| 2/14/2020 | Listed for sale | $139,900$39/sqft |
Source: Texas Home Group, REALTORS #33536126 Report a problem | ||
Public tax history
| Year | Property taxes | Tax assessment |
|---|---|---|
| 2025 | $2,078 -0.3% | $104,280 |
| 2024 | $2,084 +2.3% | $104,280 |
| 2023 | $2,038 | $104,280 |
| 2022 | -- | $104,280 +0.9% |
| 2021 | $2,257 -3.1% | $103,400 |
| 2020 | $2,329 -3% | $103,400 |
| 2019 | $2,401 -4.9% | $103,400 |
| 2018 | $2,525 -0.3% | $103,400 |
| 2017 | $2,532 +66.2% | $103,400 +66.2% |
| 2016 | $1,524 -0.8% | $62,230 |
| 2015 | $1,535 | $62,230 |
| 2014 | $1,535 | $62,230 |
| 2013 | -- | $62,230 |
| 2012 | -- | $62,230 |
| 2011 | -- | $62,230 |
| 2010 | -- | $62,230 |
| 2009 | -- | $62,230 |
| 2008 | -- | $62,230 |
| 2007 | -- | $62,230 |
| 2006 | -- | $62,230 -10.5% |
| 2005 | -- | $69,510 |
| 2004 | -- | $69,510 |
| 2003 | -- | $69,510 |
| 2002 | -- | $69,510 |
| 2001 | -- | $69,510 |
Find assessor info on the county website
Monthly payment
Est. payment
Payment breakdown
Explore the cost of this home by adjusting the details. Changes won't be saved.Climate risks
Neighborhood: Teaswood
Nearby schools
GreatSchools rating
- 9/10Eddie Ruth Lagway Elementary SchoolGrades: K-5Distance: 1.1 mi
- 5/10Robert P Brabham Middle SchoolGrades: 6-8Distance: 2.5 mi
- 5/10Willis High SchoolGrades: 9-12Distance: 3 mi
Schools provided by the listing agent
- Elementary: Lagway Elementary School
- Middle: Calfee Middle School
- High: Willis High School
Source: HAR. This data may not be complete. We recommend contacting the local school district to confirm school assignments for this home.
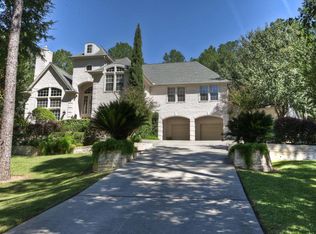
- $944,7005 bd5 ba4.4k sqft7334 Teaswood Dr, Conroe, TX 77304Off Market
- $902,700-- bd4 ba4.3k sqft7326 Teaswood Dr, Conroe, TX 77304Off Market
- $1,270,3004 bd4 ba4.7k sqft6160 Canyon Ridge Ln, Conroe, TX 77304Off Market
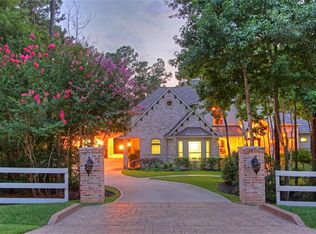
- $778,300-- bd3 ba4.7k sqft7333 Teaswood Dr, Conroe, TX 77304Off Market
- $--3 bd5 ba5.2k sqft7337 Teaswood Dr, Conroe, TX 77304Sold
- $694,600-- bd3 ba3k sqft7322 Teaswood Dr, Conroe, TX 77304Off Market
- $895,3004 bd4 ba4.4k sqft7338 Teaswood Dr, Conroe, TX 77304Off Market
- $--4 bd5 ba4.8k sqft6166 Canyon Ridge Ln, Conroe, TX 77304Sold
A local agent can set up tours, give advice and negotiate with sellers.
A local lender can help you make sure your offer is ready when you are.
Similar homes
- $875,0004 bd4 ba3.4k sqft3 Quinns Cabin Ct, Conroe, TX 77304For Sale
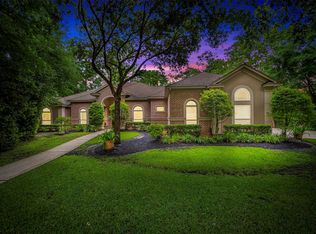 MLS ID #12657912, Cynthia Allen, Coldwell Banker Realty - Lake Conroe/Willis. HAR
 - $969,9005 bd5 ba4.7k sqft10332 Hunter Creek Ln, Conroe, TX 77304For Sale
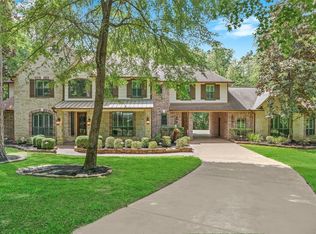 MLS ID #34891183, Anne Cummins, Martha Turner Sotheby's International Realty - The Woodlands. HAR
 - $1,500,0004 bd4 ba3.5k sqft10965 Lake Forest Dr, Conroe, TX 77384For Sale
 MLS ID #52157325, Kristina Davidson, Executive Real Estate. HAR
 - $1,650,0003 bd3 ba2.4k sqft8952 County Line Rd, Willis, TX 77378For Sale
 MLS ID #92135310, Richelle Theilen, Citihomes. HAR
 - $870,0004 bd3 ba2.9k sqft14115 Aspen Woods Ct, Conroe, TX 77384For SaleMLS ID #488753, Kathleen Ruby, FirstWalk Realty. HAR
- $1,750,0004 bd5 ba4.6k sqft3018 McDonald Ct, Spring, TX 77380For SaleMLS ID #59983549, Julie Shalloup, CB&A, Realtors. HAR
- $1,750,0003 bd4 ba3.2k sqft10810 Farrell Rd, Willis, TX 77378For SaleMLS ID #15659328, James Green, Green & Associates Real Estate. HAR
- $1,100,0004 bd4 ba4.6k sqft2263 Stableridge Dr, Conroe, TX 77384For SaleMLS ID #14914279, Karen Jordan, Better Homes and Gardens Real Estate Gary Greene - Champions. HAR
- $1,549,0004 bd4 ba3.4k sqft22 Mount Zion Rd, New Waverly, TX 77358For SaleMLS ID #58491965, Rusty Shannon, Patti Shannon Properties. HAR
- $1,295,0004 bd4 ba3.8k sqft295 Skipper Jack, Montgomery, TX 77316For SaleMLS ID #32037924, Sarah Nance, Sarah Nance. HAR
- $1,725,0004 bd4 ba4.8k sqft2242 Spring Branch Rd, Montgomery, TX 77316For SaleMLS ID #57232347, Scarlett Snell, JLA Realty. HAR
- $1,350,0004 bd3 ba3.3k sqft18181 Rabon Chapel Rd, Montgomery, TX 77316For SaleMLS ID #50705681, Cali Whitmire, JLA Realty. HAR
- $1,300,0004 bd3 ba2.5k sqft14255 Amber Ln, Montgomery, TX 77316For SaleMLS ID #64727579, Kelly Perkins, Compass RE Texas, LLC - Lake Conroe. HAR
- $1,174,0005 bd4 ba4k sqft12758 Aries Loop, Willis, TX 77318For SaleMLS ID #21782427, Jeffery Webb, Jeff Webb Real Estate. HAR
- $1,200,0003 bd3 ba2.7k sqft13250 Fm 830 Rd, Willis, TX 77318For SaleMLS ID #5372592, Bruce Sellers, Green & Associates Real Estate. HAR
- $1,990,0004 bd3 ba2.2k sqft12488 Anderson Rd, Willis, TX 77318For SaleMLS ID #84587600, Theresa Frazier, Heart of Texas Real Estate & MGMT. Co.. HAR
- $1,950,0005 bd5 ba4.4k sqft13907 Jbk Memorial Dr, Willis, TX 77318For SaleMLS ID #23756011, Richelle Theilen, Citihomes. HAR
- $870,0003 bd3 ba2.5k sqft866 Big Buck Dr, Cleveland, TX 77328For SaleMLS ID #85031157, Tiffany Pennie, Walzel Properties - Corporate Office. HAR
- $1,687,0005 bd6 ba5.2k sqft8071 Stacy Diane Dr, Montgomery, TX 77316For SaleMLS ID #11925862, Greg Holcombe, Holcombe Properties. HAR
- $895,0005 bd4 ba3.9k sqft11443 Outpost Cove Dr, Willis, TX 77318For SaleMLS ID #45815469, Timothy DeMichele, The Jake Moore Group. HAR
