Within walking distance to splash pad, dog park, pool, walking trails, tennis, pickleball, basketball, volleyball, shopping, dining, and more.
Completely Reimagined – A Top-to-Bottom Renovation. Simply Gorgeous.
Not a remodel—virtually a brand-new home, completed in October 2022. Taken back to sheetrock and rebuilt with today’s premium finishes and craftsmanship.
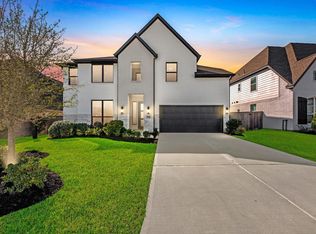
Exterior: new roof, new windows, new trim, fresh paint, updated lighting, and a striking modern elevation with individually stained natural stone accents.
Inside: wood-look tile flooring, new carpet, new interior doors, trim, baseboards, a completely redesigned chef’s kitchen with custom cabinetry, granite countertops, designer tile backsplash, fully renovated bathrooms, modern lighting, fresh paint throughout, and smart switches throughout most of the home with convenient voice and app control. Storage-a-plenty.
Experience the quality, style, and feel of new construction in an established neighborhood.
For sale
Price cut: $14.1K (8/6)
$724,900
142 Pronghorn Pl, Montgomery, TX 77316
5beds
3,745sqft
Single Family Residence
Built in 2009
7,858 Square Feet Lot
$705,300 Zestimate®
$194/sqft
$116/mo HOA
What's special
Modern lightingFresh paint throughoutFresh paintNew windowsUpdated lightingNew trimWood-look tile flooring
- 65 days
- 144
- 7
Zillow last checked:
Listing updated:
Listed by:
Jessica Kotrla TREC #0838062 832-517-5823,
C & S Premier Realty
Source: HAR,MLS#: 91608659
Facts & features
Interior
Bedrooms & bathrooms
- Bedrooms: 5
- Bathrooms: 4
- Full bathrooms: 4
Rooms
- Room types: Family Room, Media Room
Primary bedroom
- Level: First
- Area: 210
- Dimensions: 15x14
Bedroom
- Level: First
- Area: 100
- Dimensions: 10x10
Bedroom
- Level: Second
- Area: 144
- Dimensions: 12x12
Bedroom
- Level: Second
- Area: 120
- Dimensions: 12x10
Bedroom
- Level: Second
- Area: 120
- Dimensions: 12x10
Other
- Level: Second
- Area: 40
- Dimensions: 8x5
Other
- Level: First
- Area: 48
- Dimensions: 6x8
Other
- Level: Second
- Area: 50
- Dimensions: 10x5
Breakfast
- Level: First
- Area: 143
- Dimensions: 11x13
Dining room
- Level: First
- Area: 156
- Dimensions: 13x12
Other
- Level: Second
- Area: 324
- Dimensions: 18x18
Kitchen
- Level: First
- Area: 182
- Dimensions: 13x14
Living room
- Level: First
- Area: 256
- Dimensions: 16x16
Media room
- Level: Second
- Area: 270
- Dimensions: 18x15
Primary bath
- Level: First
- Area: 120
- Dimensions: 12x10
Heating
- Natural Gas
Cooling
- Attic Fan, Ceiling Fan(s), Electric
Appliances
- Included: ENERGY STAR Qualified Appliances, Disposal, Refrigerator, Water Softener, Double Oven, Electric Oven, Gas Oven, Microwave, Electric Range, Dishwasher
- Laundry: Electric Dryer Hookup, Gas Dryer Hookup, Washer Hookup
Features
- Formal Entry/Foyer, 1 Bedroom Down - Not Primary BR, 3 Bedrooms Up, Primary Bed - 1st Floor, Sitting Area, Split Plan, Walk-In Closet(s)
- Flooring: Carpet, Tile
- Doors: Insulated Doors
- Windows: Insulated/Low-E windows, Window Coverings
- Has fireplace: No
Interior area
- Total structure area: 3,745
- Total interior livable area: 3,745 sqft
Video & virtual tour
Property
Parking
- Total spaces: 3
- Parking features: Attached, Tandem, Double-Wide Driveway
- Attached garage spaces: 3
Features
- Stories: 2
- Patio & porch: Covered
- Exterior features: Sprinkler System
- Fencing: Back Yard
Lot
- Size: 7,858 Square Feet
- Features: Cul-De-Sac, Near Golf Course, Subdivided, 0 Up To 1/4 Acre
Details
- Parcel number: 393746
Construction
Type & style
- Home type: SingleFamily
- Architectural style: Contemporary,Traditional
- Property subtype: Single Family Residence
Materials
- Blown-In Insulation, Brick, Cement Siding, Stone
- Foundation: Slab
- Roof: Composition
Condition
- New construction: No
- Year built: 2009
Utilities & green energy
- Sewer: Public Sewer
- Water: Water District
Green energy
- Energy efficient items: Thermostat, Lighting, HVAC
Community & HOA
Community
- Subdivision: Woodforest 01
HOA
- Has HOA: Yes
- Amenities included: Basketball Court, Clubhouse, Dog Park, Fitness Center, Golf Course, Jogging Path, Park, Picnic Area, Playground, Pool, Splash Pad, Sport Court, Tennis Court(s), Trail(s)
- HOA fee: $1,392 annually
Location
- Region: Montgomery
Financial & listing details
- Price per square foot: $194/sqft
- Tax assessed value: $598,436
- Annual tax amount: $12,002
- Date on market: 7/4/2026
- Listing terms: Conventional,FHA,USDA Loan,VA Loan
- Exclusions: Formal Dining (Piano Room) -- White Curtains. Media Room -- Projector, Screen, Wall Speakers.
- Road surface type: Concrete, Curbs
Estimated market value
$705,300
$670,000 - $741,000
$4,831/mo
Price history
| Date | Event | Price |
|---|---|---|
| 8/6/2026 | Price change | $724,900-1.9%$194/sqft |
Source:  HAR #91608659 Report a problem HAR #91608659 Report a problem | ||
| 7/31/2026 | Price change | $739,000-1.3%$197/sqft |
Source: HAR #91608659 Report a problem | ||
| 7/7/2026 | Listed for sale | $749,000+52.9%$200/sqft |
Source: HAR #91608659 Report a problem | ||
| 8/9/2022 | Sold | -- |
Source: eXp Realty #78206464 Report a problem | ||
| 7/12/2022 | Pending sale | $490,000$131/sqft |
Source: HAR #95836790 Report a problem | ||
| 7/5/2022 | Price change | $490,000-14.8%$131/sqft |
Source: HAR #95836790 Report a problem | ||
| 5/22/2022 | Price change | $575,000-11.5%$154/sqft |
Source: HAR #95836790 Report a problem | ||
| 5/20/2022 | Listed for sale | $650,000+114.9%$174/sqft |
Source: HAR #95836790 Report a problem | ||
| 1/25/2011 | Sold | -- |
Source: Agent Provided Report a problem | ||
| 12/18/2010 | Price change | $302,500-14.3%$81/sqft |
Source: Texas New Home Network #89344172 Report a problem | ||
| 11/23/2010 | Listed for sale | $353,005$94/sqft |
Source: Texas New Home Network #89344172 Report a problem | ||
Public tax history
| Year | Property taxes | Tax assessment |
|---|---|---|
| 2025 | $7,047 +5.3% | $563,500 +10% |
| 2024 | $6,691 -22.9% | $512,273 -6.2% |
| 2023 | $8,675 | $545,920 +30.6% |
| 2022 | -- | $417,850 +20% |
| 2021 | $5,814 +1.7% | $348,210 +4.7% |
| 2020 | $5,720 -7.1% | $332,620 -5.2% |
| 2019 | $6,154 -35.2% | $350,910 |
| 2018 | $9,497 -2.4% | $350,910 -1.8% |
| 2017 | $9,731 -4.4% | $357,320 |
| 2016 | $10,177 +7.4% | $357,320 +5.8% |
| 2015 | $9,479 | $337,590 +10% |
| 2014 | $9,479 | $306,900 +10% |
| 2013 | -- | $279,000 |
| 2012 | -- | $279,000 |
| 2011 | -- | $279,000 +41.9% |
| 2010 | -- | $196,550 |
Find assessor info on the county website
Monthly payment
Est. payment
Payment breakdown
Explore the cost of this home by adjusting the details. Changes won't be saved.Climate risks
Neighborhood: 77316
Nearby schools
Schools provided by the listing agent
- Elementary: Stewart Elementary School (Conroe)
- Middle: Peet Junior High School
- High: Conroe High School
Source: HAR. This data may not be complete. We recommend contacting the local school district to confirm school assignments for this home.


Similar homes
- $770,0004 bd5 ba3.1k sqft298 Sky Top Dr, Montgomery, TX 77316For Sale
 MLS ID #15852405, Kathy Villalon, Keller Williams Realty Metropolitan. HAR
 - $635,0004 bd4 ba3.2k sqft132 Stephens Ridge Ln, Montgomery, TX 77316For Sale
 MLS ID #14105628, Caleb Mangum, Turner Mangum,LLC. HAR
 - $620,0004 bd4 ba3.3k sqft222 Promontory Ct, Montgomery, TX 77316For Sale
 MLS ID #95649816, Ruben Villarreal, RE/MAX Integrity. HAR
 - $599,0004 bd4 ba3.2k sqft319 Samuels Link Ln, Montgomery, TX 77316For Sale
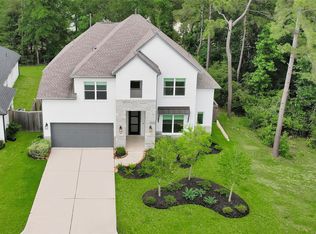 MLS ID #83098786, Amy Hersey, Compass RE Texas, LLC - The Woodlands. HAR
