Enjoy country club living in the premier golf community of Bentwater on Lake Conroe, where resort-style amenities and modern comfort come together. Built in 2022, this custom home offers a bright, open layout designed for both entertaining and everyday living. The backyard features a heated pool and spa with waterfall, fire feature, LED lighting, travertine decking, covered patio, outdoor kitchen, and landscape lighting. Inside, soaring ceilings and open-concept living spaces create a warm, inviting feel. The kitchen includes high-end stainless appliances, an imported ILVE range/oven combo, and beverage fridge. The spacious primary suite includes a private loft and spa-like bath with soaking tub, rainfall shower, dual vanities, and glass-enclosed wet room. All secondary bedrooms have ensuite baths, including one oversized suite perfect for guests or multigenerational living. Partial lake views from the office, balcony, and guest room complete this exceptional home. COULD BE 4 BEDROOMS!
For sale
Price cut: $24K (6/12)
$625,000
57 Waterford Way, Montgomery, TX 77356
3beds
2,869sqft
:
Get pre-qualified$4,505/mo
Single Family Residence
Built in 2022
7,230 Square Feet Lot
$608,500 Zestimate®
$218/sqft
$100/mo HOA
What's special
Private loftWarm inviting feelOutdoor kitchenTravertine deckingGlass-enclosed wet roomBeverage fridgeOpen-concept living spaces
- 78 days |
- 550 |
- 52 |
Zillow last checked:
Listing updated:
Listed by:
Katherine McGee TREC #0677623 585-329-7598,
The Reyna Group
Source: HAR,MLS#: 64689119
Facts & features
Interior
Bedrooms & bathrooms
- Bedrooms: 3
- Bathrooms: 5
- Full bathrooms: 4
- 1/2 bathrooms: 1
Rooms
- Room types: Family Room, Utility Room, Wine Room
Primary bathroom
- Features: Half Bath, Primary Bath: Double Sinks, Primary Bath: Separate Shower, Primary Bath: Soaking Tub, Secondary Bath(s): Tub/Shower Combo
Kitchen
- Features: Breakfast Bar, Kitchen Island, Kitchen open to Family Room, Pantry, Pots/Pans Drawers, Soft Closing Cabinets, Soft Closing Drawers, Walk-in Pantry
Heating
- Natural Gas, Zoned
Cooling
- Ceiling Fan(s), Electric, Zoned
Appliances
- Included: Disposal, Dryer, Refrigerator, Washer, Wine Refrigerator, Electric Oven, Microwave, Gas Cooktop, Dishwasher
- Laundry: Electric Dryer Hookup, Gas Dryer Hookup, Washer Hookup
Features
- Formal Entry/Foyer, High Ceilings, Prewired for Alarm System, Vaulted Ceiling, 2 Bedrooms Up, En-Suite Bath, Primary Bed - 1st Floor, Multilevel Bedroom, Sitting Area, Walk-In Closet(s)
- Flooring: Carpet, Engineered Hardwood, Tile
- Windows: Window Coverings
- Number of fireplaces: 1
- Fireplace features: Electric
Interior area
- Total structure area: 2,869
- Total interior livable area: 2,869 sqft
Property
Parking
- Total spaces: 2
- Parking features: Attached, Oversized, Garage Door Opener, Double-Wide Driveway, Workshop in Garage
- Attached garage spaces: 2
Features
- Stories: 2
- Patio & porch: Covered, Patio/Deck
- Exterior features: Back Green Space, Outdoor Kitchen, Side Yard, Sprinkler System
- Has private pool: Yes
- Pool features: Gunite, Heated, In Ground, Pool/Spa Combo
- Has spa: Yes
- Spa features: Spa/Hot Tub, Private
- Fencing: Back Yard,Full
- Has view: Yes
- View description: Lake, Water
- Has water view: Yes
- Water view: Lake,Water
Lot
- Size: 7,230 Square Feet
- Features: Back Yard, Near Golf Course, Subdivided, 0 Up To 1/4 Acre
Details
- Parcel number: 67954
Construction
Type & style
- Home type: SingleFamily
- Architectural style: Contemporary
- Property subtype: Single Family Residence
Materials
- Stucco
- Foundation: Slab on Builders Pier
- Roof: Composition
Condition
- New construction: No
- Year built: 2022
Utilities & green energy
- Sewer: Public Sewer
- Water: Public, Water District
Green energy
- Energy efficient items: Thermostat, HVAC, HVAC>13 SEER
Community & HOA
Community
- Features: Subdivision Tennis Court
- Security: Prewired for Alarm System
- Subdivision: Bentwater 06
HOA
- Has HOA: Yes
- Amenities included: Boat Dock, Boat Ramp, Boat Slip, Clubhouse, Controlled Access, Fitness Center, Golf Course, Marina, Party Room, Playground, Pool, Security, Splash Pad, Tennis Court(s)
- HOA fee: $1,200 annually
Location
- Region: Montgomery
Financial & listing details
- Price per square foot: $218/sqft
- Tax assessed value: $438,416
- Annual tax amount: $7,828
- Date on market: 5/7/2026
- Listing terms: Cash,Conventional
- Exclusions: See List In Attachments
- Road surface type: Concrete, Curbs
Estimated market value
$608,500
$578,000 - $639,000
$4,217/mo
Price history
| Date | Event | Price |
|---|---|---|
| 6/12/2026 | Price change | $625,000-3.7%$218/sqft |
Source:  HAR #64689119 Report a problem HAR #64689119 Report a problem | ||
| 5/21/2026 | Price change | $649,000-2.4%$226/sqft |
Source: HAR #64689119 Report a problem | ||
| 5/7/2026 | Listed for sale | $665,000$232/sqft |
Source: HAR #64689119 Report a problem | ||
| 5/15/2023 | Listing removed | -- |
Source:  HAR #54784277 Report a problem HAR #54784277 Report a problem | ||
| 5/11/2023 | Pending sale | $665,000$232/sqft |
Source: HAR #67464978 Report a problem | ||
| 5/6/2023 | Listed for rent | $4,450$2/sqft |
Source: HAR #54784277 Report a problem | ||
| 4/15/2023 | Listed for sale | $665,000-4.9%$232/sqft |
Source: HAR #67464978 Report a problem | ||
| 4/4/2023 | Listing removed | -- |
Source: HAR #49837672 Report a problem | ||
| 3/4/2023 | Pending sale | $699,000$244/sqft |
Source: HAR #49837672 Report a problem | ||
| 2/1/2023 | Listed for sale | $699,000+38.4%$244/sqft |
Source: HAR #49837672 Report a problem | ||
| 5/14/2022 | Listing removed | -- |
Source: HAR #2429440 Report a problem | ||
| 4/20/2022 | Pending sale | $505,000$176/sqft |
Source: HAR #2429440 Report a problem | ||
| 4/18/2022 | Price change | $505,000-2.9%$176/sqft |
Source: HAR #2429440 Report a problem | ||
| 3/19/2022 | Listed for sale | $520,000+1530.1%$181/sqft |
Source: HAR #2429440 Report a problem | ||
| 3/2/2021 | Listing removed | -- |
Source: HAR #11426888 Report a problem | ||
| 1/26/2021 | Pending sale | $31,900$11/sqft |
Source: HAR #11426888 Report a problem | ||
| 1/24/2020 | Listed for sale | $31,900$11/sqft |
Source: Area Pro Group North Lake #11426888 Report a problem | ||
Public tax history
| Year | Property taxes | Tax assessment |
|---|---|---|
| 2025 | $5,095 -16.6% | $438,416 -7.8% |
| 2024 | $6,107 -16.2% | $475,385 +2.3% |
| 2023 | $7,290 | $464,890 +66.3% |
| 2022 | -- | $279,510 +1446.8% |
| 2021 | $330 -2.4% | $18,070 |
| 2020 | $338 -2.3% | $18,070 |
| 2019 | $346 +57.2% | $18,070 +66.7% |
| 2018 | $220 -13% | $10,840 |
| 2017 | $253 0% | $10,840 |
| 2016 | $253 -0.7% | $10,840 |
| 2015 | $255 | $10,840 |
| 2014 | $255 | $10,840 |
| 2013 | -- | $10,840 |
| 2012 | -- | $10,840 |
| 2011 | -- | $10,840 |
| 2010 | -- | $10,840 |
| 2009 | -- | $10,840 |
| 2008 | -- | $10,840 |
| 2007 | -- | $10,840 |
| 2006 | -- | $10,840 -32.3% |
| 2005 | -- | $16,000 |
| 2004 | -- | $16,000 |
| 2003 | -- | $16,000 |
| 2002 | -- | $16,000 |
| 2001 | -- | $16,000 |
Find assessor info on the county website
Monthly payment
Est. payment
Payment breakdown
Explore the cost of this home by adjusting the details. Changes won't be saved.Climate risks
Neighborhood: Bentwater
Nearby schools
GreatSchools rating
- 6/10Lincoln Elementary SchoolGrades: PK-5Distance: 4.8 mi
- 6/10Montgomery Junior High SchoolGrades: 6-8Distance: 3.3 mi
- 7/10Montgomery High SchoolGrades: 9-12Distance: 6.2 mi
Schools provided by the listing agent
- Elementary: Lincoln Elementary School (Montgomery)
- Middle: Montgomery Junior High School
- High: Montgomery High School
Source: HAR. This data may not be complete. We recommend contacting the local school district to confirm school assignments for this home.
- $---- bd2 ba2.1k sqft63 Waterford Way, Montgomery, TX 77356Sold
- $387,3003 bd4 ba3k sqft51 Waterford Way, Montgomery, TX 77356Off Market
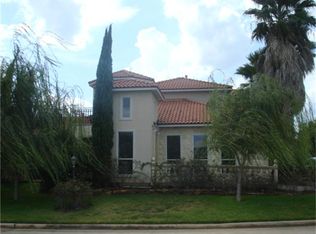
- $371,700-- bd2 ba1.8k sqft19 Waterford Way, Montgomery, TX 77356Off Market
- $505,2004 bd4 ba4.1k sqft75 Waterford Way, Montgomery, TX 77356Off Market

- $196,340-- bd-- ba-- sqft75 Waterford Way, Montgomery, TX 77356Off Market
- $3,5003 bd3 ba2.2k sqft32 Englewood Ct, Montgomery, TX 77356For Rent
- $129,0007,213.536 Square Feet81 Waterford Way, Montgomery, TX 77356Lot/Land
- $1,201,2004 bd4 ba3.1k sqft60 Waterford Way, Montgomery, TX 77356Off Market
A local agent can set up tours, give advice and negotiate with sellers.
A local lender can help you make sure your offer is ready when you are.
Similar homes
- $575,0004 bd4 ba3.3k sqft71 Victoria Dr W, Montgomery, TX 77356For Sale
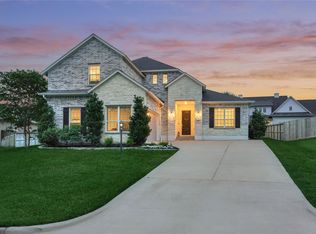 MLS ID #89875385, Sarah Conway, Better Homes and Gardens Real Estate Gary Greene - Lake Conroe North. HAR
 - $554,9904 bd4 ba2.5k sqft71 Camden Hills Dr, Montgomery, TX 77356New Construction
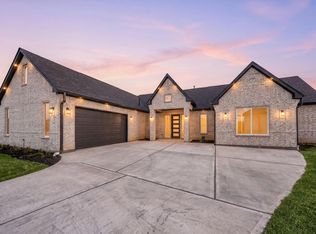 MLS ID #8600957, Fredy Penaranda, Realty Of America, LLC. HAR
 - $725,0004 bd4 ba3.4k sqft83 Bent Tree Ln, Montgomery, TX 77356For Sale By Owner

- $495,0004 bd3 ba2.4k sqft203 Hampton Glen Rd, Montgomery, TX 77356For Sale
 MLS ID #75303987, Charlotte Blocker, Martha Turner Sotheby's International Realty - The Woodlands. HAR
 - $499,9003 bd4 ba2.5k sqft346 Camden Hls W, Montgomery, TX 77356For SaleMLS ID #25879938, Sarah Conway, Better Homes and Gardens Real Estate Gary Greene - Lake Conroe North. HAR
- $525,0004 bd3 ba3.1k sqft91 April Wind Dr S, Montgomery, TX 77356For SaleMLS ID #5203687, Macy Smith, JLA Realty. HAR
- $438,0003 bd3 ba2k sqft118 Wick Willow Rd, Montgomery, TX 77356For SaleMLS ID #38950685, Tamara Matlock, One Property Grp. HAR
- $665,0004 bd4 ba3.8k sqft6006 Henry Hamlet Dr, Conroe, TX 77304For SaleMLS ID #59740456, Lisa Warren, Coldwell Banker Realty - The Woodlands. HAR
- $775,0004 bd4 ba3.2k sqft11695 Amberwood Dr, Montgomery, TX 77356For SaleMLS ID #24778041, Stephanie Mannino, 1st Class Real Estate Elevate. HAR
- $775,0003 bd4 ba2.7k sqft36 Winthrop Hbr, Montgomery, TX 77356New ConstructionMLS ID #48383345, Gaye Watkins, RE/MAX Integrity. HAR
- $620,0004 bd8 ba3.3k sqft222 Promontory Ct, Montgomery, TX 77316For SaleMLS ID #95649816, Ruben Villarreal, RE/MAX Integrity. HAR
- $615,0004 bd4 ba3.2k sqft319 Samuels Link Ln, Montgomery, TX 77316For SaleMLS ID #83098786, Amy Hersey, Compass RE Texas, LLC - The Woodlands. HAR
- $629,9004 bd4 ba2.5k sqft40211 Garwood Ct, Magnolia, TX 77354For SaleMLS ID #37120569, Angelica Erosa de Perez, Resi Realty, LLC. HAR
- $624,9984 bd4 ba3.7k sqft318 Calmato Woods Way, Willis, TX 77318For SaleMLS ID #14895287, Christine Beaulac, Keller Williams Realty The Woodlands. HAR
- $339,0003 bd3 ba1.7k sqft12935 Shady Grove Ln, Montgomery, TX 77356For SaleMLS ID #38699969, Jeff Deutschmann, Jeff Webb Real Estate. HAR
- $660,0004 bd4 ba3k sqft175 Shoveler Duck Way, Magnolia, TX 77354For SaleMLS ID #94612783, Kayla Riddle, TexasLife Realty LLC. HAR
- $729,0004 bd4 ba3.3k sqft26 Winhall Pl, Magnolia, TX 77354For SaleMLS ID #23161783, Susan Salinger, Compass RE Texas, LLC - The Woodlands. HAR
- $850,0003 bd2 ba1.8k sqft13399 Hill Creek Rd, Montgomery, TX 77356For SaleMLS ID #61063742, Bertha Saenz, eXp Realty LLC. HAR
- $685,0004 bd3 ba2.2k sqft129 N Rainbow Ridge Cir, Spring, TX 77381For SaleMLS ID #27800826, Marie Benavente, White House Global Properties. HAR
- $660,0003 bd4 ba2.6k sqft220 Lookout Ridge Dr, Montgomery, TX 77316For SaleMLS ID #27874139, Mariana Fentanes-Serrano, SERHANT.. HAR
