Exquisitely positioned just steps from the communities walking trails, pool, tennis courts, and dog park, this residence is tucked within one of the most serene wooded enclaves of The Woodlands Hills. Inside, soaring ceilings, expansive picture windows, and a light filled open design create a refined yet welcoming atmosphere ideal for both everyday living and elegant entertaining. Curated upgrades include custom built ins, designer lighting, fresh neutral tones, plantation shutters, a private office, spacious game room, and a dedicated media lounge. The oversized homesite showcases lush landscaping, raised cedar garden beds, a stone walkway, and an inviting fire pit for elevated outdoor gatherings. Impeccably maintained and truly move in ready, this home offers a sophisticated lifestyle with exceptional walkability to premier community amenities.
For sale
$624,998
318 Calmato Woods Way, Willis, TX 77318
4beds
3,749sqft
:
Get pre-qualified$4,443/mo
Single Family Residence
Built in 2022
0.32 Acres Lot
$609,000 Zestimate®
$167/sqft
$84/mo HOA
What's special
Expansive picture windowsDedicated media loungeCustom built insPrivate officeRaised cedar garden bedsOversized homesiteSoaring ceilings
- 159 days |
- 99 |
- 17 |
Zillow last checked:
Listing updated:
Listed by:
Christine Beaulac TREC #0697072 281-685-5439,
Keller Williams Realty The Woodlands
Source: HAR,MLS#: 14895287
Facts & features
Interior
Bedrooms & bathrooms
- Bedrooms: 4
- Bathrooms: 4
- Full bathrooms: 3
- 1/2 bathrooms: 1
Primary bathroom
- Features: Full Secondary Bathroom Down, Half Bath, Primary Bath: Double Sinks, Primary Bath: Separate Shower, Secondary Bath(s): Double Sinks, Vanity Area
Kitchen
- Features: Breakfast Bar, Kitchen open to Family Room, Pantry, Walk-in Pantry
Heating
- Natural Gas
Cooling
- Attic Fan, Ceiling Fan(s), Electric
Appliances
- Included: ENERGY STAR Qualified Appliances, Disposal, Electric Oven, Microwave, Gas Cooktop, Dishwasher
- Laundry: Electric Dryer Hookup, Gas Dryer Hookup, Washer Hookup
Features
- Dry Bar, High Ceilings, 2 Bedrooms Down, En-Suite Bath, Primary Bed - 1st Floor, Walk-In Closet(s)
- Flooring: Carpet, Tile
- Number of fireplaces: 1
- Fireplace features: Gas
Interior area
- Total structure area: 3,749
- Total interior livable area: 3,749 sqft
Video & virtual tour
Property
Parking
- Total spaces: 2
- Parking features: Attached
- Attached garage spaces: 2
Features
- Stories: 2
- Patio & porch: Patio/Deck
- Exterior features: Side Yard, Sprinkler System
- Fencing: Back Yard,Full
Lot
- Size: 0.32 Acres
- Features: Back Yard, Subdivided, Wooded, 1/4 Up to 1/2 Acre
Details
- Parcel number: 487588
Construction
Type & style
- Home type: SingleFamily
- Architectural style: Traditional
- Property subtype: Single Family Residence
Materials
- Batts Insulation, Blown-In Insulation, Brick, Cement Siding, Stone
- Foundation: Slab
- Roof: Composition,Energy Star/Reflective Roof
Condition
- New construction: No
- Year built: 2022
Details
- Builder name: Westin
Utilities & green energy
- Water: Water District
Green energy
- Green verification: Environments for Living
- Energy efficient items: Thermostat, Lighting, HVAC
Community & HOA
Community
- Features: Subdivision Tennis Court
- Subdivision: The Woodlands Hills
HOA
- Has HOA: Yes
- Amenities included: Basketball Court, Clubhouse, Dog Park, Fitness Center, Jogging Path, Park, Picnic Area, Playground, Pool, Splash Pad, Tennis Court(s), Trail(s)
- HOA fee: $1,005 annually
Location
- Region: Willis
Financial & listing details
- Price per square foot: $167/sqft
- Tax assessed value: $698,523
- Annual tax amount: $21,112
- Date on market: 2/18/2026
- Listing terms: Cash,Conventional,FHA,VA Loan
- Exclusions: Media Room Equipment
Estimated market value
$609,000
$579,000 - $639,000
$4,046/mo
Price history
| Date | Event | Price |
|---|---|---|
| 2/24/2026 | Listed for rent | $4,200$1/sqft |
Source:  HAR #25689793 Report a problem HAR #25689793 Report a problem | ||
| 2/18/2026 | Listed for sale | $624,998-14.4%$167/sqft |
Source:  HAR #14895287 Report a problem HAR #14895287 Report a problem | ||
| 7/16/2024 | Listing removed | -- |
Source: HAR #63076253 Report a problem | ||
| 4/15/2024 | Listed for sale | $730,000+10%$195/sqft |
Source: HAR #63076253 Report a problem | ||
| 6/6/2022 | Listing removed | -- |
Source: HAR #62082125 Report a problem | ||
| 3/29/2022 | Pending sale | $663,694$177/sqft |
Source: HAR #62082125 Report a problem | ||
| 3/22/2022 | Price change | $663,694+4.6%$177/sqft |
Source: HAR #62082125 Report a problem | ||
| 2/23/2022 | Price change | $634,694+1.6%$169/sqft |
Source: HAR #62082125 Report a problem | ||
| 2/16/2022 | Listed for sale | $624,694$167/sqft |
Source: HAR #62082125 Report a problem | ||
Public tax history
| Year | Property taxes | Tax assessment |
|---|---|---|
| 2025 | $11,220 +1.4% | $698,523 +5% |
| 2024 | $11,062 -6.4% | $665,148 +10% |
| 2023 | $11,818 | $604,680 +942.6% |
| 2022 | -- | $58,000 |
| 2021 | $1,266 +4.6% | $58,000 +8% |
| 2020 | $1,210 -3% | $53,720 |
| 2019 | $1,247 | $53,720 |
Find assessor info on the county website
Monthly payment
Est. payment
Payment breakdown
Explore the cost of this home by adjusting the details. Changes won't be saved.Climate risks
Neighborhood: 77318
Nearby schools
GreatSchools rating
- 7/10W Lloyd Meador Elementary SchoolGrades: K-5Distance: 0.3 mi
- 5/10Robert P Brabham Middle SchoolGrades: 6-8Distance: 0.5 mi
- 5/10Willis High SchoolGrades: 9-12Distance: 1.6 mi
Schools provided by the listing agent
- Elementary: W. Lloyd Meador Elementary School
- Middle: Robert P. Brabham Middle School
- High: Willis High School
Source: HAR. This data may not be complete. We recommend contacting the local school district to confirm school assignments for this home.
- $601,7004 bd4 ba3.3k sqft324 Calmato Woods Way, Willis, TX 77318Off Market
- $675,600-- bd4 ba3.8k sqft207 Prelude Park Trl, Willis, TX 77318Off Market
- $577,800-- bd3 ba2.8k sqft203 Prelude Park Trl, Willis, TX 77318Off Market
- $602,8005 bd5 ba3.7k sqft211 Prelude Park Trl, Willis, TX 77318Off Market

- $---- bd3 ba3k sqft330 Calmato Woods Way, Willis, TX 77318Sold
- $572,6004 bd4 ba3.3k sqft215 Prelude Park Trl, Willis, TX 77318Off Market
- $597,400-- bd4 ba3.6k sqft315 Calmato Woods Way, Willis, TX 77318Off Market
- $579,0005 bd5 ba3.7k sqft307 Calmato Woods Way, Willis, TX 77318Off Market
A local agent can set up tours, give advice and negotiate with sellers.
A local lender can help you make sure your offer is ready when you are.
Similar homes
- $618,9925 bd5 ba3.8k sqft527 Carina Gaze Dr, Willis, TX 77318For Sale
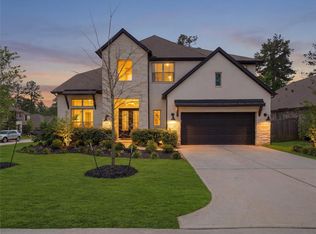 MLS ID #51768201, Christine Beaulac, Keller Williams Realty The Woodlands. HAR
 - $604,9945 bd5 ba3.7k sqft503 Carina Gaze Dr, Willis, TX 77318For Sale
 MLS ID #89890962, Christine Beaulac, Keller Williams Realty The Woodlands. HAR
 - $665,0004 bd5 ba4.2k sqft208 Twinflower Trail Ct, Willis, TX 77318For Sale
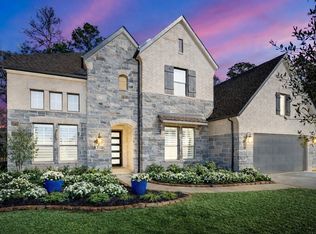 MLS ID #11730677, Brandi Jackson, Berkshire Hathaway HomeServices Premier Properties. HAR
 - $675,0004 bd4 ba3.3k sqft218 Wooded Rill Ct, Willis, TX 77318For Sale
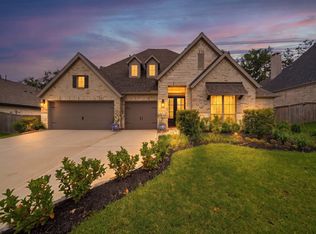 MLS ID #42147808, Martin Tijmes, eXp Realty LLC. HAR
 - $648,6004 bd5 ba4k sqft4817 W Fork Blvd, Conroe, TX 77304For SaleMLS ID #17619424, Kelley Bouchard, Realty Of America, LLC. HAR
- $609,9995 bd5 ba4.1k sqft1715 Divino Pass, Conroe, TX 77304For SaleMLS ID #79034548, Christine Beaulac, Keller Williams Realty The Woodlands. HAR
- $543,0864 bd3 ba2.7k sqft207 Garden Rose Trl, Willis, TX 77318New ConstructionHAR
- $699,9004 bd4 ba4.1k sqft2716 Silverstone Way, Conroe, TX 77304For SaleMLS ID #55043395, Jake Moore, The Jake Moore Group. HAR
- $615,0004 bd4 ba3.2k sqft319 Samuels Link Ln, Montgomery, TX 77316For SaleMLS ID #83098786, Amy Hersey, Compass RE Texas, LLC - The Woodlands. HAR
- $620,0004 bd4 ba3.2k sqft10494 Lake Palmetto Dr, Conroe, TX 77385For SaleMLS ID #35120888, Scott Vann, eXp Realty LLC. HAR
- $715,0004 bd4 ba3.7k sqft150 Cliftons Curve Way, Montgomery, TX 77316For SaleMLS ID #12765043, Timothy Patterson, Berkshire Hathaway HomeServices Premier Properties. HAR
- $795,0004 bd5 ba3.4k sqft11309 Harbor Breeze Dr, Montgomery, TX 77356For SaleMLS ID #86973808, Linda Bousaid, Third Coast Realty LLC. HAR
- $675,0004 bd3 ba3.7k sqft13438 Hilton Head Dr, Montgomery, TX 77356For SaleMLS ID #3269547, Denise Zepeda, RE/MAX The Woodlands & Spring. HAR
- $459,9004 bd4 ba3.3k sqft1947 Canyon Live Oak St, Conroe, TX 77304For SaleMLS ID #94199663, Upuli Williams, Heartland Real Estate Company. HAR
- $775,0004 bd3 ba2.6k sqft6595 Sweet Marjoram Ln, Conroe, TX 77304For SaleMLS ID #92245113, Melissa Spencer, RE/MAX Integrity. HAR
- $600,0004 bd4 ba3.5k sqft17403 Violet Vineyard St, Conroe, TX 77302For SaleMLS ID #62157419, Anthony Garcia, RE/MAX Integrity. HAR
- $496,4084 bd3 ba2.3k sqft311 Fish Owl Way, Willis, TX 77318New ConstructionMLS ID #80508999, Jared Turner, Chesmar Homes. HAR
- $644,9004 bd4 ba3.7k sqft17355 Camillia Trails, Conroe, TX 77302For SaleMLS ID #77250348, Lynn Hicks, HomeSmart. HAR
- $334,9993 bd2 ba1.9k sqft118 Violet Carson Ct, Willis, TX 77318For SaleMLS ID #13358227, Christine Beaulac, Keller Williams Realty The Woodlands. HAR
- $575,0004 bd4 ba3.4k sqft981 Cortez Creek Dr, Conroe, TX 77304For SaleMLS ID #57764204, Jamie McMartin, Compass RE Texas, LLC - West Houston. HAR
