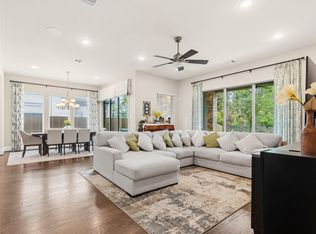
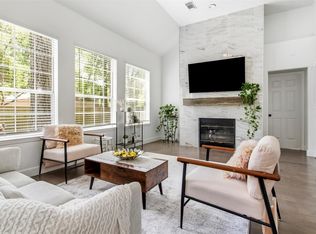
This residence welcomes you with a grand foyer and a breathtaking curved staircase that sets the tone for the entire home. Just off the entry, a versatile 5th bedroom sits next to a full bathroom—ideal for a home office, guests, or multigenerational living. Welcome to 981 Cortez Creek Drive! The open-concept floor plan seamlessly connects the light-filled living area, anchored by a striking fireplace, to a gourmet kitchen with quartz countertops, custom cabinetry, and a large island with breakfast bar. The primary suite offers a tray ceiling and spa-like bath with a freestanding soaking tub. Upstairs features a spacious gameroom, media room, and generously sized secondary bedrooms. Enjoy a private backyard with no rear neighbors and a sprinkler system. Grand Central Park is a master planned community offering unique trails, parks, lakes, a gym and a resort style pool. Excellent location with convenient access to I-45. Call us to schedule your private tour today!
For sale
$575,000
981 Cortez Creek Dr, Conroe, TX 77304
4beds
3,494sqft
:
Get pre-qualified$4,159/mo
Single Family Residence
Built in 2023
5,998 Square Feet Lot
$562,200 Zestimate®
$165/sqft
$105/mo HOA
What's special
Striking fireplaceOpen-concept floor planGrand foyerQuartz countertopsMedia roomSpacious gameroomGourmet kitchen
- 58 days |
- 299 |
- 30 |
Zillow last checked:
Listing updated:
Listed by:
Jamie McMartin TREC #0568657 281-843-8702,
Compass RE Texas, LLC - West Houston,
Nathan McMartin TREC #0628142 281-961-5151,
Compass RE Texas, LLC - West Houston
Source: HAR,MLS#: 57764204
Facts & features
Interior
Bedrooms & bathrooms
- Bedrooms: 4
- Bathrooms: 4
- Full bathrooms: 4
Rooms
- Room types: Family Room, Media Room, Utility Room
Primary bathroom
- Features: Hollywood Bath, Primary Bath: Double Sinks, Primary Bath: Separate Shower, Primary Bath: Soaking Tub, Secondary Bath(s): Tub/Shower Combo, Vanity Area
Kitchen
- Features: Breakfast Bar, Kitchen Island, Kitchen open to Family Room, Pantry, Soft Closing Cabinets, Soft Closing Drawers, Walk-in Pantry
Heating
- Natural Gas
Cooling
- Ceiling Fan(s), Electric
Appliances
- Included: ENERGY STAR Qualified Appliances, Water Heater, Disposal, Electric Oven, Oven, Microwave, Gas Cooktop, Dishwasher
- Laundry: Electric Dryer Hookup, Gas Dryer Hookup, Washer Hookup
Features
- Formal Entry/Foyer, High Ceilings, Wired for Sound, 2 Bedrooms Down, En-Suite Bath, Primary Bed - 1st Floor, Walk-In Closet(s)
- Flooring: Carpet, Laminate, Tile
- Doors: Insulated Doors
- Windows: Insulated/Low-E windows, Window Coverings
- Number of fireplaces: 1
- Fireplace features: Gas Log
Interior area
- Total structure area: 3,494
- Total interior livable area: 3,494 sqft
Video & virtual tour
Property
Parking
- Total spaces: 2
- Parking features: Oversized, Garage Door Opener, Double-Wide Driveway
- Garage spaces: 2
Features
- Stories: 2
- Patio & porch: Patio/Deck, Porch
- Exterior features: Back Green Space, Sprinkler System
- Fencing: Back Yard
Lot
- Size: 5,998 Square Feet
- Features: Back Yard, Cleared, Subdivided, 0 Up To 1/4 Acre
Details
- Parcel number: 523754
Construction
Type & style
- Home type: SingleFamily
- Architectural style: Traditional
- Property subtype: Single Family Residence
Materials
- Brick, Cement Siding
- Foundation: Slab
- Roof: Composition
Condition
- New construction: No
- Year built: 2023
Utilities & green energy
- Water: Water District
Green energy
- Energy efficient items: Attic Vents, Thermostat, Lighting, HVAC, Insulation, Exposure/Shade
Community & HOA
Community
- Subdivision: Grand Central Park
HOA
- Has HOA: Yes
- HOA fee: $1,260 annually
Location
- Region: Conroe
Financial & listing details
- Price per square foot: $165/sqft
- Tax assessed value: $583,852
- Annual tax amount: $16,127
- Date on market: 5/28/2026
- Listing terms: Cash,Conventional,VA Loan
Estimated market value
$562,200
$534,000 - $590,000
$3,668/mo
Price history
| Date | Event | Price |
|---|---|---|
| 6/25/2026 | Listed for rent | $4,500$1/sqft |
Source:  HAR #10195064 Report a problem HAR #10195064 Report a problem | ||
| 5/28/2026 | Listed for sale | $575,000+4.5%$165/sqft |
Source:  HAR #57764204 Report a problem HAR #57764204 Report a problem | ||
| 5/28/2026 | Listing removed | $550,000$157/sqft |
Source: HAR #36560718 Report a problem | ||
| 5/28/2026 | Listed for sale | $550,000$157/sqft |
Source: HAR #36560718 Report a problem | ||
| 5/1/2026 | Pending sale | $550,000$157/sqft |
Source: HAR #36560718 Report a problem | ||
| 4/23/2026 | Listed for sale | $550,000-6.6%$157/sqft |
Source: HAR #36560718 Report a problem | ||
| 10/25/2025 | Listing removed | $4,500$1/sqft |
Source: HAR #34257011 Report a problem | ||
| 7/26/2025 | Listed for rent | $4,500$1/sqft |
Source: HAR #34257011 Report a problem | ||
| 4/8/2024 | Listing removed | -- |
Source: HAR #83467212 Report a problem | ||
| 2/5/2024 | Listed for rent | $4,500$1/sqft |
Source: HAR #83467212 Report a problem | ||
| 1/29/2024 | Sold | -- |
Source: Agent Provided Report a problem | ||
| 12/13/2023 | Pending sale | $588,569$168/sqft |
Source: HAR #17378604 Report a problem | ||
| 8/24/2023 | Price change | $588,569-0.2%$168/sqft |
Source: HAR #17378604 Report a problem | ||
| 8/22/2023 | Listed for sale | $589,699$169/sqft |
Source: HAR #17378604 Report a problem | ||
Public tax history
| Year | Property taxes | Tax assessment |
|---|---|---|
| 2025 | $11,135 +0.5% | $583,852 +0.9% |
| 2024 | $11,074 +896.4% | $578,870 +898.1% |
| 2023 | $1,111 | $58,000 |
| 2022 | -- | $58,000 |
Find assessor info on the county website
Monthly payment
Est. payment
Payment breakdown
Explore the cost of this home by adjusting the details. Changes won't be saved.Climate risks
Neighborhood: Grand Central Park
Nearby schools
GreatSchools rating
- 7/10Wilkinson Elementary SchoolGrades: PK-4Distance: 2.4 mi
- 6/10Peet Junior High SchoolGrades: 7-8Distance: 3 mi
- 5/10Conroe High SchoolGrades: 9-12Distance: 3.7 mi
Schools provided by the listing agent
- Elementary: Wilkinson Elementary School
- Middle: Peet Junior High School
- High: Conroe High School
Source: HAR. This data may not be complete. We recommend contacting the local school district to confirm school assignments for this home.
- $563,500-- bd3 ba3.4k sqft977 Cortez Creek Dr, Conroe, TX 77304Off Market
- $435,500-- bd3 ba2.6k sqft985 Cortez Creek Dr, Conroe, TX 77304Off Market
- $100-- bd-- ba-- sqft976 Cortez Creek Dr, Conroe, TX 77304Off Market
- $581,700-- bd3 ba3.4k sqft989 Cortez Creek Dr, Conroe, TX 77304Off Market
- $548,9995 bd5 ba3.2k sqft973 Cortez Creek Dr, Conroe, TX 77304Pending
- $501,200-- bd3 ba2.5k sqft969 Cortez Creek Dr, Conroe, TX 77304Off Market
- $530,000-- bd3 ba3k sqft755 Fall Rock Branch Dr, Conroe, TX 77304Off Market
- $523,400-- bd2 ba2.5k sqft842 Coleto Run, Conroe, TX 77304Off Market
A local agent can set up tours, give advice and negotiate with sellers.
A local lender can help you make sure your offer is ready when you are.
Similar homes
- $520,0004 bd3 ba2.6k sqft956 Terlingua Creek Dr, Conroe, TX 77304For Sale
 MLS ID #24855639, Michel Hayek, REALM Real Estate Professionals - West Houston. HAR
 - $539,0003 bd3 ba2.6k sqft231 Bee Balm Ct, Conroe, TX 77304For Sale
 MLS ID #53303630, Adam Olsen, eXp Realty, LLC. HAR
 - $535,0004 bd4 ba2.9k sqft1147 Beals Creek St, Conroe, TX 77304For Sale
 MLS ID #49360640, Naomi Koehl, LPT Realty, LLC. HAR
 - $585,0004 bd4 ba3.3k sqft55 Terraglen Dr, Spring, TX 77382For Sale
 MLS ID #47017560, Kelly Wang, KingFay Inc. HAR
 - $429,0003 bd2 ba2.2k sqft452 Texoma Plains Dr, Conroe, TX 77304For SaleMLS ID #14197929, Jason Taylor, Top Guns Realty on Lake Conroe. HAR
- $585,0004 bd5 ba3.4k sqft12379 Pebble View Dr, Conroe, TX 77304For SaleMLS ID #14427833, Joshua Hight, Nan & Company Properties - Corporate Office (Heights). HAR
- $609,9995 bd5 ba4.1k sqft1715 Divino Pass, Conroe, TX 77304For SaleMLS ID #79034548, Christine Beaulac, Keller Williams Realty The Woodlands. HAR
- $575,0004 bd4 ba3k sqft13055 Soaring Forest Dr, Conroe, TX 77302For SaleMLS ID #94333454, Miranda Box, All City Real Estate. HAR
- $499,0005 bd4 ba3.5k sqft523 Rampart Ln, Conroe, TX 77302For SaleMLS ID #89493393, Valeria Do, LPT Realty, LLC. HAR
- $520,0004 bd4 ba3.4k sqft17942 Aqua Haven Ln, Conroe, TX 77302For SaleMLS ID #14885108, Edward Garcia, Refuge Group Properties. HAR
- $715,0004 bd4 ba3.7k sqft150 Cliftons Curve Way, Montgomery, TX 77316For SaleMLS ID #12765043, Timothy Patterson, Berkshire Hathaway HomeServices Premier Properties. HAR
- $459,9004 bd4 ba3.3k sqft1947 Canyon Live Oak St, Conroe, TX 77304For SaleMLS ID #94199663, Upuli Williams, Heartland Real Estate Company. HAR
- $589,9904 bd4 ba3.3k sqft17522 Shoebutton, Conroe, TX 77385For SaleMLS ID #91405696, Scott Laird, Keller Williams Realty The Woodlands. HAR
- $585,5004 bd4 ba3.4k sqft17799 Misty Brook Ln, Conroe, TX 77302For SaleMLS ID #84860970, Thomas Miles, eXp Realty LLC. HAR
- $525,0004 bd3 ba3.1k sqft1038 Bat Hawk Ct, Conroe, TX 77385For SaleMLS ID #24499778, Diane Kink, Keller Williams Realty The Woodlands. HAR
- $615,0004 bd4 ba3.2k sqft319 Samuels Link Ln, Montgomery, TX 77316For SaleMLS ID #83098786, Amy Hersey, Compass RE Texas, LLC - The Woodlands. HAR
- $589,9994 bd4 ba3.3k sqft2915 Oakcrest Meadow Ct, Conroe, TX 77385For SaleMLS ID #76540802, Deanna Clark, Coldwell Banker Realty - The Woodlands. HAR
- $735,0004 bd4 ba2.8k sqft15012 Tybee Ln, Conroe, TX 77306New ConstructionMLS ID #26403300, Mayra Puga, Alumbra International Properties. HAR
- $315,0003 bd3 ba1.9k sqft641 Royal Arch Dr, Conroe, TX 77304For SaleMLS ID #51417164, Adam Olsen, eXp Realty, LLC. HAR
- $469,0004 bd4 ba3k sqft17681 Rosette Grass Dr, Conroe, TX 77385For SaleMLS ID #11457061, Amanda Parks, Styled Real Estate. HAR
