This beautiful home welcomes you with soaring two-story ceilings and elegant wood-look tile throughout the main living areas. The living room features a sleek electric fireplace with heat, custom blinds, and flows into a bright open kitchen. The dining area is filled with natural light and backyard access, while the oversized quartz island, stainless steel appliances, vent hood, and farmhouse sink are perfect for entertaining. The spacious primary suite offers a tray ceiling, spa-like bathroom with dual sinks, soaking tub, an oversized shower, and large closet with laundry room access. A private downstairs guest suite that could be used as a study has a full bath. A cozy half bath and mudroom near the 3-car garage offer the perfect drop zone for backpacks and shoes, along with an oversized storage closet. Upstairs features three bedrooms, two baths, one privately set apart—plus a game room and media room. Garage upgrades include epoxy floors, lighting, A/C, and EV charger.
Pending
$548,999
973 Cortez Creek Dr, Conroe, TX 77304
5beds
3,238sqft
:
Get pre-qualified$3,975/mo
Single Family Residence
Built in 2023
7,004 Square Feet Lot
$541,100 Zestimate®
$170/sqft
$105/mo HOA
What's special
- 96 days |
- 28 |
- 0 |
Likely to sell faster than
Zillow last checked:
Listing updated:
Listed by:
Amber Gifford TREC #0732687 832-483-0829,
The Gifford Group,
Scotty Gifford TREC #0740987 979-571-9067,
The Gifford Group
Source: HAR,MLS#: 18065489
Facts & features
Interior
Bedrooms & bathrooms
- Bedrooms: 5
- Bathrooms: 5
- Full bathrooms: 4
- 1/2 bathrooms: 1
Rooms
- Room types: Family Room, Guest Suite, Media Room, Utility Room
Primary bathroom
- Features: Full Secondary Bathroom Down, Half Bath, Primary Bath: Double Sinks, Primary Bath: Separate Shower, Primary Bath: Soaking Tub, Secondary Bath(s): Tub/Shower Combo
Kitchen
- Features: Breakfast Bar, Kitchen Island, Kitchen open to Family Room, Pantry, Walk-in Pantry
Heating
- Electric
Cooling
- Ceiling Fan(s), Electric
Appliances
- Included: Disposal, Oven, Microwave, Gas Cooktop, Dishwasher
- Laundry: Electric Dryer Hookup, Washer Hookup
Features
- Formal Entry/Foyer, High Ceilings, 2 Bedrooms Down, 3 Bedrooms Up, Primary Bed - 1st Floor, Walk-In Closet(s)
- Flooring: Carpet, Tile
- Windows: Window Coverings
- Number of fireplaces: 1
- Fireplace features: Electric
Interior area
- Total structure area: 3,238
- Total interior livable area: 3,238 sqft
Property
Parking
- Total spaces: 3
- Parking features: Attached, Oversized, Tandem, Garage Door Opener, Electric Vehicle Charging Station(s)
- Attached garage spaces: 3
Features
- Stories: 2
- Patio & porch: Covered
- Exterior features: Sprinkler System
- Fencing: Back Yard
Lot
- Size: 7,004 Square Feet
- Features: Subdivided, Wooded, 0 Up To 1/4 Acre
Details
- Parcel number: 523752
Construction
Type & style
- Home type: SingleFamily
- Architectural style: Contemporary
- Property subtype: Single Family Residence
Materials
- Cement Siding, Stucco
- Foundation: Slab
- Roof: Composition
Condition
- New construction: No
- Year built: 2023
Details
- Builder name: Westin Homes
Utilities & green energy
- Water: Water District
Green energy
- Energy efficient items: Thermostat
Community & HOA
Community
- Subdivision: Grand Central Park
HOA
- Has HOA: Yes
- Amenities included: Clubhouse, Dog Park, Fitness Center, Jogging Path, Picnic Area, Playground, Pond, Pool, Trail(s)
- HOA fee: $1,260 annually
Location
- Region: Conroe
Financial & listing details
- Price per square foot: $170/sqft
- Tax assessed value: $554,143
- Annual tax amount: $15,367
- Date on market: 4/27/2026
- Listing terms: Cash,Conventional,FHA,VA Loan
- Ownership: Full Ownership
- Road surface type: Concrete
Estimated market value
$541,100
$514,000 - $568,000
$3,999/mo
Price history
| Date | Event | Price |
|---|---|---|
| 5/18/2026 | Pending sale | $548,999$170/sqft |
Source:  HAR #18065489 Report a problem HAR #18065489 Report a problem | ||
| 4/27/2026 | Price change | $548,999-0.2%$170/sqft |
Source: HAR #18065489 Report a problem | ||
| 4/1/2026 | Price change | $549,999-2.3%$170/sqft |
Source: HAR #87596994 Report a problem | ||
| 1/20/2026 | Price change | $562,900-0.4%$174/sqft |
Source: HAR #87596994 Report a problem | ||
| 4/25/2025 | Listed for sale | $565,000-0.9%$174/sqft |
Source: HAR #91146204 Report a problem | ||
| 1/30/2024 | Listing removed | -- |
Source: HAR #13732692 Report a problem | ||
| 12/5/2023 | Pending sale | $569,925$176/sqft |
Source: HAR #13732692 Report a problem | ||
| 10/6/2023 | Price change | $569,925-6.2%$176/sqft |
Source: HAR #13732692 Report a problem | ||
| 10/4/2023 | Listed for sale | $607,625$188/sqft |
Source: HAR #13732692 Report a problem | ||
Public tax history
| Year | Property taxes | Tax assessment |
|---|---|---|
| 2025 | -- | $554,143 +2.5% |
| 2024 | $10,343 +830.6% | $540,644 +832.1% |
| 2023 | $1,111 | $58,000 |
| 2022 | -- | $58,000 |
Find assessor info on the county website
Monthly payment
Est. payment
Payment breakdown
Explore the cost of this home by adjusting the details. Changes won't be saved.Climate risks
Neighborhood: Grand Central Park
Nearby schools
GreatSchools rating
- 7/10Wilkinson Elementary SchoolGrades: PK-4Distance: 2.3 mi
- 6/10Peet Junior High SchoolGrades: 7-8Distance: 3 mi
- 5/10Conroe High SchoolGrades: 9-12Distance: 3.7 mi
Schools provided by the listing agent
- Elementary: Wilkinson Elementary School
- Middle: Peet Junior High School
- High: Conroe High School
Source: HAR. This data may not be complete. We recommend contacting the local school district to confirm school assignments for this home.
- $493,500-- bd3 ba2.5k sqft969 Cortez Creek Dr, Conroe, TX 77304Off Market
- $613,700-- bd3 ba3.5k sqft965 Cortez Creek Dr, Conroe, TX 77304Off Market
- $559,100-- bd3 ba3.4k sqft977 Cortez Creek Dr, Conroe, TX 77304Off Market
- $575,0004 bd4 ba3.4k sqft981 Cortez Creek Dr, Conroe, TX 77304For Sale
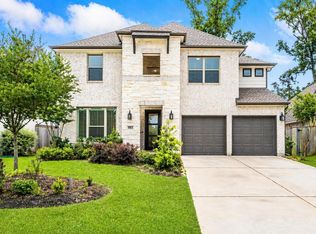
- $100-- bd-- ba-- sqft966 Cortez Creek Dr, Conroe, TX 77304Off Market
- $388,447-- bd3 ba2k sqft909 Cortez Creek Dr, Conroe, TX 77304Off Market
- $514,900-- bd2 ba2.5k sqft842 Coleto Run, Conroe, TX 77304Off Market
- $435,500-- bd3 ba2.6k sqft985 Cortez Creek Dr, Conroe, TX 77304Off Market
A local agent can set up tours, give advice and negotiate with sellers.
A local lender can help you make sure your offer is ready when you are.
Similar homes
- $475,0004 bd3 ba2.2k sqft731 Fall Rock Branch Dr, Conroe, TX 77304For Sale
 MLS ID #38325335, Patricia Ziglar-Long, All City Real Estate. HAR
 - $449,0003 bd2 ba2.3k sqft406 Boggy Belt Ln, Conroe, TX 77304For Sale
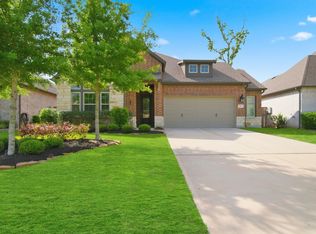 MLS ID #61674034, Terese Yates, CB&A, Realtors. HAR
 - $550,0005 bd5 ba4.3k sqft3115 Red Buckeye Ln, Conroe, TX 77301For Sale
 MLS ID #15661254, Maranda Wimbish, Orchard Brokerage. HAR
 - $700,0006 bd5 ba4.1k sqft1700 Graystone Hills Dr, Conroe, TX 77304For Sale
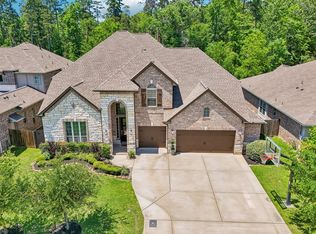 MLS ID #21566043, Elsa Martinez, Jane Byrd Properties International LLC. HAR
 - $532,5004 bd2 ba2.8k sqft2006 Laurie Darlin Dr, Conroe, TX 77384For SaleMLS ID #87760150, Erik Finchler, Shannon Property Management. HAR
- from $508,9904 bd3 ba2.5k sqftPlan Richmond Plan, Grand Central Park: 55ft. lots, Conroe, TX 77304New ConstructionHighland Homes
- $575,0004 bd4 ba3k sqft13055 Soaring Forest Dr, Conroe, TX 77302For SaleMLS ID #94333454, Miranda Box, All City Real Estate. HAR
- $600,0004 bd4 ba3.5k sqft17403 Violet Vineyard St, Conroe, TX 77302For SaleMLS ID #62157419, Anthony Garcia, RE/MAX Integrity. HAR
- $495,0004 bd3 ba3.3k sqft10255 Bayou Oaks Dr, Conroe, TX 77385For SaleMLS ID #4936055, Julie Bickle, Home Sweet Home Real Estate Group. HAR
- $534,9995 bd3 ba2.8k sqft9741 Hardin St, Conroe, TX 77303For SaleMLS ID #7769259, Caisido Dodson, HOMEROCK REALTY. HAR
- $560,0004 bd3 ba3.4k sqft32187 Park Plains Dr, Conroe, TX 77385For SaleMLS ID #27276143, Samantha Tworek, eXp Realty LLC. HAR
- $414,9994 bd4 ba3.1k sqft15231 Scenic Woodland Dr, Conroe, TX 77384For SaleMLS ID #39585778, Adelina Ochoa, RA Brokers. HAR
- $599,0005 bd5 ba3.6k sqft2806 Kingly Pine TR, Conroe, TX 77385For SaleMLS ID #75249601, Alain Bedos Towa Njankou, Jerry Fullerton Realty, Inc.. HAR
- $340,0004 bd2 ba1.7k sqft997 Golden Willow Ln, Conroe, TX 77304For SaleMLS ID #42662318, Brandi Avila, Camelot Realty Group. HAR
- $365,0004 bd3 ba2.5k sqft2841 Terrace Grove Dr, Conroe, TX 77304For SaleMLS ID #44040967, Tayoona Blake, Next Trend Realty LLC. HAR
- $520,0004 bd4 ba3.4k sqft24506 Raven Cliff Falls Dr, Tomball, TX 77375For SaleMLS ID #40759135, Guang Yang, Texas Signature Realty. HAR
- $485,0004 bd3 ba2.7k sqft3212 Bright Maple Dr, Spring, TX 77386For SaleMLS ID #75203958, Kathy Krimsky, Better Homes and Gardens Real Estate Gary Greene - The Woodlands. HAR
- $698,0005 bd5 ba4k sqft40664 Damuth Dr, Magnolia, TX 77354For SaleMLS ID #57248149, Johnathan Canizalez, Gold Quest Realty - Galleria. HAR
- $599,0004 bd3 ba2.9k sqft10 Cape Chestnut Dr, Spring, TX 77381For SaleMLS ID #91912753, Sherri Lund, Layne Realty, LLC. HAR
- $580,0004 bd3 ba2.8k sqft32001 Birch Briar Ct, Spring, TX 77386For SaleMLS ID #61629005, Michael Doty, Real Broker, LLC. HAR
