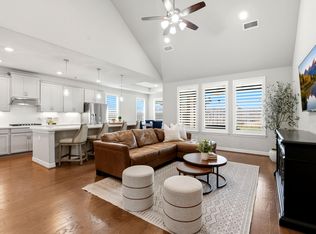
Located in the gated community of Harper's Preserve, this one-owner home offers 4 bedrooms, 3 baths, a dedicated home office, and a versatile layout designed for modern living. The open-concept design features soaring ceilings, abundant natural light, and a stunning kitchen with rich cabinetry, breakfast bar, and an oversized island made for family gatherings. This floor plan includes two bedrooms downstairs, including the private primary suite with a spa-like bath and oversized closet, plus a secondary bedroom ideal for guests. Upstairs, you'll find two additional bedrooms, a full bath, and a spacious game room. Backing directly to a scenic walking trail with no rear neighbors, the backyard is a true retreat. Life here is effortless. Walk the kids to the elementary school, step onto the trail from your own backyard, or spend weekends at the community pool and amenities. Additional upgrades include electronically operated shades and a whole-home water softener.
For sale
$495,000
10255 Bayou Oaks Dr, Conroe, TX 77385
4beds
3,375sqft
Single Family Residence
Built in 2021
7,191 Square Feet Lot
$483,500 Zestimate®
$147/sqft
$159/mo HOA
What's special
Dedicated home officeAbundant natural lightSoaring ceilingsSpacious game roomOversized closetBreakfast barElectronically operated shades
- 35 days |
- 104 |
- 9 |
Zillow last checked:
Listing updated:
Listed by:
Julie Bickle TREC #0674893 281-217-7380,
Home Sweet Home Real Estate Group
Source: HAR,MLS#: 4936055
Facts & features
Interior
Bedrooms & bathrooms
- Bedrooms: 4
- Bathrooms: 3
- Full bathrooms: 3
Rooms
- Room types: Family Room, Utility Room
Primary bathroom
- Features: Full Secondary Bathroom Down, Primary Bath: Double Sinks, Primary Bath: Separate Shower, Primary Bath: Soaking Tub, Secondary Bath(s): Tub/Shower Combo
Kitchen
- Features: Breakfast Bar, Pantry, Soft Closing Cabinets, Walk-in Pantry
Heating
- Natural Gas
Cooling
- Ceiling Fan(s), Electric
Appliances
- Included: Water Heater, Disposal, Water Softener Rented, Gas Oven, Microwave, Gas Cooktop, Dishwasher
- Laundry: Electric Dryer Hookup, Washer Hookup
Features
- Formal Entry/Foyer, High Ceilings, Vaulted Ceiling, 2 Bedrooms Down, 2 Bedrooms Up, Primary Bed - 1st Floor, Walk-In Closet(s)
- Flooring: Carpet, Tile
- Windows: Window Coverings
Interior area
- Total structure area: 3,375
- Total interior livable area: 3,375 sqft
Video & virtual tour
Property
Parking
- Total spaces: 2
- Parking features: Attached, Double-Wide Driveway
- Attached garage spaces: 2
Features
- Stories: 2
- Patio & porch: Covered
- Exterior features: Back Green Space, Side Yard, Sprinkler System
- Fencing: Back Yard,Full
Lot
- Size: 7,191 Square Feet
- Features: Back Yard, Greenbelt, Subdivided, 0 Up To 1/4 Acre
Details
- Parcel number: 509701
Construction
Type & style
- Home type: SingleFamily
- Architectural style: Traditional
- Property subtype: Single Family Residence
Materials
- Brick, Stone
- Foundation: Slab
- Roof: Composition
Condition
- New construction: No
- Year built: 2021
Utilities & green energy
- Water: Water District
Green energy
- Energy efficient items: Thermostat, HVAC
Community & HOA
Community
- Subdivision: Harper's Preserve
HOA
- Has HOA: Yes
- Amenities included: Clubhouse, Controlled Access, Dog Park, Fitness Center, Jogging Path, Party Room, Picnic Area, Playground, Pond, Pool, Security, Splash Pad, Trail(s)
- HOA fee: $1,907 annually
Location
- Region: Conroe
Financial & listing details
- Price per square foot: $147/sqft
- Tax assessed value: $514,762
- Annual tax amount: $1,951
- Date on market: 6/16/2026
- Listing terms: Cash,Conventional,FHA,VA Loan
- Exclusions: See Exclusions List
- Road surface type: Concrete, Curbs, Gutters
Estimated market value
$483,500
$459,000 - $508,000
$3,211/mo
Price history
| Date | Event | Price |
|---|---|---|
| 6/16/2026 | Listed for sale | $495,000-5.7%$147/sqft |
Source:  HAR #4936055 Report a problem HAR #4936055 Report a problem | ||
| 6/16/2026 | Listing removed | $525,000$156/sqft |
Source: HAR #87727146 Report a problem | ||
| 5/19/2026 | Listed for sale | $525,000$156/sqft |
Source: HAR #87727146 Report a problem | ||
| 4/14/2026 | Listing removed | $525,000$156/sqft |
Source: HAR #21654830 Report a problem | ||
| 3/30/2026 | Listed for sale | $525,000$156/sqft |
Source: HAR #21654830 Report a problem | ||
Public tax history
| Year | Property taxes | Tax assessment |
|---|---|---|
| 2025 | -- | $77,198 +10% |
| 2024 | $64 +17.6% | $70,180 +10% |
| 2023 | $54 | $63,800 +10% |
| 2022 | -- | $58,000 +78.6% |
| 2021 | $600 | $32,480 |
Find assessor info on the county website
Monthly payment
Est. payment
Payment breakdown
Explore the cost of this home by adjusting the details. Changes won't be saved.Climate risks
Neighborhood: Harper's Preserve
Nearby schools
GreatSchools rating
- 9/10Suchma Elementary SchoolGrades: PK-6Distance: 0.7 mi
- 7/10Irons Junior High SchoolGrades: 7-8Distance: 1 mi
- 7/10Oak Ridge High SchoolGrades: 9-12Distance: 2.2 mi
Schools provided by the listing agent
- Elementary: Suchma Elementary School
- Middle: Irons Junior High School
- High: Oak Ridge High School
Source: HAR. This data may not be complete. We recommend contacting the local school district to confirm school assignments for this home.
- $383,700-- bd3 ba2.1k sqft10251 Bayou Oaks Dr, Conroe, TX 77385Off Market
- $476,000-- bd3 ba2.6k sqft10259 Bayou Oaks Dr, Conroe, TX 77385Off Market
- $432,900-- bd3 ba2.4k sqft10247 Bayou Oaks Dr, Conroe, TX 77385Off Market
- $512,7004 bd2 ba3.1k sqft10263 Bayou Oaks Dr, Conroe, TX 77385Off Market
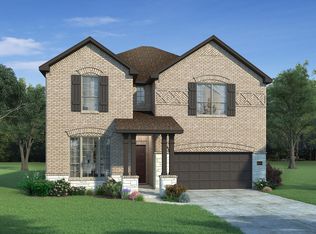
- $452,6004 bd2 ba3.1k sqft10243 Bayou Oaks Dr, Conroe, TX 77385Off Market
- $463,000-- bd3 ba3.1k sqft10243 Bayou Oaks Dr, Conroe, TX 77385Off Market
- $409,000-- bd2 ba2.1k sqft10252 Bayou Oaks Dr, Conroe, TX 77385Off Market
- $487,0004 bd4 ba3.4k sqft10267 Bayou Oaks Dr, Conroe, TX 77385For Sale
A local agent can set up tours, give advice and negotiate with sellers.
Similar homes
- $475,0004 bd3 ba3.3k sqft10126 Bayou Oaks Dr, Conroe, TX 77385For Sale
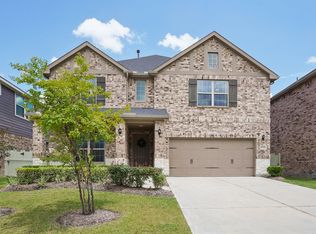 MLS ID #29066447, Kathryn Jesse, eXp Realty LLC. HAR
 - $398,5004 bd4 ba2.4k sqft17786 Tree Of Heaven, Conroe, TX 77385For Sale
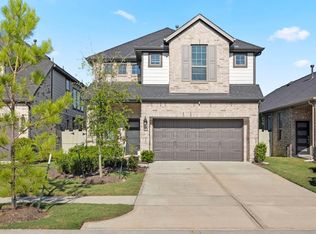 MLS ID #3064853, Sarita Kennedy, Exquisite Properties, LLC. HAR
 - $479,9994 bd4 ba3.1k sqft31502 Silverton Star Ct, Spring, TX 77386For Sale
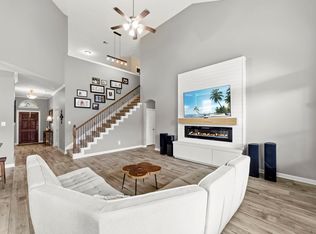 MLS ID #46527686, Jennifer Elmi, Nan & Company Properties - Woodlands Office. HAR
 - $463,5005 bd4 ba3.2k sqft30910 Laurel Creek Ln, Conroe, TX 77385For Sale
 MLS ID #22896577, Wendy Ahmad, RE/MAX Integrity. HAR
 - $347,0004 bd2 ba1.9k sqft10147 Bayou Oaks Dr, Conroe, TX 77385For SaleMLS ID #83862537, Cathryn Renfrow, Village Realty. HAR
- $560,0004 bd3 ba3.4k sqft32187 Park Plains Dr, Conroe, TX 77385For SaleMLS ID #27276143, Samantha Tworek, eXp Realty LLC. HAR
- $734,9995 bd5 ba4k sqft17467 Bayflower, Conroe, TX 77385For SaleMLS ID #82938474, Rhoda Reese, JLA Realty. HAR
- $495,0004 bd4 ba3.5k sqft2506 Barclay Lake Ln, Spring, TX 77388For SaleMLS ID #67759737, Ercilia Juarez, eXp Realty LLC. HAR
- $340,0004 bd2 ba2.1k sqft31870 Forest Park Trl, Conroe, TX 77385For SaleMLS ID #34035369, Amie Pravel, Nan & Company Properties - Woodlands Office. HAR
- $554,7005 bd5 ba3.6k sqft15133 Mahogany St, Conroe, TX 77384For SaleMLS ID #67544802, Andrea Dunn, Keller Williams Realty Professionals. HAR
- $525,0004 bd4 ba3.1k sqft25314 Auburn Bend Dr, Spring, TX 77389For SaleMLS ID #12020914, Ashley Copeland, Pam's Home Team Real Estate. HAR
- $449,9004 bd3 ba2.7k sqft3314 Old Ironwood Dr, Spring, TX 77386For SaleMLS ID #7979841, Caren Hotchkiss, Weichert, Realtors - The Murray Group. HAR
- $420,0004 bd4 ba3k sqft2007 Brookmont Dr, Conroe, TX 77301For SaleMLS ID #32669559, Tracy Halverson, Corcoran Genesis. HAR
- $429,9004 bd3 ba3k sqft17441 Violet Vineyard St, Conroe, TX 77302For SaleMLS ID #74771003, Rebecca Drake, RE/MAX The Woodlands & Spring. HAR
- $414,9994 bd4 ba3.1k sqft15231 Scenic Woodland Dr, Conroe, TX 77384For SaleMLS ID #39585778, Adelina Ochoa, RA Brokers. HAR
- $475,0004 bd4 ba3.5k sqft27502 Chris Ridge Ct, Spring, TX 77386For SaleMLS ID #74565574, Summer Bryant, Keller Williams Realty The Woodlands. HAR
- $475,0004 bd4 ba2.7k sqft4245 Palmer Hill Dr, Spring, TX 77386For SaleMLS ID #11520367, Madison Floyd, RE/MAX Universal. HAR
- $600,0004 bd4 ba2.8k sqft288 Dawn Brook Ln, Conroe, TX 77384For SaleMLS ID #40207363, Francisco Martinez, Corcoran Genesis. HAR
- $465,0004 bd4 ba3.3k sqft22423 Wenbury Dr, Tomball, TX 77375For SaleMLS ID #97436757, Eric Beeler, Better Homes and Gardens Real Estate Gary Greene - Champions. HAR
- $575,0004 bd4 ba3k sqft13055 Soaring Forest Dr, Conroe, TX 77302For SaleMLS ID #94333454, Miranda Box, All City Real Estate. HAR
