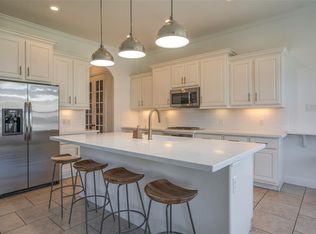
Better than new, this impeccably maintained 4-bedroom, 3.5-bath home is located in the sought-after community of Auburn Lakes. The flexible floor plan offers a private study, formal dining, spacious upstairs game room, and an open-concept family room. The kitchen features granite countertops, an updated dishwasher, stainless steel appliances, abundant cabinetry, and a built-in desk. The oversized, fully fenced backyard offers plenty of room for a future pool & includes a covered patio. Recent updates include mini-split HVAC systems in the primary suite & game room, tankless H2O heater, whole-home generator w/ warranty, custom Closet Factory in the primary closet & laundry room, remodeled half bath, upgraded smart sprinkler system, updated garage lighting & more. Enjoy Auburn Lakes' pool, clubhouse, playgrounds, stocked fishing ponds, a soccer field, basketball court, and walking trails. Zoned to highly acclaimed French Elementary School. This one is a showstopper, an absolute must-see!
Pending
Price cut: $5K (7/19)
$525,000
25314 Auburn Bend Dr, Spring, TX 77389
4beds
3,138sqft
Single Family Residence
Built in 2013
7,496 Square Feet Lot
$513,200 Zestimate®
$167/sqft
$69/mo HOA
What's special
Remodeled half bathUpdated dishwasherBuilt-in deskStainless steel appliancesGranite countertopsFlexible floor planCovered patio
- 96 days
- 223
- 22
Zillow last checked:
Listing updated:
Listed by:
Ashley Copeland TREC #0604490 832-524-4721,
Pam's Home Team Real Estate,
Pamela Harris TREC #0470635 832-326-4374,
Pam's Home Team Real Estate
Source: HAR,MLS#: 12020914
Facts & features
Interior
Bedrooms & bathrooms
- Bedrooms: 4
- Bathrooms: 4
- Full bathrooms: 3
- 1/2 bathrooms: 1
Primary bedroom
- Level: First
- Area: 270
- Dimensions: 15x18
Bedroom
- Level: Second
- Area: 144
- Dimensions: 12x12
Bedroom
- Level: Second
- Area: 168
- Dimensions: 12x14
Bedroom
- Level: Second
- Area: 176
- Dimensions: 11x16
Heating
- Natural Gas
Cooling
- Ceiling Fan(s), Electric
Appliances
- Included: Disposal, Refrigerator, Microwave, Gas Range, Dishwasher
- Laundry: Electric Dryer Hookup, Washer Hookup
Features
- Crown Molding, High Ceilings, Primary Bed - 1st Floor, Walk-In Closet(s)
- Flooring: Carpet, Tile, Wood
- Number of fireplaces: 1
- Fireplace features: Gas, Gas Log
Interior area
- Total structure area: 3,138
- Total interior livable area: 3,138 sqft
Property
Parking
- Total spaces: 2
- Parking features: Attached
- Attached garage spaces: 2
Features
- Stories: 2
- Patio & porch: Covered
- Exterior features: Sprinkler System
- Fencing: Back Yard
Lot
- Size: 7,496 Square Feet
- Features: Subdivided, 0 Up To 1/4 Acre
Details
- Parcel number: 1333910020004
Construction
Type & style
- Home type: SingleFamily
- Architectural style: Traditional
- Property subtype: Single Family Residence
Materials
- Brick, Cement Siding, Stone
- Foundation: Slab
- Roof: Composition
Condition
- New construction: No
- Year built: 2013
Utilities & green energy
- Water: Water District
Green energy
- Energy efficient items: Thermostat, HVAC
Community & HOA
Community
- Features: Subdivision Tennis Court
- Subdivision: Auburn Lakes Pines
HOA
- Has HOA: Yes
- Amenities included: Basketball Court, Clubhouse, Fitness Center, Park, Picnic Area, Playground, Pond, Pool, Splash Pad, Stocked Pond, Tennis Court(s)
- HOA fee: $825 annually
Location
- Region: Spring
Financial & listing details
- Price per square foot: $167/sqft
- Tax assessed value: $472,885
- Annual tax amount: $11,562
- Date on market: 7/4/2026
- Listing terms: Cash,Conventional,FHA,VA Loan
- Exclusions: Ask For Seller's Exclusion List
- Road surface type: Concrete, Curbs
Estimated market value
$513,200
$488,000 - $539,000
$4,110/mo
Price history
| Date | Event | Price |
|---|---|---|
| 9/25/2026 | Pending sale | $525,000$167/sqft |
Source:  HAR #12020914 Report a problem HAR #12020914 Report a problem | ||
| 8/31/2026 | Listed for sale | $525,000$167/sqft |
Source: HAR #12020914 Report a problem | ||
| 7/29/2026 | Pending sale | $525,000$167/sqft |
Source: HAR #12020914 Report a problem | ||
| 7/19/2026 | Price change | $525,000-0.9%$167/sqft |
Source: HAR #12020914 Report a problem | ||
| 7/4/2026 | Listed for sale | $530,000$169/sqft |
Source: HAR #12020914 Report a problem | ||
Public tax history
| Year | Property taxes | Tax assessment |
|---|---|---|
| 2025 | $6,838 +1.3% | $472,885 +5.2% |
| 2024 | $6,748 +6% | $449,305 -12.2% |
| 2023 | $6,367 -10% | $511,954 +10.8% |
| 2022 | $7,074 | $461,914 +26.5% |
| 2021 | -- | $365,187 +2.1% |
| 2020 | $7,033 +179.1% | $357,624 +4.1% |
| 2019 | $2,520 -74.9% | $343,468 +0.8% |
| 2018 | $10,035 | $340,803 |
| 2017 | $10,035 -1.2% | $340,803 |
| 2016 | $10,154 +6.8% | $340,803 |
| 2015 | $9,510 | $340,803 +12.9% |
| 2014 | $9,510 | $301,793 |
Find assessor info on the county website
Monthly payment
Est. payment
Payment breakdown
Explore the cost of this home by adjusting the details. Changes won't be saved.Climate risks
Neighborhood: 77389
Nearby schools
Schools provided by the listing agent
- Elementary: French Elementary School (Klein)
- Middle: Hofius Intermediate School
- High: Klein Oak High School
Source: HAR. This data may not be complete. We recommend contacting the local school district to confirm school assignments for this home.
Similar homes
- $550,0005 bd4 ba3.1k sqft24526 Grayson Falls Ln, Spring, TX 77389For Sale
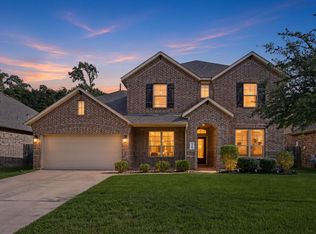 MLS ID #54080495, Matthew Clegg, Realty ONE Group Iconic. HAR
 - $550,0003 bd3 ba2.7k sqft14 Painted Post Pl, Spring, TX 77389For Sale
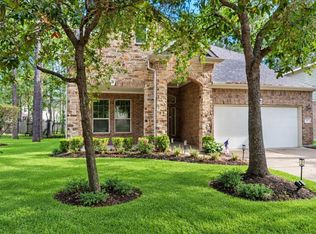 MLS ID #60255139, Luisa Armida, Zarco Properties, LLC. HAR
 - $479,0004 bd4 ba2.8k sqft5027 Gold Lantana Trl, Spring, TX 77389For Sale
 MLS ID #92617930, Debbie Vega, Compass RE Texas, LLC - The Heights. HAR
 - $639,0004 bd4 ba3k sqft51 Prairie Falcon Pl, Spring, TX 77389For Sale
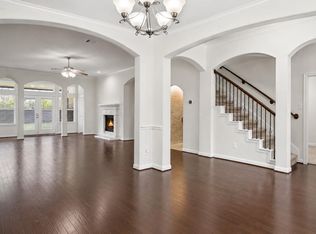 MLS ID #23080870, Lelia Aguilar, RE/MAX The Woodlands & Spring. HAR
