Welcome to Grand Central Park, where the neighborhood is just as impressive as the home. This beautifully maintained 2023 built one story Perry Home offers 3 bedrooms, 2 bathrooms, and a unique floor plan featuring two versatile flex spaces currently used as a playroom and home office. Thoughtful upgrades include ceiling fans in the bedrooms, window treatments, mature landscaping, and a covered patio perfect for relaxing outdoors.
Step outside and enjoy resort-style amenities including a community pool, lakefront fitness center, sand volleyball, basketball courts, dog parks, walking trails, playgrounds, pavilions, and community gathering spaces. Located just minutes from I-45, shopping, dining, and healthcare, this home combines convenience with an active, family-friendly lifestyle. If you've been looking for a neighborhood where kids play outside and neighbors become friends, this is one you'll want to see.
For sale
Price cut: $20K (7/6)
$429,000
452 Texoma Plains Dr, Conroe, TX 77304
3beds
2,205sqft
Single Family Residence
Built in 2023
7,104 Square Feet Lot
$421,300 Zestimate®
$195/sqft
$98/mo HOA
What's special
Mature landscapingWindow treatments
- 41 days |
- 105 |
- 3 |
Zillow last checked:
Listing updated:
Listed by:
Jason Taylor TREC #0638621 832-205-3636,
Top Guns Realty on Lake Conroe,
Brooklyn Taylor TREC #0833743 903-736-8822,
Top Guns Realty on Lake Conroe
Source: HAR,MLS#: 14197929
Facts & features
Interior
Bedrooms & bathrooms
- Bedrooms: 3
- Bathrooms: 2
- Full bathrooms: 2
Rooms
- Room types: Utility Room
Primary bathroom
- Features: Full Secondary Bathroom Down, Primary Bath: Double Sinks, Primary Bath: Separate Shower, Primary Bath: Soaking Tub, Secondary Bath(s): Tub/Shower Combo
Kitchen
- Features: Kitchen Island, Kitchen open to Family Room, Pantry, Under Cabinet Lighting
Heating
- Electric
Cooling
- Ceiling Fan(s), Electric
Appliances
- Included: ENERGY STAR Qualified Appliances, Dryer, Refrigerator, Washer, Microwave, Gas Cooktop, Gas Range, Dishwasher
Features
- Formal Entry/Foyer, High Ceilings, All Bedrooms Down, Split Plan, Walk-In Closet(s)
- Windows: Insulated/Low-E windows, Window Coverings
Interior area
- Total structure area: 2,205
- Total interior livable area: 2,205 sqft
Video & virtual tour
Property
Parking
- Total spaces: 2
- Parking features: Attached
- Attached garage spaces: 2
Features
- Stories: 1
- Patio & porch: Covered
- Exterior features: Side Yard
- Fencing: Back Yard
Lot
- Size: 7,104 Square Feet
- Features: Corner Lot, Subdivided, 0 Up To 1/4 Acre
Details
- Parcel number: 534219
Construction
Type & style
- Home type: SingleFamily
- Architectural style: Traditional
- Property subtype: Single Family Residence
Materials
- Batts Insulation, Blown-In Insulation, Brick
- Foundation: Slab
- Roof: Composition
Condition
- New construction: No
- Year built: 2023
Utilities & green energy
- Water: Water District
Green energy
- Energy efficient items: Thermostat, HVAC>13 SEER, Other Energy Features
Community & HOA
Community
- Subdivision: Grand Central Park
HOA
- Has HOA: Yes
- Amenities included: Basketball Court, Clubhouse, Dog Park, Fitness Center, Jogging Path, Park, Picnic Area, Playground, Pool
- HOA fee: $1,180 annually
Location
- Region: Conroe
Financial & listing details
- Price per square foot: $195/sqft
- Tax assessed value: $411,130
- Annual tax amount: $11,356
- Date on market: 6/12/2026
- Listing terms: Cash,Conventional,FHA,VA Loan
- Road surface type: Concrete, Curbs
Estimated market value
$421,300
$400,000 - $442,000
$2,861/mo
Price history
| Date | Event | Price |
|---|---|---|
| 7/6/2026 | Price change | $429,000-4.5%$195/sqft |
Source:  HAR #14197929 Report a problem HAR #14197929 Report a problem | ||
| 6/12/2026 | Listed for sale | $449,000-1.3%$204/sqft |
Source: HAR #14197929 Report a problem | ||
| 11/13/2023 | Listing removed | -- |
Source: HAR #48835707 Report a problem | ||
| 10/9/2023 | Pending sale | $454,900$206/sqft |
Source: HAR #48835707 Report a problem | ||
| 6/23/2023 | Listed for sale | $454,900$206/sqft |
Source: HAR #48835707 Report a problem | ||
Public tax history
| Year | Property taxes | Tax assessment |
|---|---|---|
| 2025 | $7,841 +1.8% | $411,130 +2.1% |
| 2024 | $7,702 +592.9% | $402,575 +594.1% |
| 2023 | $1,111 | $58,000 |
Find assessor info on the county website
Monthly payment
Est. payment
Payment breakdown
Explore the cost of this home by adjusting the details. Changes won't be saved.Climate risks
Neighborhood: Grand Central Park
Nearby schools
GreatSchools rating
- 7/10Wilkinson Elementary SchoolGrades: PK-4Distance: 2.2 mi
- 6/10Peet Junior High SchoolGrades: 7-8Distance: 3 mi
- 5/10Conroe High SchoolGrades: 9-12Distance: 3.7 mi
Schools provided by the listing agent
- Elementary: Wilkinson Elementary School
- Middle: Peet Junior High School
- High: Conroe High School
Source: HAR. This data may not be complete. We recommend contacting the local school district to confirm school assignments for this home.
- $399,0004 bd3 ba2.1k sqft444 Texoma Plains Rd, Conroe, TX 77304For Sale
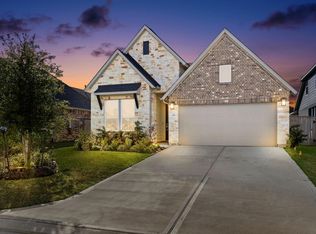
- $410,500-- bd3 ba2k sqft651 Sand Branch Dr, Conroe, TX 77304Off Market
- $465,4004 bd3 ba2.5k sqft647 Sand Branch Dr, Conroe, TX 77304Off Market

- $419,5503 bd2 ba2k sqft949 Cortez Creek Dr, Conroe, TX 77304For Sale

- $483,900-- bd3 ba2.5k sqft934 Cortez Creek Dr, Conroe, TX 77304Off Market
- $---- bd2 ba2.6k sqft951 Cortez Creek Dr, Conroe, TX 77304Sold
- $---- bd3 ba2k sqft941 Cortez Creek Dr, Conroe, TX 77304Sold
- $406,5003 bd2 ba1.9k sqft945 Cortez Creek Dr, Conroe, TX 77304Off Market
A local agent can set up tours, give advice and negotiate with sellers.
A local lender can help you make sure your offer is ready when you are.
Similar homes
- $429,9004 bd3 ba2.3k sqft631 Sand Branch Dr, Conroe, TX 77304For Sale
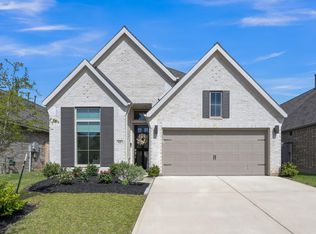 MLS ID #97652607, Kelsey Casey, Kelsey Casey Properties. HAR
 - $419,9904 bd3 ba1.9k sqft237 Trapper Creek Dr, Conroe, TX 77304For Sale
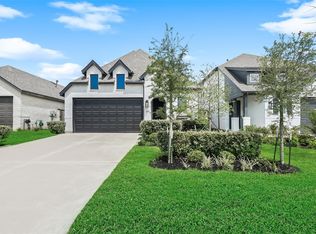 MLS ID #51832442, Lynnette Worden, Coldwell Banker Realty - The Woodlands. HAR
 - $449,5005 bd3 ba2.6k sqft866 Sendero Trl, Conroe, TX 77304For Sale
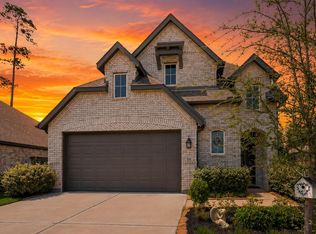 MLS ID #98307053, Belle Nelson, CB&A, Realtors. HAR
 - $425,0004 bd3 ba2.5k sqft212 Trillium Park Loop, Conroe, TX 77304For Sale
 MLS ID #10007715, Kimberly Soderberg, Better Homes and Gardens Real Estate Gary Greene - The Woodlands. HAR
 - $539,0003 bd3 ba2.6k sqft231 Bee Balm Ct, Conroe, TX 77304For SaleMLS ID #53303630, Adam Olsen, eXp Realty, LLC. HAR
- $575,0004 bd3 ba2.8k sqft527 Chestnut Reef Ct, Conroe, TX 77304For SaleMLS ID #78326972, Bonnie Barker, JLA Realty. HAR
- $315,0003 bd3 ba1.9k sqft641 Royal Arch Dr, Conroe, TX 77304For SaleMLS ID #51417164, Adam Olsen, eXp Realty, LLC. HAR
- $439,0004 bd3 ba2.2k sqft15220 Tattle Creek Ln, Conroe, TX 77384For SaleMLS ID #90116187, Diane Kink, Keller Williams Realty The Woodlands. HAR
- $399,9004 bd3 ba2.5k sqft326 Westlake Terrace Dr, Conroe, TX 77304For SaleMLS ID #40602516, Anju Sangwan, Keller Williams Realty The Woodlands. HAR
- $339,0004 bd3 ba2.1k sqft218 Skybranch Ct, Conroe, TX 77304For SaleMLS ID #61685637, Christina Boston, Boston Real Estate Group LLC. HAR
- $425,0004 bd3 ba2.9k sqft9702 Migrant Hawker Ct, Conroe, TX 77385For SaleMLS ID #45202177, David Thelen, Keller Williams Premier Realty. HAR
- $485,0004 bd3 ba2.7k sqft911 River Crossing Dr, Conroe, TX 77384For SaleMLS ID #70236659, Dane Gates, Berkshire Hathaway HomeServices Premier Properties. HAR
- $525,0004 bd4 ba3.2k sqft10309 Horseshoe Lake Trl, Conroe, TX 77384For SaleMLS ID #68015018, Lacy DeSouza, Coldwell Banker Realty - Heights. HAR
- $420,0004 bd4 ba2.4k sqft17722 Tree Of Heaven, Conroe, TX 77385For SaleMLS ID #94797704, Anju Sangwan, Keller Williams Realty The Woodlands. HAR
- $410,0003 bd2 ba1.8k sqft15611 Rising Wren Ct, Conroe, TX 77302For SaleMLS ID #35948238, Kimberly Roe, Levitate Real Estate. HAR
- $439,0005 bd4 ba2.7k sqft2110 Artic Loon Dr, Conroe, TX 77385For SaleMLS ID #49169109, Yakaira De La Rosa Diaz, Jane Byrd Properties International LLC. HAR
- $330,9993 bd2 ba1.6k sqft14226 Lake Lodge Dr, Conroe, TX 77384For SaleMLS ID #34303713, Heather Warson, Better Homes and Gardens Real Estate Gary Greene - The Woodlands. HAR
- $324,9004 bd3 ba2.1k sqft2836 Terrace Grove Dr, Conroe, TX 77304For SaleMLS ID #72259083, Karen Sumner, Keller Williams Realty Professionals. HAR
- $429,9904 bd3 ba2.7k sqft128 Yellow Perch Way, Willis, TX 77318For SaleMLS ID #53535310, Adam Elliott, Compass RE Texas, LLC - The Woodlands. HAR
- $469,0004 bd4 ba3k sqft17681 Rosette Grass Dr, Conroe, TX 77385For SaleMLS ID #11457061, Amanda Parks, Styled Real Estate. HAR
