Welcome to this stylish 4/2.5/2 Highland home in Grand Central Park, just 5 miles north of The Woodlands. Built from the ground up, with many upgrades by the seller, this home offers plank flooring everywhere but the bathrooms & utility room, the addition of a guest powder room, a pot filler above the 5 burner gas top & added a functioning closet to the office, for use as a 4th bedroom, if needed. The open concept design includes a kitchen with stainless steel appliances, harvest sink, a pot-filler, and a walk-in pantry. The primary suite features high ceilings, large bay window, a spa-like bathroom with a deep free-standing designer tub, upgraded design tile floor & separate shower. The home features 1974 sq ft, 11' ceilings and a large kitchen breakfast island. Enjoy the community amenities of Grand Central Park like walking trails, fitness center & swimming pool plus easy 5 min access to I-45 and the Grand Central Marketplace with loads of shopping, restaurants & useful ameneties.
For sale
Price cut: $11K (10/2)
$409,000
237 Trapper Creek Dr, Conroe, TX 77304
4beds
1,974sqft
Single Family Residence
Built in 2023
4,904 Square Feet Lot
$401,600 Zestimate®
$207/sqft
$105/mo HOA
What's special
Upgraded design tile floorGuest powder roomLarge kitchen breakfast islandWalk-in pantryOpen concept designLarge bay windowHarvest sink
- 112 days
- 112
- 7
Zillow last checked:
Listing updated:
Listed by:
Lynnette Worden TREC #0627192 832-877-1007,
Coldwell Banker Realty - The Woodlands
Source: HAR,MLS#: 51832442
Facts & features
Interior
Bedrooms & bathrooms
- Bedrooms: 4
- Bathrooms: 3
- Full bathrooms: 2
- 1/2 bathrooms: 1
Primary bedroom
- Level: First
- Area: 221
- Dimensions: 17x13
Bedroom
- Level: First
- Area: 154
- Dimensions: 14x11
Bedroom
- Level: First
- Area: 130
- Dimensions: 13x10
Bedroom
- Level: First
- Area: 120
- Dimensions: 12x10
Dining room
- Level: First
- Area: 80
- Dimensions: 10x8
Family room
- Level: First
- Area: 238
- Dimensions: 17x14
Kitchen
- Level: First
- Area: 160
- Dimensions: 16x10
Heating
- Natural Gas
Cooling
- Electric
Appliances
- Included: ENERGY STAR Qualified Appliances, Disposal, Water Softener, Gas Oven, Oven, Microwave, Gas Cooktop, Dishwasher
- Laundry: Electric Dryer Hookup, Gas Dryer Hookup, Washer Hookup
Features
- High Ceilings, All Bedrooms Down
- Flooring: Vinyl
- Windows: Insulated/Low-E windows, Window Coverings
Interior area
- Total structure area: 1,974
- Total interior livable area: 1,974 sqft
Property
Parking
- Total spaces: 2
- Parking features: Attached
- Attached garage spaces: 2
Features
- Stories: 1
- Patio & porch: Covered
- Exterior features: Sprinkler System
- Fencing: Back Yard,Full
Lot
- Size: 4,904 Square Feet
- Features: Subdivided, 0 Up To 1/4 Acre
Details
- Parcel number: 534293
Construction
Type & style
- Home type: SingleFamily
- Architectural style: Traditional
- Property subtype: Single Family Residence
Materials
- Brick, Cement Siding
- Foundation: Slab on Builders Pier
- Roof: Composition
Condition
- New construction: No
- Year built: 2023
Utilities & green energy
- Water: Water District
Green energy
- Energy efficient items: Thermostat, Lighting, HVAC
Community & HOA
Community
- Subdivision: Grand Central Pk Sec 25
HOA
- Has HOA: Yes
- Amenities included: Clubhouse, Dog Park, Jogging Path, Party Room, Picnic Area, Playground
- HOA fee: $1,260 annually
Location
- Region: Conroe
Financial & listing details
- Price per square foot: $207/sqft
- Tax assessed value: $400,660
- Annual tax amount: $11,067
- Date on market: 6/20/2026
- Listing terms: Cash,Conventional,FHA,VA Loan
- Road surface type: Concrete
Estimated market value
$401,600
$382,000 - $422,000
$2,553/mo
Price history
| Date | Event | Price |
|---|---|---|
| 10/2/2026 | Price change | $409,000-2.6%$207/sqft |
Source:  HAR #51832442 Report a problem HAR #51832442 Report a problem | ||
| 6/20/2026 | Listed for sale | $419,990+1.2%$213/sqft |
Source: HAR #51832442 Report a problem | ||
| 5/8/2025 | Price change | $415,000-3.5%$210/sqft |
Source: HAR #28964366 Report a problem | ||
| 3/23/2025 | Listed for sale | $430,000+6.3%$218/sqft |
Source: HAR #28964366 Report a problem | ||
| 12/29/2023 | Listing removed | -- |
Source: HAR #15907447 Report a problem | ||
| 10/24/2023 | Pending sale | $404,434$205/sqft |
Source: HAR #15907447 Report a problem | ||
| 10/24/2023 | Listed for sale | $404,434$205/sqft |
Source: HAR #15907447 Report a problem | ||
Public tax history
| Year | Property taxes | Tax assessment |
|---|---|---|
| 2025 | $5,595 -4% | $400,660 +2.5% |
| 2024 | $5,826 +682.4% | $390,902 +905.9% |
| 2023 | $745 | $38,860 |
Find assessor info on the county website
Monthly payment
Est. payment
Payment breakdown
Explore the cost of this home by adjusting the details. Changes won't be saved.Climate risks
Neighborhood: Grand Central Park
Nearby schools
Schools provided by the listing agent
- Elementary: Wilkinson Elementary School
- Middle: Peet Junior High School
- High: Conroe High School
Source: HAR. This data may not be complete. We recommend contacting the local school district to confirm school assignments for this home.
Similar homes
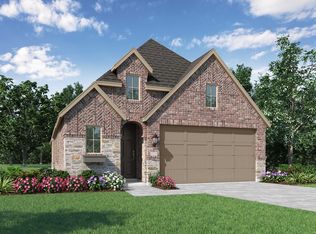
- $395,0004 bd3 ba1.9k sqft555 Chestnut Reef Ct, Conroe, TX 77304For Sale
 MLS ID #46941891, Scott Roltsch, Texas United Realty. HAR
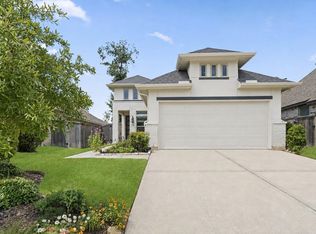
 - $385,0005 bd3 ba2.6k sqft866 Sendero Trl, Conroe, TX 77304For Sale
 MLS ID #8004091, Belle Nelson, CB&A, Realtors. HAR
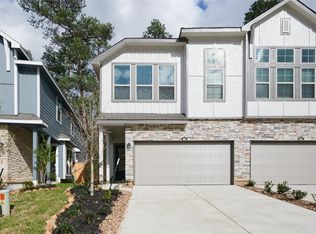
 - $375,0004 bd2 ba1.7k sqft854 Sendero Trl, Conroe, TX 77304For Sale
 MLS ID #24233584, Kyler Ferris, Ferris Realty. HAR
 - $315,0003 bd3 ba1.9k sqft665 Royal Arch Dr, Conroe, TX 77304For Sale
 MLS ID #47738117, Manuel Osuna, AVILA REALTY. HAR
