Beautiful upgraded, like-new HOME in the desirable Conroe / The woolands Area! This move-in-ready home features a private guest suite with its own full bathroom and modern finishes, along with recent upgrades including brand-new flooring throughout all second-floor bedrooms and the staircase. A renovated upstairs entertainment room and a versatile flex room provide additional living and entertaining space.
The bright open-concept layout showcases soaring ceilings, abundant natural light, and a gourmet kitchen with elegant cabinetry, granite countertops, and modern finishes.
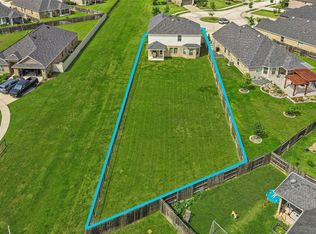
Enjoy a private fenced backyard featuring an extended covered patio, outdoor bar, BBQ area, and an above-ground pool, perfect for entertaining family and friends.
Conveniently located near Hwy 242 and I-45, just minutes from The Woodlands, Lake Conroe, shopping, dining, Exxon campus, local hospitals, and top-rated schools.
For sale
Price cut: $7K (8/2)
$432,000
2110 Artic Loon Dr, Conroe, TX 77385
5beds
2,725sqft
Single Family Residence
Built in 2021
5,031 Square Feet Lot
$424,500 Zestimate®
$159/sqft
$35/mo HOA
What's special
Modern finishesOutdoor barExtended covered patioAbove-ground poolAbundant natural lightGranite countertopsRenovated upstairs entertainment room
- 110 days
- 453
- 44
Zillow last checked:
Listing updated:
Listed by:
Yakaira De La Rosa Diaz TREC #0799469 832-546-5058,
Jane Byrd Properties International LLC
Source: HAR,MLS#: 49169109
Facts & features
Interior
Bedrooms & bathrooms
- Bedrooms: 5
- Bathrooms: 4
- Full bathrooms: 3
- 1/2 bathrooms: 1
Rooms
- Room types: Family Room
Primary bedroom
- Level: First
- Area: 210
- Dimensions: 14x15
Bedroom
- Level: Second
- Area: 110
- Dimensions: 11x10
Bedroom
- Level: Second
- Area: 132
- Dimensions: 11x12
Bedroom
- Level: Second
- Area: 132
- Dimensions: 11x12
Bedroom
- Level: Second
- Area: 132
- Dimensions: 11x12
Other
- Level: First
- Area: 110
- Dimensions: 10 x 11
Dining room
- Level: First
- Area: 121
- Dimensions: 11 x 11
Game room
- Level: Second
- Area: 195
- Dimensions: 15 x 13
Heating
- Natural Gas
Cooling
- Electric
Features
- 1 Bedroom Down - Not Primary BR, 1 Bedroom Up, 3 Bedrooms Up, Primary Bed - 1st Floor, Walk-In Closet(s)
- Number of fireplaces: 1
Interior area
- Total structure area: 2,725
- Total interior livable area: 2,725 sqft
Property
Parking
- Total spaces: 2
- Parking features: Attached
- Attached garage spaces: 2
Features
- Stories: 2
- Has private pool: Yes
- Pool features: Above Ground, In Ground
Lot
- Size: 5,031 Square Feet
- Features: Subdivided, 0 Up To 1/4 Acre
Details
- Parcel number: 509235
Construction
Type & style
- Home type: SingleFamily
- Architectural style: Traditional
- Property subtype: Single Family Residence
Materials
- Brick
- Foundation: Slab
- Roof: Composition
Condition
- New construction: No
- Year built: 2021
Utilities & green energy
- Water: Water District
Community & HOA
Community
- Subdivision: Montgomery Creek Ranch 22
HOA
- Has HOA: Yes
- HOA fee: $420 annually
Location
- Region: Conroe
Financial & listing details
- Price per square foot: $159/sqft
- Tax assessed value: $352,090
- Annual tax amount: $5,643
- Date on market: 5/19/2026
Estimated market value
$424,500
$403,000 - $446,000
$2,836/mo
Price history
| Date | Event | Price |
|---|---|---|
| 9/3/2026 | Listing removed | $2,800$1/sqft |
Source:  HAR #84267367 Report a problem HAR #84267367 Report a problem | ||
| 8/22/2026 | Listed for rent | $2,800-12.5%$1/sqft |
Source: HAR #84267367 Report a problem | ||
| 8/2/2026 | Price change | $432,000-1.6%$159/sqft |
Source:  HAR #49169109 Report a problem HAR #49169109 Report a problem | ||
| 7/2/2026 | Price change | $439,000-3.9%$161/sqft |
Source: HAR #49169109 Report a problem | ||
| 6/21/2026 | Price change | $457,000-1.1%$168/sqft |
Source: HAR #49169109 Report a problem | ||
| 3/5/2026 | Price change | $462,000-3.5%$170/sqft |
Source: HAR #48262360 Report a problem | ||
| 1/30/2026 | Listed for sale | $479,000$176/sqft |
Source: HAR #48262360 Report a problem | ||
| 1/21/2026 | Listing removed | $3,200$1/sqft |
Source: HAR #86068856 Report a problem | ||
| 1/3/2026 | Listed for rent | $3,200$1/sqft |
Source: HAR #86068856 Report a problem | ||
Public tax history
| Year | Property taxes | Tax assessment |
|---|---|---|
| 2025 | $5,643 -5.5% | $352,090 +1.7% |
| 2024 | $5,970 -2.9% | $346,120 -2.5% |
| 2023 | $6,147 | $355,060 +9.5% |
| 2022 | -- | $324,360 +1215.9% |
| 2021 | $636 | $24,650 |
Find assessor info on the county website
Monthly payment
Est. payment
Payment breakdown
Explore the cost of this home by adjusting the details. Changes won't be saved.Climate risks
Neighborhood: 77385
Nearby schools
Schools provided by the listing agent
- Elementary: Campbell Elementary
- Middle: Irons Junior High School
- High: Oak Ridge High School
Source: HAR. This data may not be complete. We recommend contacting the local school district to confirm school assignments for this home.
Similar homes
- $400,0004 bd3 ba2.9k sqft9702 Migrant Hawker Ct, Conroe, TX 77385For Sale
 MLS ID #35408187, David Thelen, Keller Williams Premier Realty. HAR
 - $549,0004 bd4 ba3.1k sqft7 New Dawn Pl, Conroe, TX 77385For Sale
 MLS ID #27010802, Tu Ngo, Keller Williams Signature. HAR
 - $385,0004 bd4 ba2.6k sqft2375 Hagerman Rd, Conroe, TX 77384For Sale
 MLS ID #28982209, Cindy Dodd, Grand Terra Realty. HAR
 - $255,0003 bd2 ba1.8k sqft9951 Chimney Swift Ln, Conroe, TX 77385For Sale
 MLS ID #11235537, Joshua Hight, Nan & Company Properties - Corporate Office (Heights). HAR
