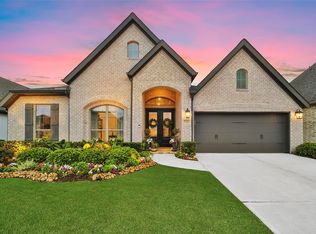
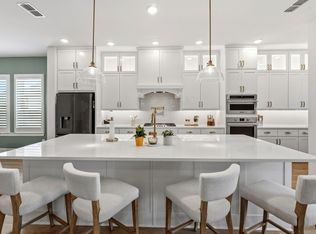
Former Shea model home loaded with builder upgrades. Impressive architectural entry leads to an open-concept floor plan. The island kitchen, breakfast room and family room come together to create the heart of the home. A wall of retractable sliding glass doors opens to the covered back patio, extending your living space outdoors. The kitchen features an oversized quartz island, 5 burner gas cooktop, double ovens, a huge pantry and granite perimeter countertops with herringbone tile backsplash and under-cabinet lighting. Primary suite with bay window and spa-like bathroom with 10 foot walk-in shower. Private guest suite with it's own full bath. Two additional bedrooms positioned near a flexible second living area. Formal dining room/study. Oversized utility room with stainless sink, 3 car garage, extra parking space, and abundant storage. Spacious backyard, mature landscaping and no rear neighbors! Minutes to The Woodlands Medical Center and walkable to shopping & dining.
For sale
$620,000
10494 Lake Palmetto Dr, Conroe, TX 77385
4beds
3,220sqft
:
Get pre-qualified$4,481/mo
Single Family Residence
Built in 2020
9,748 Square Feet Lot
$609,700 Zestimate®
$193/sqft
$110/mo HOA
What's special
Spacious backyardOpen-concept floor planFamily roomBreakfast roomGranite perimeter countertopsOversized quartz islandCovered back patio
- 33 days |
- 435 |
- 20 |
Zillow last checked:
Listing updated:
Listed by:
Scott Vann TREC #0711639 713-253-4262,
eXp Realty LLC,
Kathy Schilling TREC #0451881 281-615-8848,
eXp Realty LLC
Source: HAR,MLS#: 35120888
Facts & features
Interior
Bedrooms & bathrooms
- Bedrooms: 4
- Bathrooms: 4
- Full bathrooms: 3
- 1/2 bathrooms: 1
Primary bathroom
- Features: Half Bath, Primary Bath: Double Sinks, Primary Bath: Shower Only, Secondary Bath(s): Double Sinks, Secondary Bath(s): Tub/Shower Combo, Vanity Area
Kitchen
- Features: Breakfast Bar, Kitchen Island, Kitchen open to Family Room, Pantry, Soft Closing Cabinets, Soft Closing Drawers, Under Cabinet Lighting, Walk-in Pantry
Heating
- Natural Gas
Cooling
- Ceiling Fan(s), Electric
Appliances
- Included: Disposal, Refrigerator, Convection Oven, Double Oven, Gas Oven, Microwave, Gas Cooktop, Dishwasher
- Laundry: Electric Dryer Hookup, Washer Hookup
Features
- Crown Molding, High Ceilings, All Bedrooms Down, En-Suite Bath
- Flooring: Carpet, Tile, Vinyl
- Number of fireplaces: 1
- Fireplace features: Gas Log
Interior area
- Total structure area: 3,220
- Total interior livable area: 3,220 sqft
Property
Parking
- Total spaces: 3
- Parking features: Attached, Oversized
- Attached garage spaces: 3
Features
- Stories: 1
- Patio & porch: Covered
- Exterior features: Sprinkler System
- Fencing: Back Yard
Lot
- Size: 9,748 Square Feet
- Features: Back Yard, Build Line Restricted, Subdivided, 0 Up To 1/4 Acre
Details
- Parcel number: 449678
Construction
Type & style
- Home type: SingleFamily
- Architectural style: Contemporary
- Property subtype: Single Family Residence
Materials
- Brick, Cement Siding
- Foundation: Slab
- Roof: Composition
Condition
- New construction: No
- Year built: 2020
Details
- Builder name: SHEA HOMES
Utilities & green energy
- Sewer: Public Sewer
- Water: Public, Water District
Green energy
- Energy efficient items: Thermostat
Community & HOA
Community
- Subdivision: Harpers Preserve 04
HOA
- Has HOA: Yes
- Amenities included: Park, Picnic Area, Playground, Pond, Pool, Security, Splash Pad, Trail(s)
- HOA fee: $1,323 annually
Location
- Region: Conroe
Financial & listing details
- Price per square foot: $193/sqft
- Tax assessed value: $725,000
- Annual tax amount: $17,933
- Date on market: 7/2/2026
- Listing terms: Cash,Conventional,FHA,Other,VA Loan
- Road surface type: Concrete, Curbs, Gutters
Estimated market value
$609,700
$579,000 - $640,000
$3,264/mo
Price history
| Date | Event | Price |
|---|---|---|
| 7/2/2026 | Listed for sale | $620,000-1.6%$193/sqft |
Source:  HAR #35120888 Report a problem HAR #35120888 Report a problem | ||
| 6/28/2026 | Listing removed | $630,000$196/sqft |
Source: HAR #77255250 Report a problem | ||
| 5/18/2026 | Listed for sale | $630,000$196/sqft |
Source: HAR #77255250 Report a problem | ||
| 5/18/2026 | Pending sale | $630,000$196/sqft |
Source: HAR #77255250 Report a problem | ||
| 4/30/2026 | Price change | $630,000-1.6%$196/sqft |
Source: HAR #77255250 Report a problem | ||
| 3/12/2026 | Listed for sale | $639,990$199/sqft |
Source: HAR #77255250 Report a problem | ||
Public tax history
| Year | Property taxes | Tax assessment |
|---|---|---|
| 2025 | $7,428 -9.6% | $709,500 +10% |
| 2024 | $8,212 -22.1% | $645,000 -11.2% |
| 2023 | $10,536 | $726,760 +11.9% |
| 2022 | -- | $649,530 +341.2% |
| 2021 | $2,722 +288.4% | $147,210 +299.5% |
| 2020 | $701 -1.9% | $36,850 |
| 2019 | $714 | $36,850 |
Find assessor info on the county website
Monthly payment
Est. payment
Payment breakdown
Explore the cost of this home by adjusting the details. Changes won't be saved.Climate risks
Neighborhood: Harper's Preserve
Nearby schools
GreatSchools rating
- 9/10Suchma Elementary SchoolGrades: PK-6Distance: 0.2 mi
- 7/10Irons Junior High SchoolGrades: 7-8Distance: 0.5 mi
- 7/10Oak Ridge High SchoolGrades: 9-12Distance: 2.6 mi
Schools provided by the listing agent
- Elementary: Suchma Elementary School
- Middle: Irons Junior High School
- High: Oak Ridge High School
Source: HAR. This data may not be complete. We recommend contacting the local school district to confirm school assignments for this home.
- $39,8603 bd3 ba2.5k sqft10498 Lake Palmetto Dr, Conroe, TX 77385Off Market

- $784,2005 bd5 ba4.6k sqft10490 Lake Palmetto Dr, Conroe, TX 77385Off Market

- $736,3004 bd5 ba4.5k sqft10486 Lake Palmetto Dr, Conroe, TX 77385Off Market

- $587,200-- bd4 ba4.5k sqft10486 Lake Palmetto Dr, Conroe, TX 77385Off Market
- $39,8600.252 Acres10502 Lake Palmetto Dr, Conroe, TX 77385Off Market
- $875,8004 bd2 ba3.9k sqft10491 Lake Palmetto Dr, Conroe, TX 77385Off Market
- $844,0480.286 Acres10497 Lake Palmetto Dr, Conroe, TX 77385Off Market
- $693,3179,748 Square Feet10487 Lake Palmetto Dr, Conroe, TX 77385Off Market
A local agent can set up tours, give advice and negotiate with sellers.
Similar homes
- $589,9904 bd4 ba3.3k sqft17522 Shoebutton, Conroe, TX 77385For Sale
 MLS ID #91405696, Scott Laird, Keller Williams Realty The Woodlands. HAR
 - $600,0004 bd4 ba3.5k sqft17403 Violet Vineyard St, Conroe, TX 77302For Sale
 MLS ID #62157419, Anthony Garcia, RE/MAX Integrity. HAR
 - $689,9004 bd4 ba3.3k sqft32437 Soaring Willow Way, Conroe, TX 77385For Sale
 MLS ID #36167813, Christopher Elmi, Nan & Company Properties - Woodlands Office. HAR
 - $620,0004 bd4 ba3.3k sqft28449 Ofallon Mills Dr, Spring, TX 77386For Sale
 MLS ID #31204304, Stephanie Cribbs, Cribbs Real Estate Group LLC. HAR
 - $629,9994 bd4 ba2.8k sqft15265 Hemingway Heights Dr, Conroe, TX 77302For SaleMLS ID #95656439, Pepper Dombroski, Keller Williams Realty The Woodlands. HAR
- $625,0004 bd3 ba2.3k sqft2003 Longstraw Pl, Spring, TX 77380For SaleMLS ID #93065887, Diane Kink, Keller Williams Realty The Woodlands. HAR
- $420,0004 bd4 ba2.4k sqft17722 Tree Of Heaven, Conroe, TX 77385For SaleMLS ID #94797704, Anju Sangwan, Keller Williams Realty The Woodlands. HAR
- $644,9004 bd4 ba3.7k sqft17355 Camillia Trails, Conroe, TX 77302For SaleMLS ID #77250348, Lynn Hicks, HomeSmart. HAR
- $579,9994 bd4 ba3.4k sqft17799 Misty Brook Ln, Conroe, TX 77302For SaleMLS ID #53005860, Thomas Miles, eXp Realty LLC. HAR
- $629,9004 bd4 ba2.9k sqft17437 Violet Vineyard St, Conroe, TX 77302For SaleMLS ID #20676077, Ansuya Hesse, iHouzz Realty. HAR
- $458,0005 bd4 ba3.2k sqft30910 Laurel Creek Ln, Conroe, TX 77385For SaleMLS ID #22896577, Wendy Ahmad, RE/MAX Integrity. HAR
- $629,9954 bd3 ba2.9k sqft8602 Burdekin Rd, Magnolia, TX 77354For SaleMLS ID #47163401, Joe Antinozzi, Compass RE Texas, LLC - The Woodlands. HAR
- $595,0004 bd4 ba3.1k sqft28314 Emerald Bnd, Spring, TX 77386For SaleMLS ID #22017195, Kimberly Vargas, Real Broker, LLC. HAR
- $520,0004 bd4 ba3.4k sqft17942 Aqua Haven Ln, Conroe, TX 77302For SaleMLS ID #14885108, Edward Garcia, Refuge Group Properties. HAR
- $620,0004 bd8 ba3.3k sqft222 Promontory Ct, Montgomery, TX 77316For SaleMLS ID #95649816, Ruben Villarreal, RE/MAX Integrity. HAR
- $635,0004 bd4 ba3.2k sqft132 Stephens Ridge Ln, Montgomery, TX 77316For SaleMLS ID #14105628, Caleb Mangum, Turner Mangum,LLC. HAR
- $675,0005 bd4 ba4k sqft102 Madeline Ln, Montgomery, TX 77316For SaleMLS ID #8253556, Kristi Griffin, LPT Realty, LLC. HAR
- $630,0004 bd5 ba3.4k sqft27866 Wooded Pond Dr, Spring, TX 77386For SaleMLS ID #48165938, Jill Wente, BHGRE Gary Greene. HAR
- $720,0004 bd5 ba4k sqft12932 Whitewater Way, Conroe, TX 77302For SaleMLS ID #50545247, Diane Kink, Keller Williams Realty The Woodlands. HAR
- $470,0005 bd3 ba2.7k sqft14310 Winema View Ln, Conroe, TX 77384For SaleMLS ID #98660963, Norberto Trejo, CB&A, Realtors. HAR
