Custom Contemporary Beauty in Walden! Built in 2022, this elegant one-story home sits on a desirable corner lot and offers modern style with high-end finishes throughout. The impressive entry showcases soaring ceilings and beautiful tile flooring—no carpet anywhere. The open-concept layout features spacious living and dining areas filled with natural light and recessed lighting. The kitchen boasts a large island with breakfast bar and pendant lighting, plus a nearby laundry room with pantry. The private primary suite offers access to a charming outdoor sitting area and a spa-like bathroom with dual vanities and a stunning walk-in shower. Secondary bedrooms are split and share a stylish bath with walk-in shower. The backyard is a gardener’s dream with covered patios and lush landscaping. So much to love about this one of a kind home. You can enjoy all of the amenities that Walden on Lake Conroe has to offer. The Walden Golf Club is within walking distance. Live where you love to play!
For sale
$339,000
12935 Shady Grove Ln, Montgomery, TX 77356
3beds
1,773sqft
Single Family Residence
Built in 2022
7,300 Square Feet Lot
$331,800 Zestimate®
$191/sqft
$96/mo HOA
What's special
Recessed lightingImpressive entryBeautiful tile flooringNatural lightCovered patiosPendant lightingSoaring ceilings
- 45 days
- 337
- 55
Zillow last checked:
Listing updated:
Listed by:
Jeff Deutschmann TREC #0484294 936-828-1720,
Jeff Webb Real Estate
Source: HAR,MLS#: 72242132
Facts & features
Interior
Bedrooms & bathrooms
- Bedrooms: 3
- Bathrooms: 3
- Full bathrooms: 2
- 1/2 bathrooms: 1
Primary bedroom
- Level: First
- Area: 210
- Dimensions: 15x14
Bedroom
- Level: First
- Area: 130
- Dimensions: 13x10
Bedroom
- Level: First
- Area: 132
- Dimensions: 12x11
Other
- Level: First
- Area: 72
- Dimensions: 12x6
Dining room
- Level: First
- Area: 112
- Dimensions: 14x8
Kitchen
- Level: First
- Area: 238
- Dimensions: 17x14
Living room
- Level: First
- Area: 345
- Dimensions: 23x15
Primary bath
- Level: First
- Area: 84
- Dimensions: 14x6
Heating
- Electric
Cooling
- Ceiling Fan(s), Electric
Appliances
- Included: Disposal, Electric Oven, Microwave, Electric Range, Dishwasher
- Laundry: Electric Dryer Hookup, Washer Hookup
Features
- Formal Entry/Foyer, High Ceilings, All Bedrooms Down, Walk-In Closet(s)
- Flooring: Tile
Interior area
- Total structure area: 1,773
- Total interior livable area: 1,773 sqft
Property
Parking
- Total spaces: 2
- Parking features: Attached, Garage Door Opener
- Attached garage spaces: 2
Features
- Stories: 1
- Patio & porch: Covered, Patio/Deck
- Exterior features: Sprinkler System
- Fencing: Back Yard
Lot
- Size: 7,300 Square Feet
- Features: Corner Lot, Near Golf Course, 0 Up To 1/4 Acre
Details
- Parcel number: 176859
Construction
Type & style
- Home type: SingleFamily
- Architectural style: Contemporary
- Property subtype: Single Family Residence
Materials
- Stucco
- Foundation: Slab
- Roof: Composition
Condition
- New construction: No
- Year built: 2022
Details
- Builder name: Capital Classic Homes
Utilities & green energy
- Water: Water District
Green energy
- Energy efficient items: Thermostat
Community & HOA
Community
- Features: Subdivision Tennis Court
- Subdivision: Walden 16
HOA
- Has HOA: Yes
- Amenities included: Boat Dock, Boat Ramp, Dog Park, Fitness Center, Marina, Playground, Tennis Court(s), Trail(s)
- HOA fee: $1,150 annually
Location
- Region: Montgomery
Financial & listing details
- Price per square foot: $191/sqft
- Tax assessed value: $325,051
- Annual tax amount: $6,454
- Date on market: 9/10/2026
- Listing terms: Cash,Conventional,FHA,VA Loan
- Ownership: Full Ownership
- Road surface type: Concrete
Estimated market value
$331,800
$315,000 - $348,000
$2,130/mo
Price history
| Date | Event | Price |
|---|---|---|
| 9/10/2026 | Listed for sale | $339,000$191/sqft |
Source:  HAR #72242132 Report a problem HAR #72242132 Report a problem | ||
| 9/10/2026 | Listing removed | $339,000$191/sqft |
Source: HAR #38699969 Report a problem | ||
| 5/10/2026 | Price change | $339,000-2.9%$191/sqft |
Source: HAR #38699969 Report a problem | ||
| 3/17/2026 | Listed for sale | $349,000$197/sqft |
Source: HAR #38699969 Report a problem | ||
Public tax history
| Year | Property taxes | Tax assessment |
|---|---|---|
| 2025 | $2,398 +312% | $325,051 +1013% |
| 2024 | $582 +2.4% | $29,204 +0% |
| 2023 | $568 | $29,200 |
| 2022 | -- | $29,200 |
| 2021 | $649 -1.8% | $29,200 |
| 2020 | $661 -2.4% | $29,200 |
| 2019 | $677 +330.4% | $29,200 +345.8% |
| 2018 | $157 -0.3% | $6,550 |
| 2017 | $158 0% | $6,550 |
| 2016 | $158 -1.4% | $6,550 |
| 2015 | $160 | $6,550 |
| 2014 | $160 | $6,550 |
| 2013 | -- | $6,550 |
| 2012 | -- | $6,550 |
| 2011 | -- | $6,550 |
| 2010 | -- | $6,550 |
| 2009 | -- | $6,550 |
| 2008 | -- | $6,550 |
| 2007 | -- | $6,550 |
| 2006 | -- | $6,550 +71.5% |
| 2005 | -- | $3,820 |
| 2004 | -- | $3,820 |
| 2003 | -- | $3,820 |
| 2002 | -- | $3,820 |
| 2001 | -- | $3,820 |
Find assessor info on the county website
Monthly payment
Est. payment
Payment breakdown
Explore the cost of this home by adjusting the details. Changes won't be saved.Climate risks
Neighborhood: Walden
Nearby schools
Schools provided by the listing agent
- Elementary: Madeley Ranch Elementary School
- Middle: Montgomery Junior High School
- High: Montgomery High School
Source: HAR. This data may not be complete. We recommend contacting the local school district to confirm school assignments for this home.
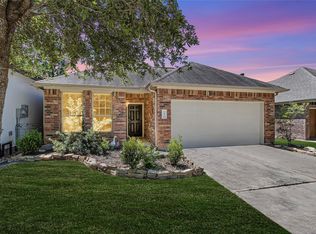
- $249,0003 bd2 ba1.4k sqft12939 Shady Grove Ln, Montgomery, TX 77356For Sale

- $359,900-- bd2 ba2.4k sqft13083 Wood Harbour Dr, Montgomery, TX 77356Off Market
- $253,9003 bd2 ba1.4k sqft12943 Shady Grove Ln, Montgomery, TX 77356Off Market
- $48,000-- bd-- ba-- sqft13087 Wood Harbour Dr, Montgomery, TX 77356Off Market
Similar homes
- $338,9004 bd3 ba2.5k sqft80 La Costa Dr, Montgomery, TX 77356For Sale
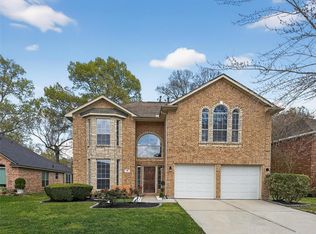 MLS ID #64786562, Steven Koleno, Beycome Brokerage Realty, LLC. HAR
 - $419,9004 bd3 ba2.4k sqft13219 Salem Cir, Montgomery, TX 77356For Sale
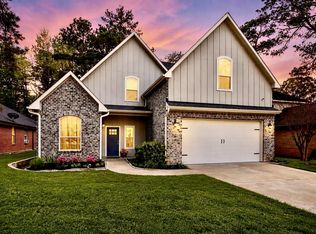 MLS ID #41820045, Tanna Villarreal, Martha Turner Sotheby's International Realty - The Woodlands. HAR
 - $415,0003 bd3 ba2k sqft118 Wick Willow Rd, Montgomery, TX 77356For Sale
 MLS ID #73266252, Tamara Matlock, One Property Grp. HAR
 - $315,0004 bd2 ba1.9k sqft112 Dina Ln, Montgomery, TX 77356For Sale
 MLS ID #58021808, Evan Ballew, Top Guns Realty on Lake Conroe. HAR
