CUSTOMIZE NOW! Nestled within a community bordering the Sam Houston National Forest, this new construction home sits on an oversized lot & offers a thoughtfully designed 3 bed, 2 bath open concept split floorplan. Get in early for the opportunity to personalize select finishes & features! The open-concept kitchen features a grand island, stainless steel appliances & ample cabinetry, flowing seamlessly into the spacious living room with picture windows overlooking the backyard. The generous primary suite features His & Her closets & a spa-inspired bath with dual vanities & grand beach-entry shower. Enjoy 9' ceilings throughout, 10' ceilings in the foyer & living room, plus a covered back patio. Community amenities include hiking trails, lake & pool access for approx. $100/yr. Zoned to Montgomery ISD with a LOW 1.56% TAX RATE & HOA dues of ONLY $36/yr! Convenient to Lake Conroe, shopping, dining & entertainment
New construction
Price increase: $20K (10/14)
$270,000
15622 Walnut Dr, Montgomery, TX 77356
3beds
1,420sqft
Single Family Residence
Built in 2027
0.25 Acres Lot
$263,100 Zestimate®
$190/sqft
$3/mo HOA
What's special
Stainless steel appliancesCovered back patioGrand islandHis and her closetsOpen-concept kitchenOversized lotGenerous primary suite
- 18 days
- 260
- 34
Likely to sell faster than
Zillow last checked:
Listing updated:
Listed by:
Brandi Stroka TREC #0744547 832-964-7230,
Richards & Associates Real Est
Source: HAR,MLS#: 40273479
Facts & features
Interior
Bedrooms & bathrooms
- Bedrooms: 3
- Bathrooms: 2
- Full bathrooms: 2
Primary bedroom
- Level: First
- Area: 182.25
- Dimensions: 13.5 x 13.5
Bedroom
- Level: First
- Area: 120.75
- Dimensions: 10.5 x 11.5
Bedroom
- Level: First
- Area: 140
- Dimensions: 14 x 10
Other
- Level: First
- Area: 39
- Dimensions: 6.5 x 6
Other
- Level: First
- Area: 84
- Dimensions: 6 x 14
Dining room
- Level: First
- Area: 76
- Dimensions: 9.5 x 8
Other
- Level: First
- Area: 180
- Dimensions: 18 x 10
Kitchen
- Level: First
- Area: 110
- Dimensions: 11 x 10
Living room
- Level: First
- Area: 234
- Dimensions: 18 x 13
Primary bath
- Level: First
- Area: 102
- Dimensions: 17 x 6
Heating
- Electric
Cooling
- Ceiling Fan(s), Electric
Appliances
- Included: ENERGY STAR Qualified Appliances, Freestanding Oven, Microwave, Electric Range, Free-Standing Range, Dishwasher
- Laundry: Electric Dryer Hookup
Features
- Formal Entry/Foyer, High Ceilings, All Bedrooms Down, Primary Bed - 1st Floor, Walk-In Closet(s)
- Flooring: Concrete
- Windows: Insulated/Low-E windows
Interior area
- Total structure area: 1,420
- Total interior livable area: 1,420 sqft
Property
Parking
- Total spaces: 2
- Parking features: Attached, Double-Wide Driveway
- Attached garage spaces: 2
Features
- Stories: 1
- Patio & porch: Covered, Patio/Deck, Porch
Lot
- Size: 0.25 Acres
- Features: Back Yard, Subdivided, 0 Up To 1/4 Acre
Details
- Parcel number: 98955
Construction
Type & style
- Home type: SingleFamily
- Architectural style: Contemporary
- Property subtype: Single Family Residence
Materials
- Batts Insulation, Blown-In Insulation, Brick, Cement Siding
- Foundation: Slab
- Roof: Composition
Condition
- New construction: Yes
- Year built: 2027
Details
- Builder name: AmeriTrend Homes
Utilities & green energy
- Sewer: Aerobic Septic, Septic Tank
- Water: Public
Green energy
- Energy efficient items: Thermostat, Lighting, HVAC, HVAC>15 SEER
Community & HOA
Community
- Subdivision: Hidden Forest Estate 05
HOA
- Has HOA: Yes
- Amenities included: Jogging Path, Pool, Stocked Pond, Trail(s)
- HOA fee: $36 annually
Location
- Region: Montgomery
Financial & listing details
- Price per square foot: $190/sqft
- Annual tax amount: $666
- Date on market: 10/7/2026
- Listing terms: Cash,Conventional,FHA,USDA Loan,VA Loan
- Road surface type: Concrete
Estimated market value
$263,100
$250,000 - $276,000
$1,771/mo
Price history
| Date | Event | Price |
|---|---|---|
| 10/14/2026 | Price change | $270,000+8%$190/sqft |
Source:  HAR #40273479 Report a problem | ||
| 10/7/2026 | Listed for sale | $250,000$176/sqft |
Source: HAR #40273479 Report a problem | ||
Public tax history
Tax history is unavailable.
Monthly payment
Est. payment
Payment breakdown
Explore the cost of this home by adjusting the details. Changes won't be saved.Climate risks
Neighborhood: 77356
Nearby schools
Schools provided by the listing agent
- Elementary: Lincoln Elementary School (Montgomery)
- Middle: Montgomery Junior High School
- High: Montgomery High School
Source: HAR. This data may not be complete. We recommend contacting the local school district to confirm school assignments for this home.
Similar homes
- $250,0003 bd3 ba1.5k sqft15634 Holly Dr, Montgomery, TX 77356New Construction
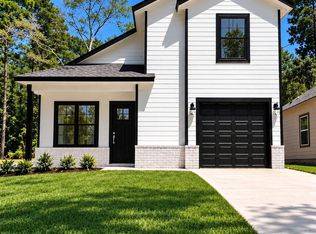 MLS ID #98356434, Brandi Stroka, Richards & Associates Real Est. HAR
- $269,9993 bd2 ba1.6k sqft143 Brocks Ln, Montgomery, TX 77356For Sale
 MLS ID #81286236, Natasha Tessier, eXp Realty LLC. HAR
- $277,1004 bd2 ba1.7k sqft431 E Rose Marie Ln, Montgomery, TX 77356New Construction
 HAR
- $189,9003 bd3 ba1.3k sqft15608 Sycamore Dr, Montgomery, TX 77356For Sale
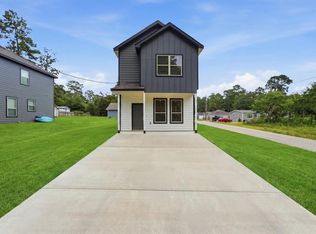 MLS ID #15069151, Steven Franco, Real Broker, LLC. HAR
