This open-concept design features soaring vaulted ceilings with exposed wood beams, abundant natural light, a stunning fireplace, and designer finishes throughout. The gourmet kitchen boasts custom cabinetry, a large island, premium appliances, and a walk-in pantry. The primary suite includes a spa-inspired bath with dual vanities, soaking tub, oversized shower, and spacious walk-in closet. Enjoy the covered back patio overlooking the expansive backyard with plenty of room for a future pool. Complete with a functional mudroom, elegant lighting, and exceptional craftsmanship, this home perfectly blends luxury and everyday comfort.
Investment Opportunity: Home is offered for sale with a required builder leaseback for use as a model home. Buyer will purchase the property subject to the builder's leaseback agreement until the model home is no longer needed. Lease terms, rental amount, and anticipated lease duration are available upon request. Contact the listing agent for more details.
New construction
$923,900
12610 Damuth Ct, Magnolia, TX 77354
4beds
3,622sqft
Single Family Residence
Built in 2025
0.35 Acres Lot
$883,500 Zestimate®
$255/sqft
$42/mo HOA
What's special
Stunning fireplaceDesigner finishes throughoutAbundant natural lightPremium appliancesOverlooking the expansive backyardCovered back patioSpacious walk-in closet
- 82 days
- 93
- 4
Zillow last checked:
Listing updated:
Listed by:
Shawn Speer TREC #0592162 713-249-8196,
7th Generation Realty
Source: HAR,MLS#: 34970265
Facts & features
Interior
Bedrooms & bathrooms
- Bedrooms: 4
- Bathrooms: 4
- Full bathrooms: 3
- 1/2 bathrooms: 1
Primary bedroom
- Level: First
- Area: 240
- Dimensions: 15'x16'
Bedroom
- Level: First
- Area: 156
- Dimensions: 13'x12'
Bedroom
- Level: First
- Area: 156
- Dimensions: 13'x12'
Bedroom
- Level: First
- Area: 121
- Dimensions: 11'x11'
Other
- Level: First
- Area: 120
- Dimensions: 10'x12'
Game room
- Level: Second
- Area: 240
- Dimensions: 16'x15'
Heating
- Natural Gas
Cooling
- Electric
Features
- Primary Bed - 1st Floor, Walk-In Closet(s)
Interior area
- Total structure area: 3,622
- Total interior livable area: 3,622 sqft
Property
Parking
- Total spaces: 3
- Parking features: Attached
- Attached garage spaces: 3
Features
- Stories: 2
Lot
- Size: 0.35 Acres
- Features: Cul-De-Sac, 1/4 Up to 1/2 Acre
Details
- Parcel number: R460681
Construction
Type & style
- Home type: SingleFamily
- Architectural style: Traditional
- Property subtype: Single Family Residence
Materials
- Brick, Wood Siding
- Foundation: Slab
- Roof: Composition,Metal
Condition
- New construction: Yes
- Year built: 2025
Details
- Builder name: Harrisburg Homes, LLC
Utilities & green energy
- Water: Public
Community & HOA
Community
- Subdivision: Mostyn Manor Reserve
HOA
- Has HOA: Yes
- HOA fee: $500 annually
Location
- Region: Magnolia
Financial & listing details
- Price per square foot: $255/sqft
- Tax assessed value: $65,450
- Annual tax amount: $1,035
- Date on market: 7/24/2026
Estimated market value
$883,500
$839,000 - $928,000
$4,453/mo
Price history
| Date | Event | Price |
|---|---|---|
| 7/24/2026 | Listed for sale | $923,900$255/sqft |
Source:  HAR #34970265 Report a problem HAR #34970265 Report a problem | ||
Public tax history
| Year | Property taxes | Tax assessment |
|---|---|---|
| 2025 | $1,035 -2% | $65,450 |
| 2024 | $1,056 +6.7% | $65,450 +4.5% |
| 2023 | $989 | $62,650 |
| 2022 | -- | $62,650 +131.7% |
| 2021 | $503 -5.8% | $27,040 |
| 2020 | $533 -2.5% | $27,040 |
| 2019 | $547 | $27,040 |
Find assessor info on the county website
Monthly payment
Est. payment
Payment breakdown
Explore the cost of this home by adjusting the details. Changes won't be saved.Climate risks
Neighborhood: 77354
Nearby schools
Schools provided by the listing agent
- Elementary: Magnolia Parkway Elementary School
- Middle: Magnolia Parkway Junior High
- High: Magnolia High School
Source: HAR. This data may not be complete. We recommend contacting the local school district to confirm school assignments for this home.
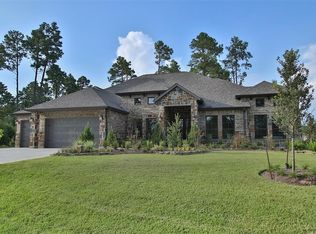
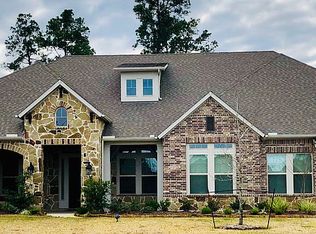
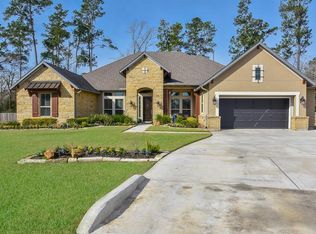
Similar homes
- $795,0004 bd4 ba3.4k sqft34202 Conroe Hufsmith Rd, Magnolia, TX 77354New Construction
 MLS ID #77846943, Luz Elena Jaramillo, RE/MAX The Woodlands & Spring. HAR
 - $899,0004 bd5 ba3.4k sqft19812 Whispering Creek Trl, Magnolia, TX 77355For Sale
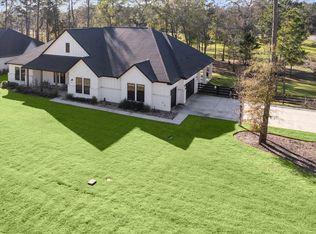 MLS ID #67531561, Claire McCallum, McCallum Realty. HAR
 - $740,0004 bd6 ba3.4k sqft7321 Ponderosa Dr, Magnolia, TX 77354For Sale
 MLS ID #73482249, Fredy Penaranda, Realty Of America, LLC. HAR
 - $940,0005 bd5 ba3.7k sqft11632 Prince Andrew Ct, Montgomery, TX 77316For Sale
 MLS ID #4600371, Crystal Lucero, CB&A, Realtors. HAR
