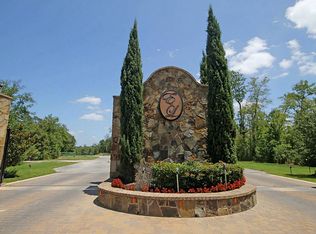
Stunning new construction custom home will be situated on a beautiful acre lot with pond views, designed with relaxation, luxury and comfort in mind. This thoughtfully crafted residence features dramatic cathedral ceilings with wood beams accented with clerestory windows that flood the space with natural light. Expansive living area with farmhouse fan and fixtures is highlighted by a dramatic double electric fireplace. The chef's kitchen will include a large waterfall island with a farmhouse sink, under-cabinet lighting, and high-end finishes throughout. The flexible floor plan offers 3 spacious bedrooms plus a private study or additional bedroom with barn doors along with 3 full baths. Every detail will reflects quality craftsmanship and modern design. This exceptional home will offer space, elegance, and luxury country-side living in the gated community of Emerald Lakes. **MODEL HOME available to show: 14742 Turquoise Trl. Willis, TX 77378 MLS#30879835
New construction
$747,000
1650 Opal Trl, Willis, TX 77378
4beds
2,878sqft
Single Family Residence
Built in 2026
1.3 Acres Lot
$737,700 Zestimate®
$260/sqft
$121/mo HOA
What's special
Dramatic double electric fireplaceHigh-end finishes throughoutFarmhouse sinkLarge waterfall islandUnder-cabinet lightingFarmhouse fan and fixtures
- 214 days
- 136
- 8
Zillow last checked:
Listing updated:
Listed by:
Tamarah Curtis TREC #0556775 832-876-7097,
Creighton Realty Partners, LLC,
Jennifer Guinn TREC #0758242 936-827-7565,
Creighton Realty Partners, LLC
Source: HAR,MLS#: 76373207
Facts & features
Interior
Bedrooms & bathrooms
- Bedrooms: 4
- Bathrooms: 3
- Full bathrooms: 3
Rooms
- Room types: Utility Room
Primary bathroom
- Features: Half Bath, Primary Bath: Double Sinks, Primary Bath: Separate Shower, Primary Bath: Soaking Tub, Secondary Bath(s): Double Sinks, Secondary Bath(s): Tub/Shower Combo
Kitchen
- Features: Breakfast Bar, Kitchen Island, Kitchen open to Family Room, Pantry, Soft Closing Cabinets, Soft Closing Drawers, Walk-in Pantry
Heating
- Natural Gas
Cooling
- Ceiling Fan(s), Electric
Appliances
- Included: Disposal, Wine Refrigerator, Electric Oven, Oven, Microwave, Gas Cooktop, Dishwasher
- Laundry: Washer Hookup
Features
- High Ceilings, Vaulted Ceiling, Wet Bar, All Bedrooms Down, En-Suite Bath, Primary Bed - 1st Floor, Split Plan, Walk-In Closet(s)
- Flooring: Tile
- Windows: Insulated/Low-E windows
- Number of fireplaces: 2
- Fireplace features: Electric
Interior area
- Total structure area: 2,878
- Total interior livable area: 2,878 sqft
Property
Parking
- Total spaces: 2
- Parking features: Electric Gate, Attached, Additional Parking, Double-Wide Driveway
- Attached garage spaces: 2
Features
- Stories: 1
- Patio & porch: Patio/Deck
- Exterior features: Sprinkler System
- Has view: Yes
- View description: Water
- Has water view: Yes
- Water view: Water
- Waterfront features: Pond
Lot
- Size: 1.3 Acres
- Features: Back Yard, Cleared, 1 Up to 2 Acres
Details
- Parcel number: 376865
Construction
Type & style
- Home type: SingleFamily
- Architectural style: Traditional
- Property subtype: Single Family Residence
Materials
- Brick, Stone, Wood Siding
- Foundation: Slab
- Roof: Composition
Condition
- New construction: Yes
- Year built: 2026
Details
- Builder name: Lases Studio
Utilities & green energy
- Sewer: Septic Tank
- Water: Public
Green energy
- Energy efficient items: Thermostat, HVAC
Community & HOA
Community
- Subdivision: Emerald Lakes 02
HOA
- Has HOA: Yes
- Amenities included: Clubhouse, Controlled Access, Fitness Center, Pond, Pool, RV/Boat Storage, Stocked Pond, Tennis Court(s)
- HOA fee: $1,450 annually
Location
- Region: Willis
Financial & listing details
- Price per square foot: $260/sqft
- Tax assessed value: $88,400
- Annual tax amount: $1,472
- Date on market: 3/13/2026
- Listing terms: Cash,Conventional,FHA,VA Loan
- Road surface type: Concrete
Estimated market value
$737,700
$701,000 - $775,000
$2,577/mo
Price history
| Date | Event | Price |
|---|---|---|
| 7/8/2026 | Price change | $747,000-0.4%$260/sqft |
Source:  HAR #76373207 Report a problem HAR #76373207 Report a problem | ||
| 6/9/2026 | Price change | $749,800-3.6%$261/sqft |
Source: HAR #76373207 Report a problem | ||
| 5/12/2026 | Price change | $777,500-0.3%$270/sqft |
Source: HAR #76373207 Report a problem | ||
| 3/13/2026 | Listed for sale | $780,000+477.8%$271/sqft |
Source: HAR #76373207 Report a problem | ||
| 6/25/2024 | Sold | -- |
Source: Agent Provided Report a problem | ||
| 6/8/2024 | Pending sale | $135,000$47/sqft |
Source: HAR #64216560 Report a problem | ||
| 5/2/2024 | Price change | $135,000-3.6%$47/sqft |
Source: HAR #64216560 Report a problem | ||
| 4/10/2024 | Price change | $140,000-3.4%$49/sqft |
Source: HAR #64216560 Report a problem | ||
| 3/4/2024 | Price change | $145,000-3.3%$50/sqft |
Source: HAR #64216560 Report a problem | ||
| 2/1/2024 | Listed for sale | $150,000$52/sqft |
Source: HAR #64216560 Report a problem | ||
| 1/31/2024 | Listing removed | -- |
Source: HAR #23982591 Report a problem | ||
| 1/24/2024 | Listed for sale | $150,000$52/sqft |
Source: HAR #23982591 Report a problem | ||
| 1/24/2024 | Pending sale | $150,000$52/sqft |
Source: HAR #23982591 Report a problem | ||
| 12/11/2023 | Price change | $150,000-3.2%$52/sqft |
Source: HAR #23982591 Report a problem | ||
| 8/23/2023 | Price change | $155,000-3.1%$54/sqft |
Source: HAR #23982591 Report a problem | ||
| 7/26/2023 | Price change | $160,000-3%$56/sqft |
Source: HAR #23982591 Report a problem | ||
| 7/11/2023 | Listed for sale | $165,000$57/sqft |
Source: HAR #23982591 Report a problem | ||
Public tax history
| Year | Property taxes | Tax assessment |
|---|---|---|
| 2025 | $1,472 -0.4% | $88,400 |
| 2024 | $1,477 +2.8% | $88,400 |
| 2023 | $1,437 | $88,400 +12.4% |
| 2022 | -- | $78,620 +35% |
| 2021 | $1,074 -3.7% | $58,240 |
| 2020 | $1,115 -3.5% | $58,240 |
| 2019 | $1,156 -6.6% | $58,240 |
| 2018 | $1,237 -0.3% | $58,240 |
| 2017 | $1,241 +28% | $58,240 +28% |
| 2016 | $970 -0.8% | $45,500 |
| 2015 | $977 | $45,500 |
| 2014 | $977 | $45,500 |
| 2013 | -- | $45,500 |
| 2012 | -- | $45,500 |
| 2011 | -- | $45,500 |
| 2010 | -- | $45,500 |
| 2009 | -- | $45,500 +299.8% |
| 2008 | -- | $11,380 |
Find assessor info on the county website
Monthly payment
Est. payment
Payment breakdown
Explore the cost of this home by adjusting the details. Changes won't be saved.Climate risks
Neighborhood: Emerald Lakes
Nearby schools
Schools provided by the listing agent
- Elementary: C.C. Hardy Elementary School
- Middle: Lynn Lucas Middle School
- High: Willis High School
Source: HAR. This data may not be complete. We recommend contacting the local school district to confirm school assignments for this home.

Similar homes
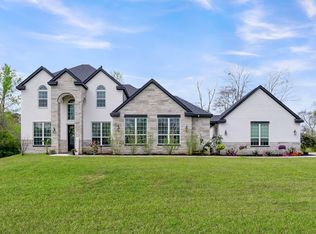
- $710,0004 bd4 ba3.5k sqft14626 Sterling Ct, Willis, TX 77378For Sale
 MLS ID #19602657, Allison King, HomeSmart. HAR
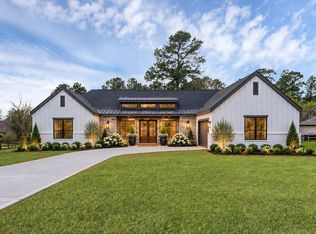
 - $748,8004 bd4 ba3.2k sqft14742 Turquoise Trl, Willis, TX 77378New Construction
 MLS ID #24198404, Tamarah Curtis, Creighton Realty Partners, LLC. HAR
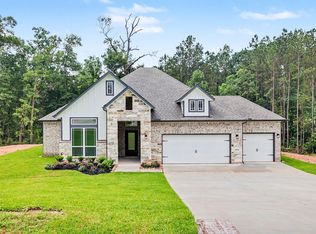
 - $586,9903 bd3 ba2.2k sqft9570 Moss Rose Ln, Willis, TX 77378New Construction
 MLS ID #86069778, Grace Harris, RE/MAX Grand. HAR
 - $749,9904 bd5 ba4.3k sqft208 Lilac Tree Ct, Willis, TX 77318New Construction
 MLS ID #63554497, Jared Turner, J. Patrick Homes. HAR
