Discover modern Texas living in this stunning new construction home in Texas National! This thoughtfully designed 3-bedroom, 2-bath home also features a private office and an open-concept layout with soaring ceilings and exposed beams. Enjoy stylish flooring throughout with no carpet. The designer kitchen showcases quartz countertops, custom cabinetry, and a striking blue island that perfectly complements the custom blue accents throughout the home. The living room features a custom built-in with illuminated shelving and a sleek electric fireplace, creating a warm yet modern focal point. Relax on the covered patio overlooking a private backyard with no rear neighbors. Nestled along the edge of the Sam Houston National Forest and surrounded by mature oak trees, this home offers a peaceful setting just minutes from I-45, Lake Conroe, and The Woodlands.
New construction
$390,000
12170 Mustang Ave, Willis, TX 77378
4beds
2,002sqft
:
Get pre-qualified$2,764/mo
Single Family Residence
Built in 2026
0.26 Acres Lot
$383,600 Zestimate®
$195/sqft
$15/mo HOA
What's special
Sleek electric fireplacePrivate officeQuartz countertopsStriking blue islandCovered patioSoaring ceilingsDesigner kitchen
- 24 days |
- 687 |
- 74 |
Likely to sell faster than
Zillow last checked:
Listing updated:
Listed by:
Elizabeth Manriquez TREC #0749626 346-290-2668,
eXp Realty LLC,
Cole Watkins TREC #0659946 281-785-1456,
eXp Realty LLC
Source: HAR,MLS#: 57534677
Facts & features
Interior
Bedrooms & bathrooms
- Bedrooms: 4
- Bathrooms: 2
- Full bathrooms: 2
Rooms
- Room types: Utility Room
Primary bathroom
- Features: Primary Bath: Double Sinks, Primary Bath: Separate Shower, Primary Bath: Soaking Tub, Secondary Bath(s): Shower Only
Kitchen
- Features: Breakfast Bar, Kitchen open to Family Room, Soft Closing Cabinets, Soft Closing Drawers, Under Cabinet Lighting, Walk-in Pantry
Heating
- Natural Gas
Cooling
- Ceiling Fan(s), Electric
Appliances
- Included: Oven, Microwave, Gas Range, Dishwasher
- Laundry: Electric Dryer Hookup, Washer Hookup
Features
- Formal Entry/Foyer, High Ceilings, All Bedrooms Down, En-Suite Bath, Primary Bed - 1st Floor, Walk-In Closet(s)
- Flooring: Tile
- Number of fireplaces: 1
- Fireplace features: Electric, Decorative
Interior area
- Total structure area: 2,002
- Total interior livable area: 2,002 sqft
Property
Parking
- Total spaces: 2
- Parking features: Attached
- Attached garage spaces: 2
Features
- Stories: 1
- Patio & porch: Covered, Patio/Deck
- Exterior features: Back Green Space
Lot
- Size: 0.26 Acres
- Features: Back Yard, Subdivided, 0 Up To 1/4 Acre
Details
- Parcel number: 0000000000
Construction
Type & style
- Home type: SingleFamily
- Architectural style: Contemporary,Ranch
- Property subtype: Single Family Residence
Materials
- Other
- Foundation: Slab
- Roof: Composition
Condition
- New construction: Yes
- Year built: 2026
Details
- Builder name: Builder
Utilities & green energy
- Sewer: Other
- Water: Other
Green energy
- Energy efficient items: Thermostat
Community & HOA
Community
- Subdivision: Texas National
HOA
- Has HOA: Yes
- HOA fee: $175 annually
Location
- Region: Willis
Financial & listing details
- Price per square foot: $195/sqft
- Date on market: 7/1/2026
- Listing terms: Cash,Conventional,FHA,VA Loan
Estimated market value
$383,600
$364,000 - $403,000
$2,171/mo
Price history
| Date | Event | Price |
|---|---|---|
| 2/26/2026 | Listed for sale | $390,000$195/sqft |
Source: eXp Realty #90491173 Report a problem | ||
Public tax history
Tax history is unavailable.
Monthly payment
Est. payment
Payment breakdown
Explore the cost of this home by adjusting the details. Changes won't be saved.Climate risks
Neighborhood: Texas National
Nearby schools
GreatSchools rating
- 5/10Edward B Cannan Elementary SchoolGrades: K-5Distance: 1.1 mi
- 5/10Robert P Brabham Middle SchoolGrades: 6-8Distance: 3.7 mi
- 5/10Willis High SchoolGrades: 9-12Distance: 2.8 mi
Schools provided by the listing agent
- Elementary: Edward B. Cannan Elementary School
- Middle: Robert P. Brabham Middle School
- High: Willis High School
Source: HAR. This data may not be complete. We recommend contacting the local school district to confirm school assignments for this home.
- $349,900-- bd2 ba2.4k sqft12174 Mustang Ave, Willis, TX 77378Off Market
- $366,800-- bd2 ba2.5k sqft12166 Mustang Ave, Willis, TX 77378Off Market
- $322,300-- bd2 ba1.8k sqft12175 Mustang Ave, Willis, TX 77378Off Market
- $--3 bd3 ba1.7k sqft12178 Mustang Ave, Willis, TX 77378Sold
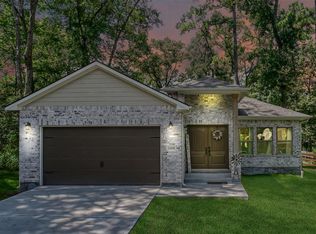
- $347,4003 bd2 ba1.8k sqft12171 Mustang Ave, Willis, TX 77378Off Market
- $357,300-- bd3 ba2.7k sqft12158 Mustang Ave, Willis, TX 77378Off Market
- $327,400-- bd2 ba2.3k sqft12163 Mustang Ave, Willis, TX 77378Off Market
- $288,500-- bd2 ba1.9k sqft12183 Mustang Ave, Willis, TX 77378Off Market
A local agent can set up tours, give advice and negotiate with sellers.
Similar homes
- from $392,9904 bd3 ba2.2k sqftOleander Plan, The Woodlands Hills, Willis, TX 77318New Construction
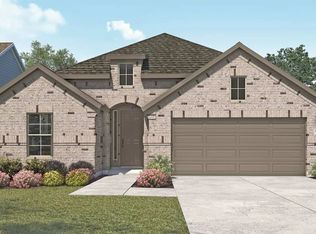 DRB Homes
 - $360,0004 bd2 ba1.8k sqft728 Fallen Hemlock Ct, Conroe, TX 77304For Sale
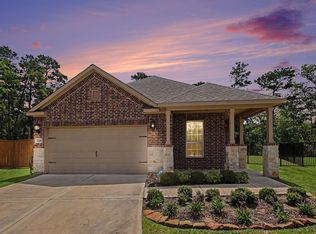 MLS ID #18815020, Kat Ferguson, Better Homes and Gardens Real Estate Gary Greene - Lake Conroe South. HAR
 - $334,9993 bd2 ba1.9k sqft118 Violet Carson Ct, Willis, TX 77318For Sale
 MLS ID #13358227, Christine Beaulac, Keller Williams Realty The Woodlands. HAR
 - from $294,9904 bd3 ba2.3k sqftRosemary Plan, Moran Ranch, Willis, TX 77378New Construction
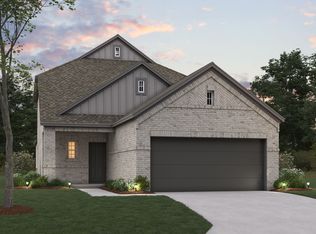 M/I Homes
 - $430,0003 bd3 ba2k sqft49 Wyndemere Dr, Montgomery, TX 77356For SaleMLS ID #410044, Tiffany Sommer, Vip Realty. HAR
- $449,0004 bd3 ba2k sqft534 Cedar Harbor Ct, Conroe, TX 77304For SaleMLS ID #30619557, Jaden Burk, eXp Realty, LLC. HAR
- $289,5003 bd3 ba1.7k sqft3026 Comanche, Willis, TX 77378New ConstructionMLS ID #66813240, Maria Vega, AAA Realty. HAR
- $350,0003 bd2 ba2.2k sqft12431 Greenridge Dr, Willis, TX 77318New ConstructionMLS ID #27230447, Lisseth Larios, The Larios Home Group. HAR
- from $402,9904 bd3 ba2.4k sqftGreenville Plan, The Woodlands Hills, Willis, TX 77318New ConstructionChesmar Homes
- $429,5004 bd3 ba2.4k sqft13219 Salem Cir, Montgomery, TX 77356For SaleMLS ID #4829766, Tanna Villarreal, Martha Turner Sotheby's International Realty - The Woodlands. HAR
- from $427,9904 bd3 ba2.4k sqftArlington Plan, Deer Pines, Conroe, TX 77303New ConstructionFirst America Homes
- $360,0004 bd3 ba2.5k sqft80 La Costa Dr, Montgomery, TX 77356For SaleMLS ID #57451681, Steven Koleno, Beycome Brokerage Realty, LLC. HAR
- $380,0004 bd2 ba2.3k sqft239 Forest Peak Way, Montgomery, TX 77316For SaleMLS ID #40151738, Summer Bryant, Keller Williams Realty The Woodlands. HAR
- $333,0003 bd2 ba1.8k sqft12491 Ridgecrest Dr, Willis, TX 77318New ConstructionMLS ID #59568724, Brandi Stroka, Richards & Associates Real Est. HAR
- $358,5234 bd4 ba2.8k sqft10807 Piston Ct, Conroe, TX 77303New ConstructionCastlerock Communities
- $419,5503 bd2 ba2k sqft949 Cortez Creek Dr, Conroe, TX 77304For SaleMLS ID #10083878, Sara Molina, NB Elite Realty. HAR
- $429,9004 bd3 ba2.3k sqft631 Sand Branch Dr, Conroe, TX 77304For SaleMLS ID #97652607, Kelsey Casey, Kelsey Casey Properties. HAR
- $496,4084 bd3 ba2.3k sqft311 Fish Owl Way, Willis, TX 77318New ConstructionMLS ID #80508999, Jared Turner, Chesmar Homes. HAR
- $319,9004 bd2 ba1.6k sqft13110 Lake Conroe Bay Rd, Willis, TX 77318New ConstructionMLS ID #12572314, Debbie Dupree, Blake & Associates Realty. HAR
- $336,3244 bd3 ba2.5k sqft10908 Piston Ct, Conroe, TX 77303New ConstructionCastlerock Communities
