Introducing the Amarillo, a brand-new floor plan from First America Homes. This stunning two-story home features 4 bedrooms and 3.5 bathrooms, along with a study, dining room and gameroom. Two of the bedrooms, along with two full baths, are conveniently located on the ground floor.
The home includes a spacious 3-car garage and an enormous covered back patio. You'll find a stylish horizontal wrought iron stair rail that leads to the gameroom, overlooking the family room below.
The kitchen is equipped with built-in double ovens, a cooktop, Quartz countertops, and a Butler's Pantry. Additionally, there is an oversized study and a formal dining room. The primary bath features a pedestal tub, and brushed nickel fixtures are used throughout the home.
Luxury vinyl plank flooring enhances the main areas of the house. This property comes with front irrigation and is situated on a wooded three-fourths-acre homesite.
Pending
Price cut: $35K (9/9)
$499,429
13613 Armstrong St, Conroe, TX 77303
4beds
3,061sqft
Single Family Residence
Built in 2026
0.71 Acres Lot
$493,600 Zestimate®
$163/sqft
$38/mo HOA
What's special
Dining roomFormal dining roomQuartz countertopsEnormous covered back patioWooded three-fourths-acre homesiteOversized studyFront irrigation
- 27 days
- 109
- 13
Zillow last checked:
Listing updated:
Listed by:
Daniel Signorelli TREC #0419930 713-609-1986,
The Signorelli Company
Source: HAR,MLS#: 26173472
Facts & features
Interior
Bedrooms & bathrooms
- Bedrooms: 4
- Bathrooms: 4
- Full bathrooms: 3
- 1/2 bathrooms: 1
Primary bedroom
- Level: First
- Area: 210
- Dimensions: 14x15
Bedroom
- Level: First
- Area: 139.2
- Dimensions: 12x11.6
Bedroom
- Level: Second
- Area: 126
- Dimensions: 12.6x10
Bedroom
- Level: Second
- Area: 141.6
- Dimensions: 11.8x12
Other
- Level: First
Other
- Level: First
- Area: 156
- Dimensions: 12x13
Other
- Level: First
Other
- Level: First
Other
- Level: First
Other
- Level: Second
Breakfast
- Level: First
- Area: 154
- Dimensions: 14x11
Dining room
- Level: First
- Area: 156
- Dimensions: 12x13
Family room
- Level: First
- Area: 342
- Dimensions: 19x18
Game room
- Level: Second
- Area: 154
- Dimensions: 14x11
Kitchen
- Level: First
Primary bath
- Level: First
Utility room
- Level: First
Heating
- Propane
Cooling
- Attic Fan, Ceiling Fan(s), Electric
Appliances
- Included: Disposal, Double Oven, Microwave, Gas Cooktop, Dishwasher
- Laundry: Electric Dryer Hookup, Washer Hookup
Features
- Formal Entry/Foyer, High Ceilings, Prewired for Alarm System, 2 Bedrooms Down, 2 Bedrooms Up, Primary Bed - 1st Floor, Walk-In Closet(s)
- Flooring: Carpet, Vinyl
- Windows: Insulated/Low-E windows, Window Coverings
Interior area
- Total structure area: 3,061
- Total interior livable area: 3,061 sqft
Video & virtual tour
Property
Parking
- Total spaces: 3
- Parking features: Attached, Double-Wide Driveway
- Attached garage spaces: 3
Features
- Stories: 2
- Patio & porch: Porch
- Fencing: None
Lot
- Size: 0.71 Acres
- Dimensions: 120 x 280
- Features: Back Yard, Wooded, 1/2 Up to 1 Acre
Details
- Parcel number: 842264
Construction
Type & style
- Home type: SingleFamily
- Architectural style: Ranch,Traditional
- Property subtype: Single Family Residence
Materials
- Batts Insulation, Blown-In Insulation, Brick, Cement Siding, Wood Siding
- Foundation: Slab
- Roof: Composition
Condition
- New construction: Yes
- Year built: 2026
Details
- Builder name: First America Homes
Utilities & green energy
- Sewer: Aerobic Septic
- Water: Public
Green energy
- Green verification: HERS Index Score
- Energy efficient items: Attic Vents, Thermostat, Lighting, HVAC, HVAC>15 SEER, Exposure/Shade, Other Energy Features
Community & HOA
Community
- Security: Prewired for Alarm System
- Subdivision: Deer Pines
HOA
- Has HOA: Yes
- HOA fee: $450 annually
Location
- Region: Conroe
Financial & listing details
- Price per square foot: $163/sqft
- Date on market: 10/21/2026
- Listing terms: Cash,Conventional,FHA,USDA Loan,VA Loan
- Ownership: Full Ownership
- Road surface type: Concrete
Estimated market value
$493,600
$469,000 - $518,000
$3,541/mo
Price history
| Date | Event | Price |
|---|---|---|
| 11/2/2026 | Pending sale | $499,429$163/sqft |
Source:  HAR #26173472 Report a problem | ||
| 9/9/2026 | Price change | $499,429-6.5%$163/sqft |
Source: HAR #68456829 Report a problem | ||
| 8/3/2026 | Price change | $534,429-1.8%$175/sqft |
Source:  First America Homes Report a problem | ||
| 7/26/2026 | Price change | $544,429+1.9%$178/sqft |
Source: First America Homes Report a problem | ||
| 6/4/2026 | Price change | $534,429+0.1%$175/sqft |
Source: First America Homes Report a problem | ||
| 6/2/2026 | Price change | $534,134+0%$174/sqft |
Source: First America Homes Report a problem | ||
| 3/22/2026 | Listed for sale | $533,889$174/sqft |
Source: First America Homes Report a problem | ||
Public tax history
Tax history is unavailable.
Monthly payment
Est. payment
Payment breakdown
Explore the cost of this home by adjusting the details. Changes won't be saved.Climate risks
Neighborhood: 77303
Nearby schools
Schools provided by the listing agent
- Elementary: Bartlett Elementary (Conroe)
- Middle: Moorhead Junior High School
- High: Caney Creek High School
Source: HAR. This data may not be complete. We recommend contacting the local school district to confirm school assignments for this home.
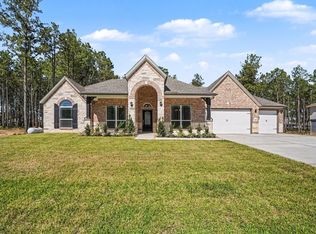


Similar homes
- $526,0654 bd3 ba2.5k sqft13656 Armstrong St, Conroe, TX 77303New Construction
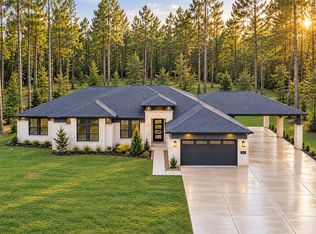 HAR
- $509,9434 bd4 ba3k sqft13625 Armstrong St, Conroe, TX 77303New Construction
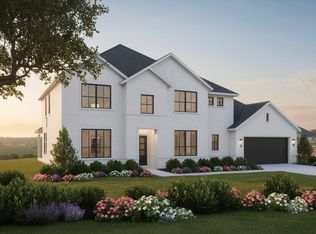 HAR
- $482,7965 bd3 ba2.8k sqft11347 White Rock Rd, Conroe, TX 77306New Construction
 MLS ID #66344125, Daniel Signorelli, The Signorelli Company. HAR
- $534,9904 bd4 ba3.7k sqft148 Gray Pine Grove Way, Willis, TX 77318For Sale
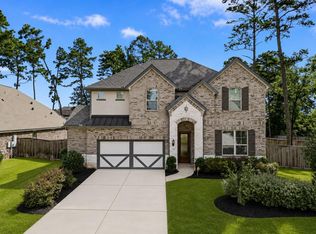 MLS ID #10346181, Raul Campos, Onpoint Property Management. HAR
