Experience a striking masterpiece of design on two sprawling acres, inspired by the Cornwall floor plan & reimagined through a sophisticated Mid-Century lens. The open-concept living, dining, kitchen area is anchored by a sleek linear fireplace and illuminated by curated, artful lighting fixtures. The gourmet kitchen boasts custom frameless cabinetry, a statement vent hood, large island with seating, floating shelves, high-end quartz, & premium stainless steel appliances, & custom walk-in pantry. The private primary suite offers a vaulted ceiling, dual floating vanities, quartz counters, freestanding soaking tub, & walk-in glass shower. Two additional bedrooms feature ensuite baths, while a flexible study & dedicated flex room provide adaptable living space. Enjoy a seamless indoor-outdoor lifestyle with an open-air patio, covered lanai w/ linear fireplace, & outdoor kitchen. Functional mudroom. Three car garage. This home offers unparalleled architectural detail & modern convenience.
New construction
$1,350,000
11850 Grand North Rd, Willis, TX 77378
3beds
4,052sqft
Single Family Residence
Built in 2025
2.02 Acres Lot
$1,309,800 Zestimate®
$333/sqft
$41/mo HOA
What's special
Sleek linear fireplaceOutdoor kitchenOpen-air patioFlexible studyFloating shelvesQuartz countersThree car garage
- 5 days
- 179
- 23
Zillow last checked:
Listing updated:
Listed by:
Brian Schweiker TREC #0493632 713-304-2578,
eXp Realty LLC
Source: HAR,MLS#: 76204817
Facts & features
Interior
Bedrooms & bathrooms
- Bedrooms: 3
- Bathrooms: 4
- Full bathrooms: 4
Primary bedroom
- Level: First
- Area: 255
- Dimensions: 17x15
Bedroom
- Level: First
- Area: 228
- Dimensions: 19x12
Bedroom
- Level: First
- Area: 228
- Dimensions: 19x12
Dining room
- Level: First
- Area: 152
- Dimensions: 19x8
Family room
- Level: First
- Area: 380
- Dimensions: 20x19
Game room
- Level: First
- Area: 270
- Dimensions: 18x15
Other
- Level: First
- Area: 238
- Dimensions: 17x14
Kitchen
- Level: First
- Area: 384
- Dimensions: 24x16
Heating
- Propane
Cooling
- Electric, Zoned
Appliances
- Included: Disposal, Refrigerator, Electric Oven, Microwave, Gas Cooktop, Dishwasher
- Laundry: Electric Dryer Hookup, Washer Hookup
Features
- Formal Entry/Foyer, High Ceilings, All Bedrooms Down, Primary Bed - 1st Floor
- Flooring: Carpet, Tile, Wood
- Windows: Insulated/Low-E windows
- Number of fireplaces: 1
- Fireplace features: Electric
Interior area
- Total structure area: 4,052
- Total interior livable area: 4,052 sqft
Video & virtual tour
Property
Parking
- Total spaces: 3
- Parking features: Attached
- Attached garage spaces: 3
Features
- Stories: 1
- Patio & porch: Covered
- Exterior features: Sprinkler System
Lot
- Size: 2.02 Acres
- Features: Back Yard, Build Line Restricted, Cul-De-Sac, Subdivided, Wooded, 2 Up to 5 Acres
Details
- Parcel number: 530804
Construction
Type & style
- Home type: SingleFamily
- Architectural style: Contemporary,Traditional
- Property subtype: Single Family Residence
Materials
- Blown-In Insulation, Stone, Stucco, Wood Siding
- Foundation: Slab
- Roof: Composition
Condition
- New construction: Yes
- Year built: 2025
Details
- Builder name: Royal Texan
Utilities & green energy
- Sewer: Septic Tank
- Water: Public
Green energy
- Energy efficient items: Thermostat, HVAC
Community & HOA
Community
- Subdivision: Republic Grand Ranch
HOA
- Has HOA: Yes
- Amenities included: Park, Picnic Area, Playground, Pond, Stocked Pond, Trail(s)
- HOA fee: $495 annually
Location
- Region: Willis
Financial & listing details
- Price per square foot: $333/sqft
- Tax assessed value: $167,660
- Annual tax amount: $7,740
- Date on market: 11/6/2026
- Listing terms: Cash,Conventional,FHA,VA Loan
- Exclusions: Staging Items
- Road surface type: Concrete
Estimated market value
$1,309,800
$1.24M - $1.38M
Not available
Price history
| Date | Event | Price |
|---|---|---|
| 11/6/2026 | Listed for sale | $1,350,000$333/sqft |
Source:  HAR #76204817 Report a problem | ||
Public tax history
| Year | Property taxes | Tax assessment |
|---|---|---|
| 2025 | $2,792 -0.4% | $167,660 |
| 2024 | $2,802 +70.6% | $167,660 +66% |
| 2023 | $1,642 | $101,000 |
Find assessor info on the county website
Monthly payment
Est. payment
Payment breakdown
Explore the cost of this home by adjusting the details. Changes won't be saved.Climate risks
Neighborhood: 77378
Nearby schools
Schools provided by the listing agent
- Elementary: Edward B. Cannan Elementary School
- Middle: Lynn Lucas Middle School
- High: Willis High School
Source: HAR. This data may not be complete. We recommend contacting the local school district to confirm school assignments for this home.
Similar homes
- $1,488,0004 bd5 ba4.5k sqft11786 Inspiration Dr, Willis, TX 77378New Construction
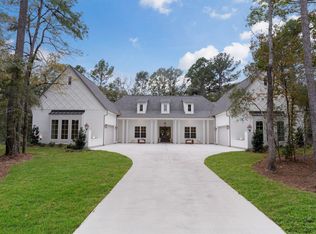 MLS ID #26197462, Brian Schweiker, eXp Realty LLC. HAR
- $1,129,0004 bd5 ba4.1k sqft11843 Grand North Rd, Willis, TX 77378New Construction
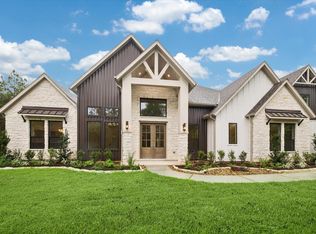 MLS ID #70460683, Victoria Hawes, 16th Street Realty LLC. HAR
- $1,499,0004 bd4 ba4.1k sqft15646 Forest Grove Dr, Willis, TX 77378New Construction
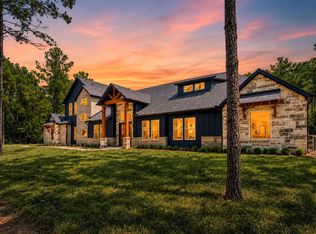 MLS ID #95382132, Walter Davis, Keller Williams Realty Professionals. HAR
- $1,270,0004 bd4 ba2.9k sqft17131 Carrol Ln, Willis, TX 77378For Sale
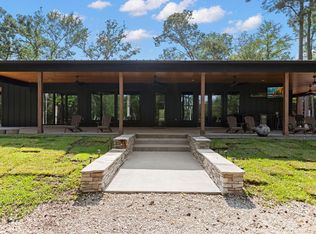 MLS ID #7002727, Teresa Sartin, Keller Williams Realty The Woodlands. HAR
