Set on 1.02 acres in Republic Grand Ranch, this 4,116-square-foot contemporary farmhouse blends timeless architecture with warm, elevated finishes. The open design features soaring ceilings and seamless flow between the Living, Dining, and Kitchen areas. The Chef’s Kitchen offers custom cabinetry, high-end appliances, a spacious island, Acadia Gold countertops, and a herringbone tile backsplash. Warm taupe wood flooring, soft neutral tones, and a mix of champagne bronze and matte black accents create a sophisticated, cohesive interior. The Primary Suite features a coffered ceiling and sitting area, while the spa-like Bath includes dual vanities, a double-entry walk-in shower, freestanding tub, and 2 walk-in closets, including one with an island. Additional highlights include a Study with custom acoustic paneling, 1st-floor Game Room, 2nd-floor Flex Space with full Bath, 3 Secondary Bedrooms with walk-in closets, and 2 Back Porches, 1 plumbed for an Outdoor Kitchen.
New construction
$1,129,000
11843 Grand North Rd, Willis, TX 77378
4beds
4,116sqft
Single Family Residence
Built in 2026
1.02 Acres Lot
$1,097,900 Zestimate®
$274/sqft
$41/mo HOA
What's special
Warm taupe wood flooringOpen designCoffered ceilingDouble-entry walk-in showerHerringbone tile backsplashFreestanding tubSpacious island
- 16 days
- 192
- 12
Likely to sell faster than
Zillow last checked:
Listing updated:
Listed by:
Victoria Hawes TREC #0648252 832-296-1663,
16th Street Realty LLC
Source: HAR,MLS#: 70460683
Facts & features
Interior
Bedrooms & bathrooms
- Bedrooms: 4
- Bathrooms: 5
- Full bathrooms: 4
- 1/2 bathrooms: 1
Primary bedroom
- Level: First
- Area: 240
- Dimensions: 15x16
Bedroom
- Level: First
- Area: 132
- Dimensions: 11x12
Bedroom
- Level: First
- Area: 143
- Dimensions: 11x13
Bedroom
- Level: First
- Area: 143
- Dimensions: 11x13
Dining room
- Level: First
- Area: 195
- Dimensions: 13x15
Other
- Level: First
- Area: 323
- Dimensions: 19x17
Other
- Level: Second
- Area: 288
- Dimensions: 16x18
Game room
- Level: First
- Area: 357
- Dimensions: 17x21
Living room
- Level: First
- Area: 380
- Dimensions: 19x20
Heating
- Natural Gas
Cooling
- Ceiling Fan(s), Electric
Appliances
- Included: ENERGY STAR Qualified Appliances, Water Heater, Disposal, Double Oven, Microwave, Gas Range, Dishwasher
- Laundry: Electric Dryer Hookup, Gas Dryer Hookup, Washer Hookup
Features
- Formal Entry/Foyer, High Ceilings, Vaulted Ceiling, Wired for Sound, All Bedrooms Down, En-Suite Bath, Primary Bed - 1st Floor, Sitting Area, Walk-In Closet(s)
- Flooring: Carpet, Engineered Hardwood, Tile
- Windows: Insulated/Low-E windows
- Number of fireplaces: 1
- Fireplace features: Gas Log
Interior area
- Total structure area: 4,116
- Total interior livable area: 4,116 sqft
Video & virtual tour
Property
Parking
- Total spaces: 3
- Parking features: Attached, Oversized, Additional Parking, Garage Door Opener
- Attached garage spaces: 3
Features
- Stories: 1
- Patio & porch: Covered, Porch
- Exterior features: Back Green Space, Side Yard, Sprinkler System
Lot
- Size: 1.02 Acres
- Dimensions: 223 x 195
- Features: Back Yard, Wooded, 1 Up to 2 Acres
Details
- Parcel number: 530794
Construction
Type & style
- Home type: SingleFamily
- Architectural style: Contemporary
- Property subtype: Single Family Residence
Materials
- Spray Foam Insulation, Brick, Stone
- Foundation: Slab
- Roof: Composition
Condition
- New construction: Yes
- Year built: 2026
Details
- Builder name: Jamestown Estate Homes
Utilities & green energy
- Sewer: Other
- Water: Other
Green energy
- Green verification: ENERGY STAR Certified Homes, HERS Index Score
- Energy efficient items: Thermostat, HVAC, HVAC>15 SEER, Exposure/Shade, Other Energy Features
Community & HOA
Community
- Subdivision: Republic Grand Ranch
HOA
- Has HOA: Yes
- Amenities included: Jogging Path, Park, Picnic Area, Pond, Stocked Pond, Trail(s)
- HOA fee: $495 annually
Location
- Region: Willis
Financial & listing details
- Price per square foot: $274/sqft
- Tax assessed value: $84,660
- Annual tax amount: $1,223
- Date on market: 9/10/2026
- Listing terms: Cash,Conventional,Other
Estimated market value
$1,097,900
$1.04M - $1.15M
$4,054/mo
Price history
| Date | Event | Price |
|---|---|---|
| 9/10/2026 | Listed for sale | $1,129,000$274/sqft |
Source:  HAR #70460683 Report a problem HAR #70460683 Report a problem | ||
| 9/10/2026 | Listing removed | $1,129,000$274/sqft |
Source: HAR #40169570 Report a problem | ||
| 8/19/2026 | Listed for sale | $1,129,000$274/sqft |
Source: HAR #40169570 Report a problem | ||
Public tax history
| Year | Property taxes | Tax assessment |
|---|---|---|
| 2025 | $1,223 +19.6% | $73,440 +20% |
| 2024 | $1,023 +23.3% | $61,200 +20% |
| 2023 | $829 | $51,000 |
Find assessor info on the county website
Monthly payment
Est. payment
Payment breakdown
Explore the cost of this home by adjusting the details. Changes won't be saved.Climate risks
Neighborhood: 77378
Nearby schools
Schools provided by the listing agent
- Elementary: Edward B. Cannan Elementary School
- Middle: Lynn Lucas Middle School
- High: Willis High School
Source: HAR. This data may not be complete. We recommend contacting the local school district to confirm school assignments for this home.
Similar homes
- $950,0004 bd6 ba3.7k sqft6620 Fm 3081, Willis, TX 77378For Sale
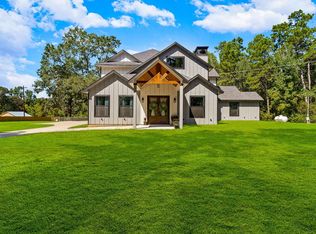 MLS ID #27340572, Patricia McCulley, Country World Realty, LLC. HAR
 - $1,499,0004 bd4 ba4.1k sqft15646 Forest Grove Dr, Willis, TX 77378New Construction
 MLS ID #95382132, Walter Davis, Keller Williams Realty Professionals. HAR
 - $778,0003 bd3 ba2.9k sqft12744 Oak Barrel Rd, Willis, TX 77378New Construction
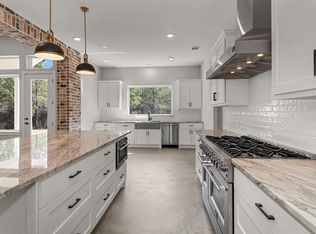 MLS ID #24149625, Heather Murley, ADT Realty Brokers. HAR
 - $930,0005 bd4 ba3.1k sqft140 Quiet Springs Trl, Willis, TX 77378For Sale
 MLS ID #10246033, Aubreyanna Curtis, Yellow Keys Realty. HAR
