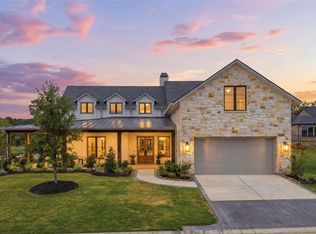
STILL TIME TO CUSTOMIZE WITH PARTNERS IN BUILDING! This stunning home is located in the exclusive Chambers Creek 55+ community, known for its serene golf course lifestyle. Designed for comfortable single-story living, the open-concept layout features a spacious family room, gourmet kitchen, and bright dining area that seamlessly connect to a large, covered patio—perfect for entertaining and everyday living. The private primary suite offers a spa-inspired bath and generous walk-in closet, while three secondary bedrooms and a game room provide flexible space for guests, hobbies, or relaxation. Complete with a dedicated study, mudroom, and three-car garage, this thoughtfully designed home combines luxury, comfort, and functionality. Enjoy exceptional craftsmanship, designer finishes, and the opportunity to personalize selections to fit your style. Residents enjoy resort-style amenities, scenic surroundings, and an active lifestyle in one of the area's premier communities.
New construction
$1,349,900
15003 Lakeline Green Ln, Willis, TX 77318
4beds
3,378sqft
:
Get pre-qualified$9,421/mo
Single Family Residence
Built in 2026
8,555 Square Feet Lot
$1,305,400 Zestimate®
$400/sqft
$259/mo HOA
What's special
Bright dining areaSpacious family roomDedicated studyThree-car garageGenerous walk-in closetScenic surroundingsGourmet kitchen
- 21 days |
- 85 |
- 2 |
Likely to sell faster than
Zillow last checked:
Listing updated:
Listed by:
Jimmy Franklin 281-356-5339,
Partners In Building
Source: HAR,MLS#: 97120639
Facts & features
Interior
Bedrooms & bathrooms
- Bedrooms: 4
- Bathrooms: 5
- Full bathrooms: 4
- 1/2 bathrooms: 1
Rooms
- Room types: Family Room, Game Room, Utility Room
Primary bathroom
- Features: Half Bath, Primary Bath: Double Sinks, Primary Bath: Separate Shower, Primary Bath: Soaking Tub, Secondary Bath(s): Tub/Shower Combo
Kitchen
- Features: Kitchen Island, Kitchen open to Family Room, Walk-in Pantry
Heating
- Natural Gas
Cooling
- Ceiling Fan(s), Electric
Appliances
- Included: ENERGY STAR Qualified Appliances, Disposal, Double Oven, Microwave, Gas Cooktop, Dishwasher
- Laundry: Electric Dryer Hookup, Gas Dryer Hookup, Washer Hookup
Features
- Formal Entry/Foyer, High Ceilings, Prewired for Alarm System, All Bedrooms Down, En-Suite Bath, Primary Bed - 1st Floor, Walk-In Closet(s)
- Flooring: Carpet, Tile
- Windows: Insulated/Low-E windows
- Number of fireplaces: 1
- Fireplace features: Gas
Interior area
- Total structure area: 3,378
- Total interior livable area: 3,378 sqft
Property
Parking
- Total spaces: 3
- Parking features: Attached
- Attached garage spaces: 3
Features
- Stories: 1
- Patio & porch: Covered, Patio/Deck, Porch
- Exterior features: Sprinkler System
Lot
- Size: 8,555 Square Feet
- Features: On Golf Course, Subdivided, 0 Up To 1/4 Acre
Details
- Additional parcels included: 3364-05-04300
- Parcel number: 554330
Construction
Type & style
- Home type: SingleFamily
- Architectural style: Contemporary
- Property subtype: Single Family Residence
Materials
- Spray Foam Insulation, Stone, Stucco
- Foundation: Slab
- Roof: Composition,Metal
Condition
- New construction: Yes
- Year built: 2026
Details
- Builder name: Partners in Building
Utilities & green energy
- Water: Water District
Green energy
- Green verification: Environments for Living, HERS Index Score
- Energy efficient items: Thermostat, HVAC
Community & HOA
Community
- Features: Subdivision Tennis Court
- Security: Prewired for Alarm System
- Senior community: Yes
- Subdivision: Chambers Creek
HOA
- Has HOA: Yes
- Amenities included: Fitness Center, Golf Course, Marina, Pool, Tennis Court(s), Trail(s)
- HOA fee: $3,108 annually
Location
- Region: Willis
Financial & listing details
- Price per square foot: $400/sqft
- Date on market: 7/23/2026
- Listing terms: Cash,Conventional,FHA,VA Loan
- Road surface type: Concrete, Curbs
Estimated market value
$1,305,400
$1.24M - $1.37M
$3,841/mo
Price history
| Date | Event | Price |
|---|---|---|
| 7/23/2026 | Listed for sale | $1,349,900$400/sqft |
Source:  HAR #97120639 Report a problem HAR #97120639 Report a problem | ||
Public tax history
Tax history is unavailable.
Monthly payment
Est. payment
Payment breakdown
Explore the cost of this home by adjusting the details. Changes won't be saved.Climate risks
Neighborhood: 77318
Nearby schools
GreatSchools rating
- 3/10Child Care Hardy Elementary SchoolGrades: K-5Distance: 2.3 mi
- 3/10Lynn Lucas Middle SchoolGrades: 6-8Distance: 2.2 mi
- 5/10Willis High SchoolGrades: 9-12Distance: 4.9 mi
Schools provided by the listing agent
- Elementary: C.C. Hardy Elementary School
- Middle: Lynn Lucas Middle School
- High: Willis High School
Source: HAR. This data may not be complete. We recommend contacting the local school district to confirm school assignments for this home.
- $816,2000.3 acres15012 Lakeline Green Ln, Willis, TX 77318Off Market
- $91,0000.3 acres14927 Shavers Dr, Willis, TX 77318Off Market
- $859,9503 bd3 ba3k sqft14931 Shavers Dr, Willis, TX 77318New Construction

- $379,5000.28 acres15019 Lakeline Green Dr, Willis, TX 77318Lot/Land

- $91,0000.3 acres14935 Shavers Dr, Willis, TX 77318Off Market
- $649,000-- bd3 ba2.8k sqft14918 Shavers Dr, Willis, TX 77318Off Market
- $557,4003 bd3 ba2.3k sqft14930 Shavers Dr, Willis, TX 77318Off Market
- $628,800-- bd2 ba3k sqft14914 Shavers Dr, Willis, TX 77318Off Market
A local agent can set up tours, give advice and negotiate with sellers.
A local lender can help you make sure your offer is ready when you are.
Similar homes
- $1,250,0003 bd4 ba3.4k sqft14130 Ripple Ridge Dr, Willis, TX 77318New Construction
 MLS ID #43168261, Shelley Hidbrader, Ferris Realty. HAR
 - $1,150,0003 bd4 ba3k sqft14114 Ripple Ridge Rd, Willis, TX 77318New Construction
 MLS ID #26088758, Rosemary Bickford, Brickland Realty. HAR
 - $859,9503 bd3 ba3k sqft14931 Shavers Dr, Willis, TX 77318New ConstructionMLS ID #49809132, Jimmy Franklin, Partners In Building. HAR
- $1,600,0003 bd4 ba3k sqft9727 Greenridge View Dr, Willis, TX 77318For Sale
 MLS ID #97006180, Carol Hughes, The Hughes Home Team Inc. HAR
 - $739,9953 bd3 ba2.8k sqft9728 Greenridge View Dr, Willis, TX 77318New ConstructionMLS ID #8443277, Jimmy Franklin, Partners In Building. HAR
- $895,0004 bd4 ba3k sqft14015 Hawk Vista Ct, Willis, TX 77318New ConstructionMLS ID #98308954, Victoria Hawes, 16th Street Realty LLC. HAR
- $925,0003 bd4 ba3.3k sqft14019 Hawk Vista Ct, Willis, TX 77318New ConstructionMLS ID #9394132, Victoria Hawes, 16th Street Realty LLC. HAR
- $749,9903 bd3 ba2.6k sqft15144 Myrtle Berry Dr, Willis, TX 77318New ConstructionHAR
- $774,9903 bd4 ba2.8k sqft10550 Blue Indigo Ct, Willis, TX 77318New ConstructionHAR
- $749,9004 bd5 ba3.5k sqft156 Jubilee Meadow Dr, Willis, TX 77318New ConstructionHAR
- $1,419,0004 bd5 ba3.9k sqft7520 Sowell St, Montgomery, TX 77316New ConstructionMLS ID #25960941, Victoria Hawes, 16th Street Realty LLC. HAR
- $774,9004 bd4 ba3.3k sqft216 Harglow Ct, Willis, TX 77318New ConstructionHAR
- $995,0005 bd5 ba3.8k sqft14797 Turquoise Trl, Willis, TX 77378New ConstructionMLS ID #36909582, Brandi Stroka, Richards & Associates Real Est. HAR
- $874,9005 bd5 ba4.1k sqft127 Jubilee Meadow Dr, Willis, TX 77318New ConstructionHAR
- $699,9005 bd4 ba3.7k sqft110 Hickory Forest Ct, Willis, TX 77318New ConstructionHAR
- $1,250,0003 bd2 ba1.8k sqft6409 Medley Rd, New Waverly, TX 77358For SaleMLS ID #41521106, Amy Skinner, United Real Estate. HAR
- $774,9005 bd5 ba3.9k sqft143 Pinehill Trails Ct, Willis, TX 77318New ConstructionHAR
- $1,277,7505 bd6 ba4.1k sqft66 Lake Estates Dr, Montgomery, TX 77356For SaleMLS ID #57572704, John Prell, Creekview Realty. HAR
- $712,7544 bd4 ba3.9k sqft239 Nancy Lou Ln, Willis, TX 77318New ConstructionHAR
- from $737,9005 bd5 ba4k sqft4098W Plan, The Woodlands Hills 75', Willis, TX 77318New ConstructionPerry Homes
