Truly a must-see property!
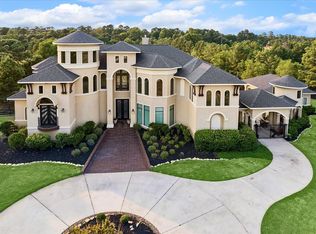
Stunning, picturesque Spanish colonial style home with a private gated entry designed by Elby Martin, sitting on 7.35 horse-friendly acres, located immediately behind The Woodlands. This property has it all: two small lakes for fishing, paddleboarding, kayaking, putting green for golf, NBA-style basketball court, sand volleyball and tennis courts— also a tree house for the kids and go-kart track! This one-of-a-kind home features two cathedral staircases, a custom wine room, Cantera fireplaces, wooden beams throughout, and a spacious kitchen with high-end appliances ideal for entertaining large groups. Workout in your modern home gym, enjoy panoramic views of your backyard oasis, and relax in your home theatre with a 7.1 surround sound. Your own deep well is wonderful for irrigating your acreage. With millions of dollars in recent upgrades including (2) modern guest houses, don't miss your chance to explore this luxury estate! Schedule a tour today!
For sale
$6,850,000
7519 Red Bay Cir, Magnolia, TX 77354
4beds
12,393sqft
Single Family Residence
Built in 2011
7.35 Acres Lot
$6,419,000 Zestimate®
$553/sqft
$-- HOA
What's special
Nba-style basketball courtCustom wine roomSpanish colonial style homePutting green for golfPrivate gated entryCantera fireplacesTwo cathedral staircases
- 23 days
- 1,246
- 109
Likely to sell faster than
Zillow last checked:
Listing updated:
Listed by:
Jamie Bechtold TREC #0662693 936-525-7101,
eXp Realty LLC
Source: HAR,MLS#: 67193467
Facts & features
Interior
Bedrooms & bathrooms
- Bedrooms: 4
- Bathrooms: 9
- Full bathrooms: 7
- 1/2 bathrooms: 2
Primary bedroom
- Level: Second
- Area: 396
- Dimensions: 22x18
Primary bedroom
- Level: First
- Area: 425
- Dimensions: 25x17
Bedroom
- Level: Second
- Area: 156
- Dimensions: 13x12
Bedroom
- Level: Second
- Area: 221
- Dimensions: 17x13
Other
- Level: First
- Area: 340
- Dimensions: 20x17
Other
- Level: Second
- Area: 45
- Dimensions: 9x5
Other
- Level: Second
- Area: 84
- Dimensions: 12x7
Other
- Level: Second
- Area: 45
- Dimensions: 9x5
Breakfast
- Level: First
- Area: 182
- Dimensions: 14x13
Dining room
- Level: First
- Area: 306
- Dimensions: 18x17
Other
- Level: Second
- Area: 68
- Dimensions: 17x4
Family room
- Level: First
- Area: 529
- Dimensions: 23x23
Game room
- Level: First
- Area: 480
- Dimensions: 24x20
Kitchen
- Level: First
- Area: 400
- Dimensions: 20x20
Media room
- Level: Second
- Area: 384
- Dimensions: 24x16
Primary bath
- Level: First
- Area: 234
- Dimensions: 18x13
Utility room
- Level: First
- Area: 112
- Dimensions: 14x8
Other
- Level: First
- Area: 56
- Dimensions: 8x7
Heating
- Natural Gas
Cooling
- Attic Fan, Ceiling Fan(s), Electric
Appliances
- Included: ENERGY STAR Qualified Appliances, Disposal, Ice Maker, Double Oven, Gas Oven, Microwave, Gas Range, Dishwasher
- Laundry: Electric Dryer Hookup, Washer Hookup
Features
- 2 Staircases, Balcony, Central Vacuum, Dry Bar, Formal Entry/Foyer, High Ceilings, Wet Bar, Primary Bed - 1st Floor, Primary Bed - 2nd Floor
- Flooring: Carpet, Tile, Wood
- Windows: Window Coverings
- Number of fireplaces: 4
- Fireplace features: Outside, Free Standing, Gas, Gas Log, Wood Burning
Interior area
- Total structure area: 12,393
- Total interior livable area: 12,393 sqft
Video & virtual tour
Property
Parking
- Total spaces: 5
- Parking features: Attached, Garage, Additional Parking, Electric Gate, Garage Door Opener, Circular Driveway
- Attached garage spaces: 5
Features
- Stories: 2
- Patio & porch: Covered, Porch
- Exterior features: Back Green Space, Outdoor Kitchen, Tennis Court(s), Side Yard, Sprinkler System
- Has private pool: Yes
- Pool features: Gunite, Heated, In Ground, Salt Water
- Has spa: Yes
- Spa features: Spa/Hot Tub
- Fencing: Back Yard,Full
- Has view: Yes
- View description: Water
- Has water view: Yes
- Water view: Water
- Waterfront features: Pond
Lot
- Size: 7.35 Acres
- Features: Subdivided, Waterfront, 5 Up to 10 Acres
Details
- Additional structures: Shed(s)
- Additional parcels included: 61430002500
- Parcel number: 104571
Construction
Type & style
- Home type: SingleFamily
- Architectural style: Spanish
- Property subtype: Single Family Residence
Materials
- Spray Foam Insulation, Stucco
- Foundation: Slab
- Roof: Tile,Energy Star/Reflective Roof
Condition
- New construction: No
- Year built: 2011
Utilities & green energy
- Sewer: Aerobic Septic
- Water: Well
Green energy
- Green verification: ENERGY STAR Certified Homes
- Energy efficient items: Attic Vents, Thermostat, Lighting, HVAC
Community & HOA
Community
- Subdivision: Northland Indian Hills
Location
- Region: Magnolia
Financial & listing details
- Price per square foot: $553/sqft
- Tax assessed value: $3,274,182
- Annual tax amount: $39,011
- Date on market: 8/31/2026
- Road surface type: Asphalt
Estimated market value
$6,419,000
$6.03M - $6.74M
Not available
Price history
| Date | Event | Price |
|---|---|---|
| 8/31/2026 | Listed for sale | $6,850,000$553/sqft |
Source:  HAR #67193467 Report a problem HAR #67193467 Report a problem | ||
| 10/11/2025 | Pending sale | $6,850,000$553/sqft |
Source: HAR #86212549 Report a problem | ||
| 5/22/2025 | Price change | $6,850,000+14.2%$553/sqft |
Source: HAR #86212549 Report a problem | ||
| 3/19/2025 | Price change | $5,999,900-20%$484/sqft |
Source: HAR #10242455 Report a problem | ||
| 9/12/2024 | Listed for sale | $7,500,000-11.8%$605/sqft |
Source: HAR #60000183 Report a problem | ||
| 7/25/2024 | Listing removed | $8,500,000$686/sqft |
Source: HAR #31248341 Report a problem | ||
| 3/13/2024 | Listed for sale | $8,500,000+240%$686/sqft |
Source: HAR #31248341 Report a problem | ||
| 12/8/2021 | Sold | -- |
Source: Agent Provided Report a problem | ||
| 11/29/2021 | Pending sale | $2,500,000$202/sqft |
Source: HAR #26411133 Report a problem | ||
| 11/1/2021 | Price change | $2,500,000-16.7%$202/sqft |
Source: HAR #26411133 Report a problem | ||
| 9/15/2021 | Pending sale | $3,000,000$242/sqft |
Source: HAR #26411133 Report a problem | ||
| 4/28/2021 | Listed for sale | $3,000,000-14.2%$242/sqft |
Source: HAR #26411133 Report a problem | ||
| 1/5/2020 | Listing removed | $3,497,000$282/sqft |
Source: RE/MAX Signature #59113528 Report a problem | ||
| 8/11/2018 | Listed for sale | $3,497,000$282/sqft |
Source: RE/MAX Signature #59113528 Report a problem | ||
Public tax history
| Year | Property taxes | Tax assessment |
|---|---|---|
| 2025 | $46,876 +17.6% | $2,965,310 +20% |
| 2024 | $39,861 +1.7% | $2,471,092 -0.5% |
| 2023 | $39,208 | $2,483,540 |
| 2022 | -- | $2,483,540 +43.8% |
| 2021 | $30,190 -11.4% | $1,727,650 |
| 2020 | $34,073 -3.9% | $1,727,650 -1.4% |
| 2019 | $35,452 -1.8% | $1,751,840 +2.6% |
| 2018 | $36,100 -0.3% | $1,707,740 |
| 2017 | $36,211 0% | $1,707,740 |
| 2016 | $36,213 -13.2% | $1,707,740 -7.7% |
| 2015 | $41,713 | $1,849,870 -4.9% |
| 2014 | $41,713 | $1,944,840 +34.6% |
| 2013 | -- | $1,445,000 +2.4% |
| 2012 | -- | $1,410,780 +667.8% |
| 2011 | -- | $183,750 |
| 2010 | -- | $183,750 |
| 2009 | -- | $183,750 |
| 2008 | -- | $183,750 +614.1% |
| 2007 | -- | $25,730 |
| 2006 | -- | $25,730 |
| 2005 | -- | $25,730 |
| 2004 | -- | $25,730 |
| 2003 | -- | $25,730 |
| 2002 | -- | $25,730 |
| 2001 | -- | $25,730 |
Find assessor info on the county website
Monthly payment
Est. payment
Payment breakdown
Explore the cost of this home by adjusting the details. Changes won't be saved.Climate risks
Neighborhood: 77354
Nearby schools
Schools provided by the listing agent
- Elementary: Tom R. Ellisor Elementary School
- Middle: Bear Branch Junior High School
- High: Magnolia High School
Source: HAR. This data may not be complete. We recommend contacting the local school district to confirm school assignments for this home.
Similar homes
- $5,995,0006 bd8 ba11k sqft66 Hallbrook Way, Spring, TX 77389For Sale
 MLS ID #84901587, Diane Kink, Keller Williams Realty The Woodlands. HAR
 - $6,000,0006 bd8 ba9k sqft26 Damask Rose Way, Spring, TX 77382For Sale
 MLS ID #44868818, Diane Kink, Keller Williams Realty The Woodlands. HAR
 - $4,200,0005 bd7 ba6.6k sqft522 Meadow Lake Dr, Magnolia, TX 77355For Sale
 MLS ID #10417985, Mowanuola Apapa Isitor, The Wellspring Life Group. HAR
 - $4,950,0005 bd9 ba11k sqft19 Hepplewhite Way, Spring, TX 77382For Sale
 MLS ID #2718296, Michael Seder, eXp Realty LLC. HAR
