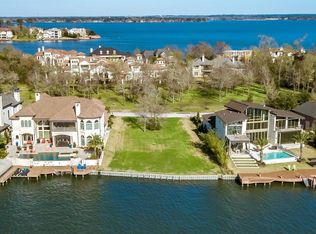
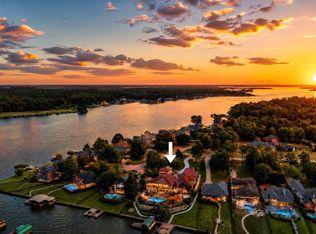
Exclusive island living on Benthaven Isle, one of Lake Conroe's most prestigious and private waterfront enclaves. Behind a private gate and surrounded by open-water views, this extraordinary estate offers a resort lifestyle. Membership in the renowned Grand Pines Golf Club, 3 championship golf courses, along with tennis and pickleball courts, and world-class amenities.
This masterpiece was created for effortless entertaining and luxurious everyday living. The home features 4 private bedroom suites, 9bathrooms, elevator access to all levels, a fully equipped prep kitchen, butler's pantry, wine grotto, media room, game room, concealed safe closets.
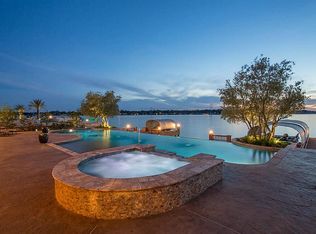
Outdoor living features the spectacular summer kitchen, infinity-edge saltwater pool and spa, covered terraces, Trex dock with boat and j et ski lifts, steel bulkhead, and breathtaking sunset views.
This is more than a home, it's a private waterfront retreat where every day feels like a luxury vacation, without ever leaving Lake Conroe.
For sale
Price cut: $50K (10/13)
$3,500,000
64 Benthaven W, Montgomery, TX 77356
4beds
7,116sqft
Single Family Residence
Built in 2009
0.29 Acres Lot
$3,298,600 Zestimate®
$492/sqft
$208/mo HOA
What's special
- 2 days
- 165
- 9
Likely to sell faster than
Zillow last checked:
Listing updated:
Listed by:
Debbie Herring TREC #0409232 281-468-7505,
PRG, Realtors
Source: HAR,MLS#: 12509638
Facts & features
Interior
Bedrooms & bathrooms
- Bedrooms: 4
- Bathrooms: 9
- Full bathrooms: 6
- 1/2 bathrooms: 3
Primary bedroom
- Level: First
- Area: 272
- Dimensions: 17X16
Primary bedroom
- Level: Second
- Area: 330
- Dimensions: 15X22
Bedroom
- Level: Second
- Area: 272
- Dimensions: 17X16
Bedroom
- Level: Second
- Area: 180
- Dimensions: 15X12
Breakfast
- Level: First
- Area: 110
- Dimensions: 11X10
Dining room
- Level: First
- Area: 247
- Dimensions: 19X13
Other
- Level: Second
- Area: 80
- Dimensions: 10X8
Game room
- Level: Second
- Area: 288
- Dimensions: 18X16
Kitchen
- Level: First
- Area: 210
- Dimensions: 21X10
Living room
- Level: First
- Area: 396
- Dimensions: 22X18
Media room
- Level: Second
- Area: 288
- Dimensions: 18X16
Heating
- Natural Gas
Cooling
- Ceiling Fan(s), Electric
Appliances
- Included: Water Heater, Disposal, Ice Maker, Refrigerator, Wine Refrigerator, Microwave, Gas Range, Dishwasher
Features
- 2 Staircases, Balcony, Central Vacuum, Dry Bar, Elevator, Formal Entry/Foyer, High Ceilings, Wet Bar, 3 Bedrooms Up, 2 Primary Bedrooms, Primary Bed - 1st Floor, Primary Bed - 2nd Floor
- Flooring: Stone, Wood
- Windows: Insulated/Low-E windows, Solar Screens
- Number of fireplaces: 1
- Fireplace features: Gas Log
Interior area
- Total structure area: 7,116
- Total interior livable area: 7,116 sqft
Property
Parking
- Total spaces: 3
- Parking features: Attached, Oversized, Garage Door Opener
- Attached garage spaces: 3
Accessibility
- Accessibility features: Accessible Bedroom, Accessible Doors, Accessible Elevator Installed
Features
- Stories: 2
- Patio & porch: Covered, Patio/Deck, Screened
- Exterior features: Balcony, Outdoor Kitchen, Sprinkler System, Boat Lift, Boat Ramp, Boat Slip
- Has private pool: Yes
- Pool features: Gunite, Heated, In Ground, Pool/Spa Combo, Salt Water
- Has spa: Yes
- Spa features: Spa/Hot Tub
- Has view: Yes
- View description: Lake, Water
- Has water view: Yes
- Water view: Lake,Water
- Waterfront features: Bulkhead, Lake Front, Metal Bulkhead
Lot
- Size: 0.29 Acres
- Features: Build Line Restricted, Near Golf Course, Subdivided, Waterfront, 0 Up To 1/4 Acre
Details
- Parcel number: 348140
Construction
Type & style
- Home type: SingleFamily
- Architectural style: Traditional
- Property subtype: Single Family Residence
Materials
- Stone, Stucco
- Foundation: Slab on Builders Pier
- Roof: Composition
Condition
- New construction: No
- Year built: 2009
Details
- Builder name: MORRIS
Utilities & green energy
- Water: Water District
Community & HOA
Community
- Features: Subdivision Tennis Court
- Subdivision: Bentwater 93
HOA
- Has HOA: Yes
- Amenities included: Basketball Court, Boat Dock, Boat Ramp, Boat Slip, Clubhouse, Controlled Access, Dog Park, Fitness Center, Golf Course, Marina, Park, Picnic Area, Playground, Pond, Pool, Sport Court, Tennis Court(s)
- HOA fee: $2,490 annually
Location
- Region: Montgomery
Financial & listing details
- Price per square foot: $492/sqft
- Annual tax amount: $37,264
- Date on market: 10/13/2026
- Listing terms: Cash,Conventional
- Ownership: Full Ownership
- Road surface type: Concrete, Curbs, Gutters
Estimated market value
$3,298,600
$3.13M - $3.46M
Not available
Price history
| Date | Event | Price |
|---|---|---|
| 10/13/2026 | Price change | $3,500,000-1.4%$492/sqft |
Source:  HAR #12509638 Report a problem HAR #12509638 Report a problem | ||
| 8/7/2026 | Price change | $3,550,000-2.7%$499/sqft |
Source: HAR #45911540 Report a problem | ||
| 5/17/2026 | Listed for sale | $3,650,000$513/sqft |
Source: HAR #45911540 Report a problem | ||
Public tax history
Tax history is unavailable.
Monthly payment
Est. payment
Payment breakdown
Explore the cost of this home by adjusting the details. Changes won't be saved.Climate risks
Neighborhood: Bentwater
Nearby schools
Schools provided by the listing agent
- Elementary: Lincoln Elementary School (Montgomery)
- Middle: Montgomery Junior High School
- High: Montgomery High School
Source: HAR. This data may not be complete. We recommend contacting the local school district to confirm school assignments for this home.

Similar homes
- $3,299,0005 bd6 ba6.8k sqft206 Bentwater Bay Dr, Montgomery, TX 77356For Sale
 MLS ID #39473759, Gaye Watkins, RE/MAX Integrity. HAR
 - $4,100,0005 bd8 ba7.9k sqft116 W Shore Ln, Montgomery, TX 77356For Sale
 MLS ID #96490720, Tim O'Neill, HomeSmart. HAR
 - $3,195,0006 bd8 ba8k sqft19996 Crescent Ct, Montgomery, TX 77356For Sale
 MLS ID #85847871, Nicole Meador, Clearview Real Estate, LLC. HAR
 - $2,400,0004 bd6 ba8.7k sqft11860 Grand Harbor Blvd, Montgomery, TX 77356For Sale
 MLS ID #21813827, Nicole Meador, Clearview Real Estate, LLC. HAR
