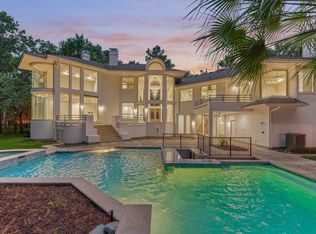
Set on 1.37 private, wooded acres, this Mediterranean estate delivers resort-caliber living rarely found on a single property. Beyond the 6.5-bath main residence sits a detached Pool House and Casita with its own bar and 2.5 baths, ideal for guests or multigenerational living. Outside, a resort pool and raised spa, covered outdoor kitchen, and padel court unfold behind a canopy of mature trees, all with complete privacy.
Inside, a chef's kitchen with double islands anchors sunlit living spaces, while the first-floor primary suite offers true single-level luxury with separate his-and-her baths and walk-in closets. A home theater and game room complete a residence built equally for grand entertaining and everyday family life.
Acreage, privacy, and resort-caliber recreation — this rare combination defines luxury living in the heart of The Woodlands.
For sale
$3,295,000
19 W Palmer Point, The Woodlands, TX 77381
6beds
7,426sqft
Single Family Residence
Built in 2005
1.38 Acres Lot
$3,052,600 Zestimate®
$444/sqft
$-- HOA
What's special
- 17 days
- 1,189
- 170
Likely to sell faster than
Zillow last checked:
Listing updated:
Listed by:
Zaira Gonzalez TREC #0627730 936-697-5684,
Zarco Properties, LLC
Source: HAR,MLS#: 59623206
Facts & features
Interior
Bedrooms & bathrooms
- Bedrooms: 6
- Bathrooms: 10
- Full bathrooms: 9
- 1/2 bathrooms: 1
Primary bedroom
- Level: First
- Area: 252
- Dimensions: 21X12
Bedroom
- Level: Second
- Area: 225
- Dimensions: 15X15
Bedroom
- Level: Second
- Area: 168
- Dimensions: 14X12
Bedroom
- Level: Second
- Area: 225
- Dimensions: 15X15
Bedroom
- Level: Second
- Area: 165
- Dimensions: 15X11
Bedroom
- Level: Second
- Area: 240
- Dimensions: 15X16
Breakfast
- Level: First
- Area: 168
- Dimensions: 14X12
Family room
- Level: Second
- Area: 165
- Dimensions: 15X11
Heating
- Natural Gas
Cooling
- Ceiling Fan(s), Electric
Appliances
- Included: Disposal, Refrigerator, Wine Refrigerator, Double Oven, Electric Oven, Microwave, Gas Cooktop, Gas Range, Dishwasher, Exhaust Fan
- Laundry: Electric Dryer Hookup, Gas Dryer Hookup, Washer Hookup
Features
- Balcony, Dry Bar, High Ceilings, Prewired for Alarm System, Wired for Sound, En-Suite Bath, Primary Bed - 1st Floor, Walk-In Closet(s)
- Flooring: Carpet, Engineered Hardwood, Stone, Tile
- Number of fireplaces: 1
- Fireplace features: Outside, Gas Log
Interior area
- Total structure area: 7,426
- Total interior livable area: 7,426 sqft
Video & virtual tour
Property
Parking
- Total spaces: 3
- Parking features: Driveway Gate, Attached, Electric Gate, Garage Door Opener, Driveway
- Attached garage spaces: 3
Features
- Stories: 2
- Patio & porch: Covered, Patio/Deck, Porch
- Exterior features: Back Green Space, Balcony, Outdoor Kitchen, Tennis Court(s), Side Yard, Sprinkler System
- Has private pool: Yes
- Pool features: In Ground, Pool/Spa Combo, Salt Water
- Has spa: Yes
- Spa features: Spa/Hot Tub, Private
- Fencing: Back Yard,Cross Fenced,Full
Lot
- Size: 1.38 Acres
- Features: Back Yard, Cul-De-Sac, Wooded, 1 Up to 2 Acres
Details
- Parcel number: 264738
Construction
Type & style
- Home type: SingleFamily
- Architectural style: Mediterranean
- Property subtype: Single Family Residence
Materials
- Stucco
- Foundation: Slab
- Roof: Tile
Condition
- New construction: No
- Year built: 2005
Details
- Builder name: T.D.COX
Utilities & green energy
- Water: Water District
Green energy
- Energy efficient items: Attic Vents, Thermostat
Community & HOA
Community
- Security: Prewired for Alarm System
- Subdivision: Wdlnds Village Cochrans Cr 55
Location
- Region: The Woodlands
Financial & listing details
- Price per square foot: $444/sqft
- Tax assessed value: $2,067,000
- Annual tax amount: $34,744
- Date on market: 10/2/2026
- Listing terms: Cash,Conventional
- Ownership: Full Ownership
Estimated market value
$3,052,600
$2.90M - $3.21M
Not available
Price history
| Date | Event | Price |
|---|---|---|
| 10/8/2026 | Listed for sale | $3,295,000+120%$444/sqft |
Source:  HAR #59623206 Report a problem HAR #59623206 Report a problem | ||
| 11/23/2018 | Listing removed | $1,498,000$202/sqft |
Source: RE/MAX Carlton Woods Sales #47873475 Report a problem | ||
| 9/25/2018 | Pending sale | $1,498,000$202/sqft |
Source: RE/MAX Carlton Woods Sales #47873475 Report a problem | ||
| 8/12/2018 | Listed for sale | $1,498,000$202/sqft |
Source: RE/MAX Carlton Woods Sales #47873475 Report a problem | ||
| 7/12/2018 | Listing removed | $1,498,000$202/sqft |
Source: RE/MAX Carlton Woods Sales #44013417 Report a problem | ||
| 4/4/2018 | Price change | $1,498,000-14.3%$202/sqft |
Source: RE/MAX Carlton Woods Sales #44013417 Report a problem | ||
| 10/14/2017 | Listed for sale | $1,748,800-12.5%$235/sqft |
Source: RE/MAX Carlton Woods Sales #47745799 Report a problem | ||
| 3/14/2017 | Listed for sale | $1,998,000$269/sqft |
Source: RE/MAX Carlton Woods Sales #83183561 Report a problem | ||
Public tax history
| Year | Property taxes | Tax assessment |
|---|---|---|
| 2025 | $30,767 +3.5% | $2,067,000 +5% |
| 2024 | $29,724 +9.4% | $1,969,000 +9.4% |
| 2023 | $27,170 | $1,800,000 -5.3% |
| 2022 | -- | $1,900,000 +15.7% |
| 2021 | $30,555 | $1,642,800 |
| 2020 | -- | $1,642,800 +0.5% |
| 2019 | $33,792 -11.6% | $1,633,900 -1.4% |
| 2018 | $38,221 -1.3% | $1,656,970 -0.9% |
| 2017 | $38,732 0% | $1,672,430 |
| 2016 | $38,733 +18.1% | $1,672,430 +16.1% |
| 2015 | $32,784 | $1,440,470 +4.8% |
| 2014 | $32,784 | $1,374,720 +5.6% |
| 2013 | -- | $1,301,600 |
| 2012 | -- | $1,301,600 |
| 2011 | -- | $1,301,600 |
| 2010 | -- | $1,301,600 |
| 2009 | -- | $1,301,600 |
| 2008 | -- | $1,301,600 +11.1% |
| 2007 | -- | $1,171,740 +87.5% |
| 2006 | -- | $625,030 +305.9% |
| 2005 | -- | $154,000 |
| 2004 | -- | $154,000 |
| 2003 | -- | $154,000 +96.4% |
| 2002 | -- | $78,400 |
| 2001 | -- | $78,400 |
Find assessor info on the county website
Monthly payment
Est. payment
Payment breakdown
Explore the cost of this home by adjusting the details. Changes won't be saved.Climate risks
Neighborhood: Cochran's Crossing
Nearby schools
Schools provided by the listing agent
- Elementary: Galatas Elementary School
- Middle: Mccullough Junior High School
- High: The Woodlands High School
Source: HAR. This data may not be complete. We recommend contacting the local school district to confirm school assignments for this home.
Similar homes
- $2,950,0005 bd6 ba6.3k sqft39 N Palmiera Cir, Spring, TX 77382For Sale
 MLS ID #18831910, Diane Kink, Keller Williams Realty The Woodlands. HAR
 - $3,495,0006 bd7 ba6.3k sqft24 Autumn Cres, Spring, TX 77381For Sale
 MLS ID #4681729, Elizabeth Wallace, RE/MAX Universal. HAR
 - $2,750,0006 bd7 ba7.4k sqft63 NW Chancery Pl, Spring, TX 77381For Sale
 MLS ID #14303879, Emily Aguilar, Layne Realty, LLC. HAR
 - $3,811,0006 bd5 ba7.3k sqft31 Hollymead Dr, Spring, TX 77381For Sale
 MLS ID #57140728, Melonee Piperi, Keller Williams Memorial. HAR
