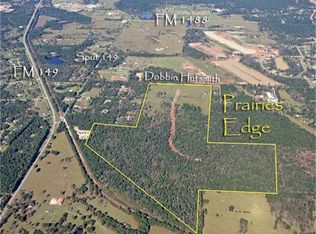
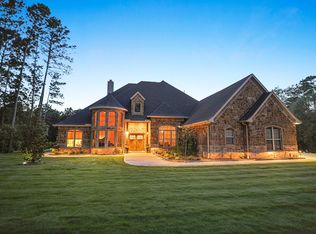
Set on 10.5 acres in Prairie’s Edge, this extraordinary Magnolia estate offers approximately 10,065 sqft of living space blending luxury, recreation and versatility. Built in 2020, the home features a dramatic two-story entry with double staircases, soaring family room, island kitchen with butler’s pantry, first-floor primary suite with private study, flexible school/work room, multiple game rooms and secluded media room. A private apartment within the home offers 3 bedrooms, 2 baths, kitchen and family room. Outdoors, enjoy a resort-style pool with lazy river, spa and waterfall, expansive covered living with fireplace, plus a treehouse and zip line. The metal building offers a gym, full bath, indoor basketball court, storage and upstairs bunk room with full bath. Barn, stalls, wooded corrals, animal areas, 4-car garage, porte cochere and whole-house generator complete the property. A truly distinctive estate with space to live, gather, entertain and play in a private wooded setting.
For sale
Price cut: $200K (11/4)
$3,200,000
37753 Marias Way, Magnolia, TX 77354
8beds
10,065sqft
Single Family Residence
Built in 2020
10.5 Acres Lot
$3,034,400 Zestimate®
$318/sqft
$92/mo HOA
What's special
Private wooded settingSoaring family roomPorte cochereMultiple game roomsSecluded media roomTreehouse and zip line
- 37 days
- 1,741
- 292
Zillow last checked:
Listing updated:
Listed by:
Kris Weiss TREC #0640492 281-468-8400,
Nan & Company Properties - Woodlands Office
Source: HAR,MLS#: 50573757
Facts & features
Interior
Bedrooms & bathrooms
- Bedrooms: 8
- Bathrooms: 9
- Full bathrooms: 8
- 1/2 bathrooms: 1
Primary bedroom
- Level: First
- Area: 225
- Dimensions: 15 x 15
Bedroom
- Level: Second
- Area: 144
- Dimensions: 12 x 12
Bedroom
- Level: Second
- Area: 180
- Dimensions: 15 x 12
Bedroom
- Level: Second
- Area: 154
- Dimensions: 14 x 11
Bedroom
- Level: Second
- Area: 144
- Dimensions: 12 x 12
Bedroom
- Level: Second
- Area: 216
- Dimensions: 18 x 12
Bedroom
- Level: Second
- Area: 168
- Dimensions: 14 x 12
Bedroom
- Level: Second
- Area: 345
- Dimensions: 23 x 15
Other
- Level: Second
- Area: 65
- Dimensions: 13 x 5
Other
- Level: Second
- Area: 45
- Dimensions: 9 x 5
Other
- Level: Second
- Area: 75
- Dimensions: 15 x 5
Other
- Level: Second
- Area: 121
- Dimensions: 11 x 11
Other
- Level: First
- Area: 28
- Dimensions: 7 x 4
Other
- Level: Second
- Area: 99
- Dimensions: 11 x 9
Other
- Level: Second
- Area: 75
- Dimensions: 15 x 5
Other
- Level: First
Dining room
- Level: First
- Area: 162
- Dimensions: 18 x 9
Other
- Level: First
- Area: 2496
- Dimensions: 52 x 48
Other
- Level: First
- Area: 851
- Dimensions: 37 x 23
Other
- Level: Second
- Area: 777
- Dimensions: 37 x 21
Family room
- Level: First
- Area: 625
- Dimensions: 25 x 25
Family room
- Level: Second
- Area: 210
- Dimensions: 15 x 14
Game room
- Level: Third
- Area: 252
- Dimensions: 18 x 14
Game room
- Level: Second
- Area: 726
- Dimensions: 33 x 22
Other
- Level: First
- Area: 169
- Dimensions: 13 x 13
Other
- Level: First
- Area: 288
- Dimensions: 18 x 16
Kitchen
- Level: First
- Area: 288
- Dimensions: 18 x 16
Kitchen
- Level: Second
- Area: 143
- Dimensions: 13 x 11
Media room
- Level: Third
- Area: 210
- Dimensions: 15 x 14
Primary bath
- Level: First
- Area: 266
- Dimensions: 19 x 14
Heating
- Electric
Cooling
- Ceiling Fan(s), Gas
Appliances
- Included: Water Heater, Disposal, Double Oven, Microwave, Gas Cooktop, Dishwasher
Features
- 2 Staircases, Crown Molding, Formal Entry/Foyer, High Ceilings, En-Suite Bath, Primary Bed - 1st Floor, Walk-In Closet(s)
- Flooring: Carpet, Tile, Wood
- Number of fireplaces: 2
- Fireplace features: Outside, Gas
Interior area
- Total structure area: 10,065
- Total interior livable area: 10,065 sqft
Video & virtual tour
Property
Parking
- Total spaces: 5
- Parking features: Driveway Gate, Attached, Additional Parking, Garage Door Opener, Circular Driveway, Porte-Cochere, Workshop in Garage, Attached Carport
- Attached garage spaces: 4
- Carport spaces: 1
- Covered spaces: 5
Features
- Stories: 3
- Patio & porch: Covered
- Exterior features: Back Green Space, Outdoor Kitchen, Sprinkler System
- Has private pool: Yes
- Pool features: Gunite, Heated, In Ground, Pool/Spa Combo, Salt Water
- Fencing: Full
Lot
- Size: 10.5 Acres
- Features: Cleared, Subdivided, Wooded, 10 Up to 15 Acres
Details
- Additional structures: Barn(s)
- Parcel number: 56251
Construction
Type & style
- Home type: SingleFamily
- Architectural style: Traditional
- Property subtype: Single Family Residence
Materials
- Brick, Stucco, Wood Siding
- Foundation: Slab
- Roof: Composition
Condition
- New construction: No
- Year built: 2020
Utilities & green energy
- Sewer: Septic Tank
- Water: Well
Green energy
- Energy efficient items: Thermostat
Community & HOA
Community
- Subdivision: Prairie's Edge
HOA
- Has HOA: Yes
- HOA fee: $1,100 annually
Location
- Region: Magnolia
Financial & listing details
- Price per square foot: $318/sqft
- Tax assessed value: $3,333,782
- Annual tax amount: $52,474
- Date on market: 10/3/2026
- Listing terms: Cash,Conventional,VA Loan
- Road surface type: Concrete
Estimated market value
$3,034,400
$2.88M - $3.19M
Not available
Price history
| Date | Event | Price |
|---|---|---|
| 11/4/2026 | Price change | $3,200,000-5.9%$318/sqft |
Source:  HAR #50573757 Report a problem | ||
| 10/3/2026 | Listed for sale | $3,400,000$338/sqft |
Source: HAR #50573757 Report a problem | ||
| 4/16/2026 | Listing removed | $3,400,000$338/sqft |
Source: HAR #93020484 Report a problem | ||
| 1/6/2026 | Listed for sale | $3,400,000-5.6%$338/sqft |
Source: HAR #93020484 Report a problem | ||
| 1/3/2026 | Listing removed | $3,600,000$358/sqft |
Source: HAR #46547017 Report a problem | ||
| 10/24/2025 | Price change | $3,600,000-5.3%$358/sqft |
Source: HAR #46547017 Report a problem | ||
| 10/4/2025 | Listed for sale | $3,800,000+5.6%$378/sqft |
Source: HAR #46547017 Report a problem | ||
| 5/29/2025 | Sold | -- |
Source: eXp Realty #177648213 Report a problem | ||
| 5/1/2025 | Pending sale | $3,600,000$358/sqft |
Source: HAR #90808543 Report a problem | ||
| 4/12/2025 | Listed for sale | $3,600,000+900%$358/sqft |
Source: HAR #90808543 Report a problem | ||
| 11/1/2019 | Listing removed | $360,000$36/sqft |
Source: eXp Realty #10079523 Report a problem | ||
| 9/3/2019 | Pending sale | $360,000$36/sqft |
Source: eXp Realty #10079523 Report a problem | ||
| 5/16/2018 | Listed for sale | $360,000$36/sqft |
Source: eXp Realty LLC #24248355 Report a problem | ||
Public tax history
| Year | Property taxes | Tax assessment |
|---|---|---|
| 2025 | $52,700 +16.7% | $3,333,782 +11.1% |
| 2024 | $45,167 +6% | $2,999,881 +11.1% |
| 2023 | $42,625 | $2,700,000 |
| 2022 | -- | $2,700,000 +147.2% |
| 2021 | $20,301 +390.4% | $1,092,190 +420.3% |
| 2020 | $4,140 -2.5% | $209,900 |
| 2019 | $4,248 +12.6% | $209,900 +17.6% |
| 2018 | $3,772 -0.3% | $178,420 |
| 2017 | $3,783 0% | $178,420 |
| 2016 | $3,783 +5% | $178,420 +6.3% |
| 2015 | $3,602 | $167,920 |
| 2014 | $3,602 | $167,920 |
Find assessor info on the county website
Monthly payment
Est. payment
Payment breakdown
Explore the cost of this home by adjusting the details. Changes won't be saved.Climate risks
Neighborhood: 77354
Nearby schools
Schools provided by the listing agent
- Elementary: Magnolia Parkway Elementary School
- Middle: Magnolia Parkway Junior High
- High: Magnolia High School
Source: HAR. This data may not be complete. We recommend contacting the local school district to confirm school assignments for this home.

Similar homes
- $1,975,0005 bd6 ba7.5k sqft9343 Clubhouse Cir, Magnolia, TX 77354For Sale
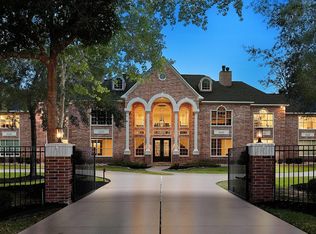 MLS ID #75437901, Michael Seder, eXp Realty LLC. HAR
- $3,200,0005 bd7 ba6.5k sqft32 Palmer Woods Dr, Spring, TX 77381For Sale
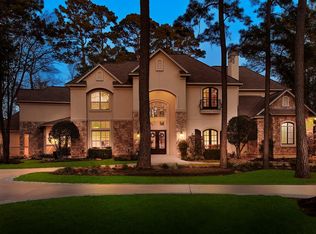 MLS ID #41386449, Michael Seder, eXp Realty LLC. HAR
- $3,950,0005 bd7 ba6.6k sqft522 Meadow Lake Dr, Magnolia, TX 77355For Sale
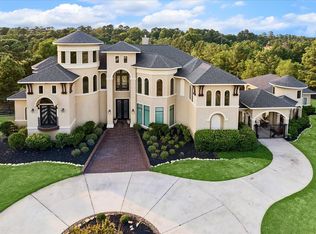 MLS ID #10417985, Mowanuola Apapa Isitor, The Wellspring Life Group. HAR
- $1,650,0005 bd4 ba5.3k sqft323 Mapleleaf St, Magnolia, TX 77354For Sale
 MLS ID #86732980, Ellisa Carswell, Carswell Real Estate Co. Inc.. HAR
