Potential commercial location just beyond the northern border of The Woodlands, across from the HEB at Kuykendahl and FM 1488. Just 2 lots from FM1488. Total of 7.64 contiguous acres! Not located in flood plain (per FEMA maps). So many possibilities - Live here & operate your business OR Perfect for multi-generational housing needs. 2 houses, 2 pools, 2 barns and an approx 2,500 sq ft warehouse!
For sale
Price cut: $250K (9/7)
$3,250,000
14212 & 14216 Horseshoe Bnd, Conroe, TX 77384
7beds
6,147sqft
Single Family Residence
Built in ----
7.64 Acres Lot
$-- Zestimate®
$529/sqft
$-- HOA
What's special
- 207 days
- 183
- 3
Zillow last checked:
Listing updated:
Listed by:
Melanie Aubrey TREC #0473583 832-752-3210,
Walzel Properties - Corporate Office
Source: HAR,MLS#: 15657837
Facts & features
Interior
Bedrooms & bathrooms
- Bedrooms: 7
- Bathrooms: 7
- Full bathrooms: 5
- 1/2 bathrooms: 2
Rooms
- Room types: Family Room, Utility Room
Primary bedroom
- Level: First
- Area: 280
- Dimensions: 20X14
Primary bedroom
- Level: First
- Area: 308
- Dimensions: 22X14
Bedroom
- Level: First
- Area: 154
- Dimensions: 14X11
Bedroom
- Level: First
- Area: 238
- Dimensions: 17X14
Bedroom
- Level: First
- Area: 224
- Dimensions: 16X14
Bedroom
- Level: First
- Area: 182
- Dimensions: 14X13
Bedroom
- Level: First
- Area: 180
- Dimensions: 15X12
Bedroom
- Level: First
- Area: 168
- Dimensions: 14X12
Other
- Level: First
- Area: 154
- Dimensions: 14X11
Breakfast
- Level: First
- Area: 168
- Dimensions: 14X12
Dining room
- Level: First
- Area: 182
- Dimensions: 14X13
Dining room
- Level: First
- Area: 168
- Dimensions: 14X12
Other
- Level: First
- Area: 378
- Dimensions: 21X18
Other
- Level: First
- Area: 84
- Dimensions: 14X6
Family room
- Level: First
- Area: 414
- Dimensions: 23X18
Family room
- Level: First
- Area: 450
- Dimensions: 25X18
Game room
- Level: Second
Kitchen
- Level: First
- Area: 225
- Dimensions: 15X15
Kitchen
- Level: First
- Area: 154
- Dimensions: 14X11
Living room
- Level: First
- Area: 176
- Dimensions: 16X11
Utility room
- Level: First
Utility room
- Level: First
Heating
- Electric
Cooling
- Electric
Appliances
- Included: Double Oven, Freestanding Oven, Oven, Microwave, Electric Cooktop, Free-Standing Range, Dishwasher
- Laundry: Electric Dryer Hookup, Washer Hookup
Features
- 2 Bedrooms Down, All Bedrooms Down, En-Suite Bath, Primary Bed - 1st Floor, Walk-In Closet(s)
- Number of fireplaces: 2
- Fireplace features: Wood Burning
Interior area
- Total structure area: 6,147
- Total interior livable area: 6,147 sqft
Property
Parking
- Total spaces: 2
- Parking features: Attached, Garage, Detached, Garage Door Opener, Circular Driveway, Converted Garage
- Attached garage spaces: 2
Features
- Stories: 1
- Has private pool: Yes
- Pool features: Gunite, In Ground
- Has spa: Yes
Lot
- Size: 7.64 Acres
- Features: Build Line Restricted, Cleared, Subdivided, 5 Up to 10 Acres
Details
- Additional parcels included: 68459
- Parcel number: 68460
Construction
Type & style
- Home type: SingleFamily
- Architectural style: Traditional
- Property subtype: Single Family Residence
Materials
- Brick, Cement Siding, Wood Siding
- Foundation: Slab
- Roof: Composition
Condition
- New construction: No
Utilities & green energy
- Sewer: Septic Tank
Community & HOA
Community
- Subdivision: Big Tree Estates
Location
- Region: Conroe
Financial & listing details
- Price per square foot: $529/sqft
- Date on market: 4/27/2026
- Listing terms: Cash,Conventional
- Road surface type: Asphalt
Estimated market value
Not available
Estimated sales range
Not available
$5,202/mo
Price history
| Date | Event | Price |
|---|---|---|
| 9/7/2026 | Price change | $3,250,000-7.1%$529/sqft |
Source:  HAR #15657837 Report a problem | ||
| 4/27/2026 | Listed for sale | $3,500,000$569/sqft |
Source: HAR #15657837 Report a problem | ||
Public tax history
Tax history is unavailable.
Monthly payment
Est. payment
Payment breakdown
Explore the cost of this home by adjusting the details. Changes won't be saved.Climate risks
Neighborhood: Big Tree Estates
Nearby schools
Schools provided by the listing agent
- Elementary: Tom R. Ellisor Elementary School
- Middle: Bear Branch Junior High School
- High: Magnolia High School
Source: HAR. This data may not be complete. We recommend contacting the local school district to confirm school assignments for this home.


Similar homes
- $3,200,0005 bd7 ba6.5k sqft32 Palmer Woods Dr, Spring, TX 77381For Sale
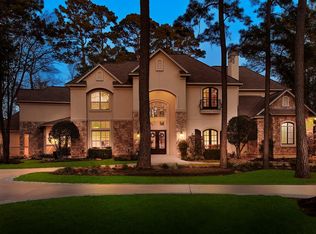 MLS ID #41386449, Michael Seder, eXp Realty LLC. HAR
- $3,495,0006 bd7 ba6.3k sqft24 Autumn Cres, Spring, TX 77381For Sale
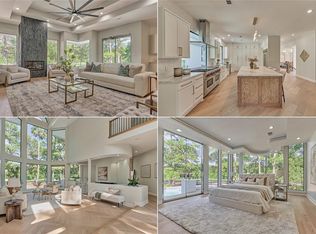 MLS ID #86009029, Elizabeth Wallace, RE/MAX Universal. HAR
- $2,750,0004 bd6 ba5.7k sqft11638 Calfee Rd, Conroe, TX 77304For Sale
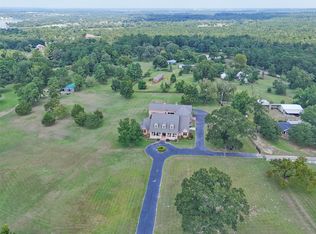 MLS ID #52451440, Jennifer Guinn, Creighton Realty Partners, LLC. HAR
- $2,250,0004 bd3 ba3.9k sqft16002 Koenig Ln, Conroe, TX 77384For Sale
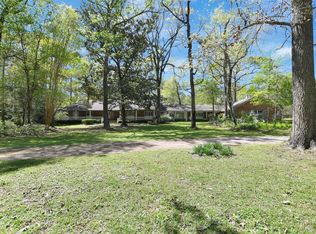 MLS ID #75538270, Jenna Olson, Rock Rose Realty. HAR
