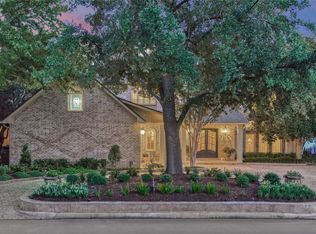
Experience elevated living at this magnificent estate built by Jeff Paul,where luxury meets the lifestyle. With over 6,800 square feet on a beautifully positioned oversized (.71 acres, one of the largest in Bentwater) homesite, this remarkable residence blends elegant design, exceptional craftsmanship, & resort-inspired amenities. Grand living spaces, soaring ceilings,&refined architectural details create an impressive yet welcoming atmosphere. Thoughtfully designed floor plan offers expansive entertaining, gourmet kitchen, luxurious owner's retreat, & abundant accommodations for family & guests. Every space is designed to maximize comfort, functionality, & sophistication. Residents enjoy the unmatched amenities of Bentwater, including 3 championship golf courses, a private marina, tennis & pickleball, fitness facilities, fine dining, & gated security. Whether hosting elegant gatherings or enjoying peaceful evenings on the lake, this exceptional property embodies best of luxury living.
For sale
$3,299,000
206 Bentwater Bay Dr, Montgomery, TX 77356
5beds
6,817sqft
:
Get pre-qualified$23,732/mo
Single Family Residence
Built in 2010
-- sqft lot
$3,094,400 Zestimate®
$484/sqft
$109/mo HOA
What's special
- 60 days |
- 705 |
- 44 |
Zillow last checked:
Listing updated:
Listed by:
Gaye Watkins TREC #0192793 936-718-7997,
RE/MAX Integrity
Source: HAR,MLS#: 39473759
Facts & features
Interior
Bedrooms & bathrooms
- Bedrooms: 5
- Bathrooms: 6
- Full bathrooms: 4
- 1/2 bathrooms: 2
Primary bedroom
- Level: First
- Area: 340
- Dimensions: 20x17
Bedroom
- Level: First
- Area: 224
- Dimensions: 16x14
Bedroom
- Level: First
- Area: 294
- Dimensions: 21x14
Bedroom
- Level: Second
- Area: 210
- Dimensions: 15x14
Bedroom
- Level: Second
- Area: 272
- Dimensions: 17x16
Other
- Level: First
- Area: 240
- Dimensions: 16x15
Dining room
- Level: First
- Area: 224
- Dimensions: 16x14
Other
- Level: Second
- Area: 216
- Dimensions: 24x9
Other
- Level: Second
- Area: 224
- Dimensions: 16x14
Media room
- Level: Second
- Area: 391
- Dimensions: 23x17
Heating
- Natural Gas
Cooling
- Electric
Appliances
- Included: Disposal, Ice Maker, Refrigerator, Water Softener, Wine Refrigerator, Double Oven, Microwave, Gas Range, Dishwasher
- Laundry: Electric Dryer Hookup, Gas Dryer Hookup, Washer Hookup
Features
- Balcony, Central Vacuum, Crown Molding, Formal Entry/Foyer, High Ceilings, Vaulted Ceiling, Wet Bar
- Flooring: Carpet, Tile, Wood
- Windows: Window Coverings
- Number of fireplaces: 2
- Fireplace features: Outside, Gas, Gas Log, Wood Burning
Interior area
- Total structure area: 6,817
- Total interior livable area: 6,817 sqft
Video & virtual tour
Property
Parking
- Total spaces: 4
- Parking features: Attached, Oversized
- Attached garage spaces: 4
Features
- Stories: 2
- Patio & porch: Covered, Patio/Deck
- Exterior features: Balcony, Outdoor Kitchen, Side Yard, Sprinkler System, Boat Lift, Boat Slip
- Has private pool: Yes
- Pool features: Gunite, Heated, In Ground, Pool/Spa Combo
- Fencing: Back Yard
- On waterfront: Yes
- Waterfront features: Bulkhead, Lake Front
Lot
- Features: Cul-De-Sac, Near Golf Course, Waterfront, 1/2 Up to 1 Acre
Details
- Parcel number: 26158201700
Construction
Type & style
- Home type: SingleFamily
- Architectural style: Mediterranean
- Property subtype: Single Family Residence
Materials
- Stone, Stucco
- Foundation: Slab
- Roof: Tile
Condition
- New construction: No
- Year built: 2010
Utilities & green energy
- Water: Water District
Community & HOA
Community
- Features: Subdivision Tennis Court
- Subdivision: Bentwater
HOA
- Has HOA: Yes
- Amenities included: Basketball Court, Boat Dock, Boat Ramp, Boat Slip, Clubhouse, Controlled Access, Dog Park, Fitness Center, Golf Course, Marina, Park, Party Room, Picnic Area, Playground, Pond, Pool, Splash Pad, Sport Court, Stocked Pond, Tennis Court(s)
- HOA fee: $1,306 annually
Location
- Region: Montgomery
Financial & listing details
- Price per square foot: $484/sqft
- Tax assessed value: $3,161,450
- Annual tax amount: $23,880
- Date on market: 6/9/2026
- Listing terms: Cash,Conventional,FHA,VA Loan
- Road surface type: Concrete, Curbs, Gravel
Estimated market value
$3,094,400
$2.94M - $3.25M
$6,113/mo
Price history
| Date | Event | Price |
|---|---|---|
| 6/17/2026 | Listed for sale | $3,299,000$484/sqft |
Source:  HAR #39473759 Report a problem HAR #39473759 Report a problem | ||
Public tax history
| Year | Property taxes | Tax assessment |
|---|---|---|
| 2025 | $23,880 -2.9% | $3,007,491 +10% |
| 2024 | $24,591 +0.5% | $2,734,083 +10% |
| 2023 | $24,474 | $2,485,530 +0.8% |
| 2022 | -- | $2,464,980 +20% |
| 2021 | $31,572 +0.7% | $2,054,150 +10% |
| 2020 | $31,348 +0.5% | $1,867,410 +6.3% |
| 2019 | $31,187 -19.1% | $1,756,600 -13.1% |
| 2018 | $38,557 -10.3% | $2,021,520 +3.9% |
| 2017 | $42,978 +5% | $1,945,690 +10% |
| 2016 | $40,927 -9.2% | $1,768,810 +10% |
| 2015 | $45,070 | $1,608,010 -16.6% |
| 2014 | $45,070 | $1,927,070 +4.9% |
| 2013 | -- | $1,836,230 +17.9% |
| 2012 | -- | $1,558,050 +30.9% |
| 2011 | -- | $1,190,590 +206.8% |
| 2010 | -- | $388,130 |
| 2009 | -- | $388,130 +518.1% |
| 2008 | -- | $62,790 |
Find assessor info on the county website
Monthly payment
Est. payment
Payment breakdown
Explore the cost of this home by adjusting the details. Changes won't be saved.Climate risks
Neighborhood: Bentwater
Nearby schools
GreatSchools rating
- 6/10Lincoln Elementary SchoolGrades: PK-5Distance: 5.8 mi
- 6/10Montgomery Junior High SchoolGrades: 6-8Distance: 4.6 mi
- 7/10Montgomery High SchoolGrades: 9-12Distance: 7.3 mi
Schools provided by the listing agent
- Elementary: Lincoln Elementary School (Montgomery)
- Middle: Montgomery Junior High School
- High: Montgomery High School
Source: HAR. This data may not be complete. We recommend contacting the local school district to confirm school assignments for this home.
- $2,323,5005 bd7 ba7.2k sqft202 Bentwater Bay Dr, Montgomery, TX 77356Off Market

- $100-- bd-- ba-- sqft214 Bentwater Bay Dr, Montgomery, TX 77356Off Market
- $2,054,6970.27 acres198 Bentwater Bay Dr, Montgomery, TX 77356Off Market

- $1,689,5000.28 acres194 Bentwater Bay Dr, Montgomery, TX 77356Off Market
- $1,794,8004 bd5 ba4.7k sqft150 Bentwater Bay Dr, Montgomery, TX 77356Off Market
- $100-- bd-- ba-- sqft190 Bentwater Bay Dr, Montgomery, TX 77356Off Market
- $1,214,5005 bd8 ba6.9k sqft154 Bentwater Bay Dr, Montgomery, TX 77356Off Market
- $457,7400.38 acres146 Bentwater Bay Dr, Montgomery, TX 77356Off Market
A local agent can set up tours, give advice and negotiate with sellers.
A local lender can help you make sure your offer is ready when you are.
Similar homes
- $3,195,0006 bd8 ba8k sqft19996 Crescent Ct, Montgomery, TX 77356For Sale
 MLS ID #85847871, Nicole Meador, Clearview Real Estate, LLC. HAR
 - $3,550,0004 bd9 ba7.1k sqft64 Benthaven W, Montgomery, TX 77356For Sale
 MLS ID #45911540, Debbie Herring, PRG, Realtors. HAR
 - $1,875,0005 bd7 ba5.3k sqft100 W Shore Ln, Montgomery, TX 77356For Sale
 MLS ID #27137281, Sarah Conway, Better Homes and Gardens Real Estate Gary Greene - Lake Conroe North. HAR
 - $2,599,8885 bd8 ba7.9k sqft18724 Palm Beach Blvd, Montgomery, TX 77356For Sale
 MLS ID #40138385, Thor Paulsen, D Real Estate Center. HAR
 - $3,195,0006 bd7 ba6.7k sqft15721 Lakeway Dr, Willis, TX 77318For SaleMLS ID #60998866, Diane Kink, Keller Williams Realty The Woodlands. HAR
- $3,175,0004 bd4 ba6.3k sqft10195 Crown Ranch Blvd, Montgomery, TX 77316For SaleMLS ID #95941567, Connie Clayton, Pam Westlake Realty Group. HAR
- $1,999,0006 bd6 ba4.7k sqft3135 Chippers Xing, Montgomery, TX 77356For SaleMLS ID #30552980, Monica Brashear, Martha Turner Sotheby's International Realty - The Woodlands. HAR
- $2,157,0006 bd6 ba5.3k sqft11348 Lake Oak Dr, Montgomery, TX 77356For SaleMLS ID #80536575, Nolan Nix, Home Run Realty. HAR
- $2,950,0006 bd5 ba6.2k sqft23943 Lakeview Way, Montgomery, TX 77316For SaleMLS ID #90554378, Kristie Hernandez, Keller Williams Realty Metropolitan. HAR
- $2,995,0004 bd5 ba5.1k sqft4443 Lily Bean Rd, Montgomery, TX 77316For SaleMLS ID #53540955, Nicole Lopez, SERHANT.. HAR
- $1,725,0006 bd6 ba5.3k sqft11706 Edgewater Ct, Montgomery, TX 77356For SaleMLS ID #86980051, Theresa Scheib, Keller Williams Advantage Realty. HAR
- $1,989,0007 bd8 ba7.7k sqft11503 Renaissance Dr, Montgomery, TX 77356For SaleMLS ID #96873958, Theresa Scheib, Keller Williams Advantage Realty. HAR
- $2,945,0004 bd6 ba6.1k sqft6926 Comanche Bnd, Montgomery, TX 77316For SaleMLS ID #4869263, Brenda Schafer, Better Homes and Gardens Real Estate Gary Greene - Lake Conroe South. HAR
- $2,199,0005 bd5 ba5.1k sqft14710 Paradise Oak Dr, Montgomery, TX 77356For SaleMLS ID #87589935, Sarah Callaway Sulma, Martha Turner Sotheby's International Realty. HAR
- $3,500,0005 bd5 ba8.6k sqft2500 Sand Shore Dr, Conroe, TX 77304For SaleMLS ID #25565626, Allison Yancy, Compass RE Texas, LLC - Lake Conroe. HAR
- $2,850,0004 bd6 ba5.5k sqft11638 Calfee Rd, Conroe, TX 77304For SaleMLS ID #11376503, Jennifer Guinn, Creighton Realty Partners, LLC. HAR
- $3,100,0005 bd6 ba6.3k sqft39 N Palmiera Cir, Spring, TX 77382For SaleMLS ID #45810820, Diane Kink, Keller Williams Realty The Woodlands. HAR
- $3,200,0005 bd7 ba6.5k sqft32 Palmer Woods Dr, Spring, TX 77381For SaleMLS ID #38421283, Michael Seder, eXp Realty LLC. HAR
- $3,300,0007 bd7 ba9k sqft43 Pool Rd, Richards, TX 77873For SaleMLS ID #96371940, Janell Callihan, Keller Williams Realty The Woodlands. HAR
- $2,900,0006 bd5 ba3.9k sqft12411 Maggie Ln, Willis, TX 77318For SaleMLS ID #58763526, Carol Rainer, Southern Realty TX LLC. HAR
