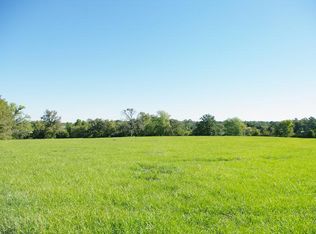
Welcome to a truly exceptional Texas estate offering 100+ acres of beauty & privacy. The 7-bed/6.5 bath/3-car garage home features a total of 9,379 sq' of living space designed for both everyday living & entertaining. The home features an expansive living area, 2 Primary Suites, a study, chef's kitchen w/2 islands, double ovens, 2 sinks & a large butler pantry. The main living area impresses w/a stunning fireplace & grand staircase leading to a wraparound balcony w/wood floors, 3 bedrooms, built-in shelves/desk and deck access. A 3/2 apartment provides private accommodations. Outside you'll experience resort-style amenities, such as a huge sparkling pool & spa, pool house/man-cave w/full bath, fruit trees, a stocked 4-acre lake, 4-stall barn w/office & full bath, a peaceful prayer garden & a banquet room that offers picturesque views from every window. Whether you’re looking for a private family compound, an event-ready venue, or a Texas ranch lifestyle, this property delivers it all!
For sale
Price cut: $500K (7/7)
$3,300,000
43 Pool Rd, Richards, TX 77873
7beds
9,061sqft
Farm
Built in 2001
100.51 Acres Lot
$-- Zestimate®
$364/sqft
$-- HOA
What's special
Stunning fireplaceFruit treesPeaceful prayer gardenDouble ovensLarge butler pantry
- 137 days
- 847
- 39
Zillow last checked:
Listing updated:
Listed by:
Janell Callihan TREC #0524664 832-443-0520,
Keller Williams Realty The Woodlands,
Chase Harvill TREC #0731930 281-825-6990,
Keller Williams Realty The Woodlands
Source: HAR,MLS#: 96371940
Facts & features
Interior
Bedrooms & bathrooms
- Bedrooms: 7
- Bathrooms: 7
- Full bathrooms: 6
- 1/2 bathrooms: 1
Rooms
- Room types: Quarters/Guest House, Utility Room
Primary bathroom
- Features: Half Bath, Hollywood Bath, Primary Bath: Double Sinks, Primary Bath: Shower Only, Primary Bath: Tub/Shower Combo, Secondary Bath(s): Double Sinks, Secondary Bath(s): Tub/Shower Combo, Two Primary Baths, Vanity Area
Kitchen
- Features: Kitchen Island, Pantry, Pots/Pans Drawers, Second Sink, Soft Closing Cabinets, Soft Closing Drawers, Under Cabinet Lighting, Walk-in Pantry
Heating
- Electric
Cooling
- Ceiling Fan(s), Electric
Appliances
- Included: ENERGY STAR Qualified Appliances, Disposal, Refrigerator, Double Oven, Microwave, Gas Cooktop, Dishwasher
- Laundry: Electric Dryer Hookup, Washer Hookup
Features
- 2 Staircases, Balcony, Crown Molding, Formal Entry/Foyer, High Ceilings, Vaulted Ceiling, 2 Primary Bedrooms, En-Suite Bath, Primary Bed - 1st Floor, Primary Bed - 2nd Floor, Sitting Area, Split Plan, Walk-In Closet(s)
- Flooring: Carpet, Tile, Wood
- Windows: Insulated/Low-E windows, Window Coverings
- Number of fireplaces: 2
- Fireplace features: Gas Log
Interior area
- Total structure area: 9,061
- Total interior livable area: 9,061 sqft
Video & virtual tour
Property
Parking
- Total spaces: 3
- Parking features: Electric Gate, Driveway Gate, Attached, Oversized, Garage Door Opener, Double-Wide Driveway, Extra Driveway
- Attached garage spaces: 3
Features
- Stories: 2
- Has private pool: Yes
- Pool features: In Ground, Pool/Spa Combo
- Spa features: Private, Spa/Hot Tub
- Fencing: Fenced
- Has view: Yes
- View description: Water
- Has water view: Yes
- Water view: Water
- Waterfront features: Lake, Pond
Lot
- Size: 100.51 Acres
- Features: Pasture, 50 or more Acres
- Topography: Rolling
Details
- Additional structures: 2 or More Barns, Auxiliary Building, Barn(s), Guest House, Stable(s), Shed(s)
- Parcel number: 21294
Construction
Type & style
- Home type: SingleFamily
- Architectural style: Other,Traditional
- Property subtype: Farm
Materials
- Cement Board, Stone, Wood
- Foundation: Slab
Condition
- New construction: No
- Year built: 2001
Details
- Builder name: Morris Builders
Utilities & green energy
- Sewer: Septic Tank
- Water: Well
Green energy
- Energy efficient items: Thermostat, HVAC
Community & HOA
Location
- Region: Richards
Financial & listing details
- Price per square foot: $364/sqft
- Tax assessed value: $2,712,240
- Annual tax amount: $24,622
- Date on market: 5/1/2026
- Listing terms: Cash,Conventional,Texas Veterans Land Board
- Exclusions: None
- Road surface type: Asphalt
Estimated market value
Not available
Estimated sales range
Not available
Not available
Price history
| Date | Event | Price |
|---|---|---|
| 7/7/2026 | Price change | $3,300,000-13.2%$364/sqft |
Source:  HAR #96371940 Report a problem HAR #96371940 Report a problem | ||
| 5/1/2026 | Price change | $3,800,000-15.6%$419/sqft |
Source: HAR #96371940 Report a problem | ||
| 6/4/2024 | Listed for sale | $4,500,000$497/sqft |
Source: HAR #5223069 Report a problem | ||
| 5/22/2024 | Listing removed | -- |
Source: HAR #93223641 Report a problem | ||
| 11/1/2023 | Listed for sale | $4,500,000$497/sqft |
Source: HAR #93223641 Report a problem | ||
| 10/20/2023 | Listing removed | -- |
Source: HAR #2794899 Report a problem | ||
| 4/5/2023 | Listed for sale | $4,500,000$497/sqft |
Source: HAR #2794899 Report a problem | ||
| 3/24/2023 | Pending sale | $4,500,000$497/sqft |
Source: HAR #2794899 Report a problem | ||
| 11/1/2022 | Price change | $4,500,000-18.2%$497/sqft |
Source: HAR #2794899 Report a problem | ||
| 9/30/2022 | Listed for sale | $5,500,000$607/sqft |
Source: HAR #2794899 Report a problem | ||
| 9/15/2022 | Listing removed | -- |
Source: HAR #52079228 Report a problem | ||
| 7/25/2022 | Pending sale | $5,500,000$607/sqft |
Source: HAR #52079228 Report a problem | ||
| 3/24/2022 | Listed for sale | $5,500,000$607/sqft |
Source: HAR #52079228 Report a problem | ||
Public tax history
| Year | Property taxes | Tax assessment |
|---|---|---|
| 2025 | $11,723 -4.6% | $2,622,980 +10.2% |
| 2024 | $12,285 -1.6% | $2,379,976 +6% |
| 2023 | $12,485 -30.1% | $2,245,713 +1.6% |
| 2022 | $17,869 +3.8% | $2,211,364 +18.8% |
| 2021 | $17,206 +11.2% | $1,862,080 +9.6% |
| 2020 | $15,469 -2.5% | $1,699,610 +0.7% |
| 2019 | $15,866 | $1,687,700 +8.6% |
| 2017 | -- | $1,554,720 |
| 2016 | -- | -- |
| 2015 | -- | -- |
| 2014 | -- | -- |
| 2013 | -- | -- |
| 2012 | -- | -- |
| 2011 | -- | -- |
| 2009 | -- | -- |
| 2008 | -- | $821,950 |
| 2007 | -- | -- |
Find assessor info on the county website
Monthly payment
Est. payment
Payment breakdown
Explore the cost of this home by adjusting the details. Changes won't be saved.Climate risks
Neighborhood: 77873
Nearby schools
Schools provided by the listing agent
- Elementary: Richards Elementary School
- Middle: Richards High School
- High: Richards High School
Source: HAR. This data may not be complete. We recommend contacting the local school district to confirm school assignments for this home.
Similar homes
- $3,299,0005 bd6 ba6.8k sqft206 Bentwater Bay Dr, Montgomery, TX 77356For Sale
 MLS ID #39473759, Gaye Watkins, RE/MAX Integrity. HAR
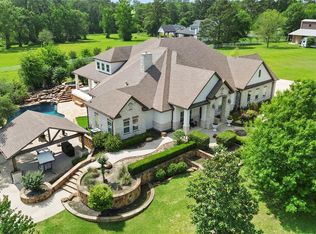
 - $3,195,0006 bd7 ba6.7k sqft15721 Lakeway Dr, Willis, TX 77318For Sale
 MLS ID #60998866, Diane Kink, Keller Williams Realty The Woodlands. HAR
 - $2,950,0006 bd5 ba6.2k sqft23943 Lakeview Way, Montgomery, TX 77316For Sale
 MLS ID #90554378, Kristie Hernandez, Keller Williams Realty Metropolitan. HAR
 - $3,195,0006 bd8 ba8k sqft19996 Crescent Ct, Montgomery, TX 77356For Sale
 MLS ID #85847871, Nicole Meador, Clearview Real Estate, LLC. HAR
