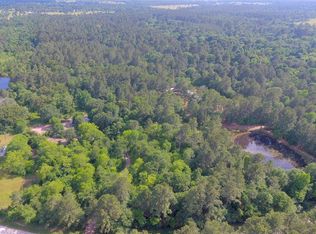
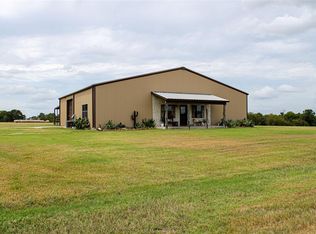
Nestled on a private 123-acre estate, this property offers breathtaking panoramic views, 9,000 sq. ft. of luxurious living space, and 2,500 sq. ft. of covered outdoor areas. Designed for comfort and entertainment, it features a Creston system, surround sound, a new theater, and 6 fireplaces.
Meticulously crafted with Arkansas stone, reclaimed wood, and custom cabinetry, the home boasts wood floors, a tech-shield attic, high-efficiency HVAC, and a security system. The patio includes tongue-and-groove ceilings, stamped concrete, and travertine flooring.
Outdoor highlights include a saltwater pool, outdoor kitchen, upstairs patio, and a pipe-fenced arena. The 11,000 sq. ft. barn features eight stalls with rubber mats and drains, turnouts, tack room, automatic waterers, a sprinkler system, and an attached 1,800 sq. ft. guest house.
Blending luxury with ranch living, the estate also offers 78 acres of hayfields and hunting. More than a home—it's an unparalleled lifestyle.
406 days
|
844
|
57
|
Zillow last checked:
Listing updated:
Listed by:
Wendy ClineTREC #0561297281-858-3451,
Wendy Cline Properties Group
Source: HAR,MLS#: 29501485
Facts & features
Interior
Bedrooms & bathrooms
Bedrooms: 7
Bathrooms: 9
Full bathrooms: 8
1/2 bathrooms: 1
Rooms
Room types: Media Room, Quarters/Guest House, Utility Room
Primary bathroom
Features: Full Secondary Bathroom Down, Half Bath, Primary Bath: Double Sinks, Primary Bath: Jetted Tub, Primary Bath: Separate Shower, Secondary Bath(s): Separate Shower, Secondary Bath(s): Soaking Tub
Kitchen
Features: Breakfast Bar, Kitchen Island, Kitchen open to Family Room, Pantry, Pot Filler, Pots/Pans Drawers, Second Sink, Walk-in Pantry
Heating
Butane
Cooling
Attic Fan, Ceiling Fan(s), Electric
Appliances
Included: Disposal, Ice Maker, Refrigerator, Double Oven, Electric Oven, Trash Compactor, Microwave, Gas Cooktop, Gas Range, Dishwasher
Laundry: Electric Dryer Hookup, Gas Dryer Hookup, Washer Hookup
Features
2 Staircases, Balcony, Crown Molding, Dry Bar, Formal Entry/Foyer, High Ceilings, Wet Bar, Wired for Sound, En-Suite Bath, Primary Bed - 1st Floor, Walk-In Closet(s)
Explore the cost of this home by adjusting the details. Changes won't be saved.
Principal & interest
$1,547
Mortgage insurance
$0
Property taxes
$170
Home insurance
$105
HOA fees
$0
Utilities
Not included
All calculations are estimates and provided by Zillow, Inc. for informational purposes only. Actual amounts may vary.
HOA fees may include property taxes on listings classified as Co-Ops. Contact the listing agent and/or owner for fee details.
Mortgage interest rates are dependent on a number of factors, including credit score, down payment, and repayment length. Interest rate data provided by Zillow Group Marketplace, Inc. as of 1/1/1970 from various mortgage lenders with which we have lead or other similar arrangements; the Estimated Payment is an average of those rates.
See how much you could borrow to make a competitive offer.