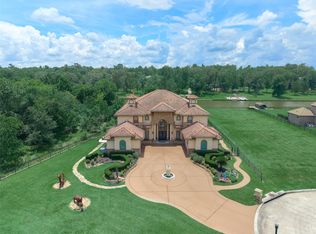
Immerse yourself in lakefront luxury in this stunning 4-story estate on Lake Conroe. Glide between floors on the elevator and take in expansive lake views from multiple balconies. Unwind by the resort-style pool with a slide, or whip up culinary delights on the hibachi grill, pizza oven or outdoor kitchen. Dock your boat and 2 jet skis with ease using the brand new composite deck with slip ski cover. Inside, discover 5 main bedrooms, plus a luxurious guest suite with an additional private bedroom/bathroom, kitchen and living area, and a smart home system for effortless control of everything from lighting and sound to sprinklers, AC, and the pool. The first floor entertainment haven boasts a game room, wet bar, exercise room, and a full-blown movie theater with a stage – perfect for creating lasting memories with family and friends. This is lakefront living at its finest!
For sale
$3,195,000
19996 Crescent Ct, Montgomery, TX 77356
6beds
8,018sqft
Single Family Residence
Built in 2008
0.62 Acres Lot
$2,982,800 Zestimate®
$398/sqft
$125/mo HOA
What's special
Exercise roomOutdoor kitchenHibachi grillPizza ovenWet barGame roomFirst floor entertainment haven
- 110 days
- 459
- 30
Zillow last checked:
Listing updated:
Listed by:
Nicole Meador TREC #0541108 936-523-0356,
Clearview Real Estate, LLC
Source: HAR,MLS#: 85847871
Facts & features
Interior
Bedrooms & bathrooms
- Bedrooms: 6
- Bathrooms: 8
- Full bathrooms: 5
- 1/2 bathrooms: 3
Rooms
- Room types: Family Room, Game Room, Media Room, Utility Room, Wine Room
Primary bathroom
- Features: Bidet, Half Bath, Hollywood Bath, Primary Bath: Double Sinks, Primary Bath: Jetted Tub, Primary Bath: Separate Shower, Secondary Bath(s): Shower Only, Secondary Bath(s): Tub/Shower Combo, Vanity Area
Kitchen
- Features: Breakfast Bar, Kitchen Island, Pantry, Pot Filler, Pots/Pans Drawers, Second Sink, Under Cabinet Lighting, Walk-in Pantry
Heating
- Natural Gas
Cooling
- Attic Fan, Ceiling Fan(s), Electric
Appliances
- Included: Disposal, Ice Maker, Dryer, Refrigerator, Washer, Water Softener, Double Oven, Gas Oven, Trash Compactor, Microwave, Gas Range, Dishwasher
- Laundry: Electric Dryer Hookup, Washer Hookup
Features
- 2 Staircases, Balcony, Central Vacuum, Crown Molding, Elevator, Formal Entry/Foyer, High Ceilings, Wet Bar, Wired for Sound, En-Suite Bath, Primary Bed - 1st Floor, Split Plan, Walk-In Closet(s)
- Flooring: Carpet, Marble, Tile, Travertine, Wood
- Windows: Window Coverings
- Number of fireplaces: 2
- Fireplace features: Gas, Gas Log
Interior area
- Total structure area: 8,018
- Total interior livable area: 8,018 sqft
Video & virtual tour
Property
Parking
- Total spaces: 3
- Parking features: Attached, Oversized, Additional Parking, Garage Door Opener
- Attached garage spaces: 3
Features
- Stories: 4
- Patio & porch: Covered, Patio/Deck
- Exterior features: Outdoor Kitchen, Sprinkler System, Boat Lift, Boat Slip
- Has private pool: Yes
- Pool features: Gunite, Heated, Salt Water
- Has spa: Yes
- Spa features: Spa/Hot Tub
- Fencing: Back Yard
- Has view: Yes
- View description: Lake, Water
- Has water view: Yes
- Water view: Lake,Water
- Waterfront features: Bulkhead, Lake Front, Wood Bulkhead
Lot
- Size: 0.62 Acres
- Features: Back Yard, Waterfront, 1/2 Up to 1 Acre
Details
- Additional parcels included: 53800004300
- Parcel number: 272671
Construction
Type & style
- Home type: SingleFamily
- Architectural style: Mediterranean
- Property subtype: Single Family Residence
Materials
- Blown-In Insulation, Stucco
- Foundation: Slab, Slab on Builders Pier
- Roof: Tile
Condition
- New construction: No
- Year built: 2008
Utilities & green energy
- Sewer: Aerobic Septic
- Water: Public
Green energy
- Energy efficient items: Attic Vents, Thermostat, HVAC
Community & HOA
Community
- Features: Subdivision Tennis Court
- Subdivision: Grand Harbor
HOA
- Has HOA: Yes
- HOA fee: $1,500 annually
Location
- Region: Montgomery
Financial & listing details
- Price per square foot: $398/sqft
- Tax assessed value: $3,262,681
- Annual tax amount: $27,599
- Date on market: 6/12/2026
- Listing terms: Cash,Conventional,Owner Will Carry
- Road surface type: Asphalt
Estimated market value
$2,982,800
$2.83M - $3.13M
Not available
Price history
| Date | Event | Price |
|---|---|---|
| 6/12/2026 | Listed for sale | $3,195,000+8.3%$398/sqft |
Source:  HAR #85847871 Report a problem HAR #85847871 Report a problem | ||
| 4/29/2025 | Listed for sale | $2,950,000-7.7%$368/sqft |
Source: HAR #82612411 Report a problem | ||
| 7/2/2024 | Listed for sale | $3,195,000+87.9%$398/sqft |
Source: HAR #80429800 Report a problem | ||
| 2/14/2021 | Listing removed | -- |
Source:  Keller Williams Report a problem Keller Williams Report a problem | ||
| 12/24/2020 | Pending sale | $1,700,000$212/sqft |
Source: Keller Williams Advtge Realty #14177400 Report a problem | ||
| 10/30/2020 | Price change | $1,700,000+0.1%$212/sqft |
Source: Keller Williams Advtge Realty #14177400 Report a problem | ||
| 10/13/2020 | Pending sale | $1,699,000$212/sqft |
Source: Keller Williams Advtge Realty #39312451 Report a problem | ||
| 7/9/2020 | Listed for sale | $1,699,000-5.6%$212/sqft |
Source: Keller Williams Advtge Realty #39312451 Report a problem | ||
| 10/17/2019 | Price change | $1,799,999-10%$224/sqft |
Source: Keller Williams Advtge Realty #39312451 Report a problem | ||
| 6/15/2019 | Price change | $1,999,999-13%$249/sqft |
Source: Keller Williams Advantage Realty #59481344 Report a problem | ||
| 3/24/2019 | Listed for sale | $2,300,000-8%$287/sqft |
Source: Keller Williams Advantage Realty #59481344 Report a problem | ||
| 9/22/2018 | Listed for sale | $2,500,000$312/sqft |
Source: Keller Williams Advtge Realty #59481344 Report a problem | ||
Public tax history
| Year | Property taxes | Tax assessment |
|---|---|---|
| 2025 | $30,643 +8.6% | $2,129,600 +10% |
| 2024 | $28,223 +14.2% | $1,936,000 +10% |
| 2023 | $24,722 | $1,760,000 +10% |
| 2022 | -- | $1,600,000 +46.4% |
| 2021 | $18,611 +7.6% | $1,093,250 +10% |
| 2020 | $17,289 +7.7% | $993,860 +10% |
| 2019 | $16,050 -4.2% | $903,510 |
| 2018 | $16,745 -0.3% | $903,510 |
| 2017 | $16,792 -5.4% | $903,510 |
| 2016 | $17,757 -4.8% | $903,510 |
| 2015 | $18,648 | $903,510 -4.7% |
| 2014 | $18,648 | $947,590 -6.9% |
| 2013 | -- | $1,018,120 -15.5% |
| 2012 | -- | $1,205,400 -5.5% |
| 2011 | -- | $1,276,220 +10% |
| 2010 | -- | $1,160,200 +91.5% |
| 2009 | -- | $605,890 +244.9% |
| 2008 | -- | $175,680 |
| 2007 | -- | $175,680 |
| 2006 | -- | $175,680 +36.8% |
| 2005 | -- | $128,380 |
| 2004 | -- | $128,380 |
| 2003 | -- | $128,380 |
| 2002 | -- | $128,380 |
| 2001 | -- | $128,380 |
Find assessor info on the county website
Monthly payment
Est. payment
Payment breakdown
Explore the cost of this home by adjusting the details. Changes won't be saved.Climate risks
Neighborhood: Grand Harbor
Nearby schools
Schools provided by the listing agent
- Elementary: Madeley Ranch Elementary School
- Middle: Montgomery Junior High School
- High: Montgomery High School
Source: HAR. This data may not be complete. We recommend contacting the local school district to confirm school assignments for this home.
Similar homes
- $3,299,0005 bd6 ba6.8k sqft206 Bentwater Bay Dr, Montgomery, TX 77356For Sale
 MLS ID #39473759, Gaye Watkins, RE/MAX Integrity. HAR
 - $4,100,0005 bd8 ba7.9k sqft116 W Shore Ln, Montgomery, TX 77356For Sale
 MLS ID #96490720, Tim O'Neill, HomeSmart. HAR
 - $1,969,0007 bd8 ba7.7k sqft11503 Renaissance Dr, Montgomery, TX 77356For Sale
 MLS ID #96873958, Theresa Scheib, Keller Williams Advantage Realty. HAR
 - $2,599,8885 bd8 ba7.9k sqft18724 Palm Beach Blvd, Montgomery, TX 77356For Sale
 MLS ID #40138385, Thor Paulsen, D Real Estate Center. HAR
