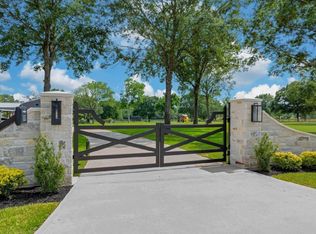
Experience Texas charm on approximately 15 unrestricted acres in Montgomery! This impressive estate features a spacious 5,000 SF main residence with an open floor plan, fresh interior paint, new engineered hardwood flooring, soaring wood ceilings, exposed beams, and beautiful natural stone accents. The expansive living area features a stunning stone fireplace, while the oversized kitchen offers abundant cabinetry, generous counter space, and a large island perfect for entertaining. The luxurious primary suite provides a private retreat, and a Texas basement offers additional storage. Outdoors, enjoy a sparkling pool and outdoor kitchen. A separate 900 SF guest house provides additional accommodations, while the 2,400 SF HVAC-equipped shop offers endless possibilities. Complete with a 36kW Generac generator, this exceptional property combines privacy, versatility, and country living with modern comforts!
For sale
$3,750,000
19928 Keenan Cut Off Rd, Montgomery, TX 77316
5beds
5,511sqft
Single Family Residence
Built in 2013
15 Acres Lot
$1,387,000 Zestimate®
$680/sqft
$-- HOA
What's special
Sparkling poolStunning stone fireplaceOpen floor planOutdoor kitchenFresh interior paintNew engineered hardwood flooringSoaring wood ceilings
- 3 days
- 126
- 10
Likely to sell faster than
Zillow last checked:
Listing updated:
Listed by:
Holly Houston TREC #0649941 936-446-8660,
Encompass Real Estate Group
Source: HAR,MLS#: 65013006
Facts & features
Interior
Bedrooms & bathrooms
- Bedrooms: 5
- Bathrooms: 3
- Full bathrooms: 3
Primary bedroom
- Level: First
- Area: 396
- Dimensions: 22x18
Bedroom
- Level: First
- Area: 182
- Dimensions: 13x14
Bedroom
- Level: First
- Area: 180
- Dimensions: 15x12
Bedroom
- Level: First
- Area: 169
- Dimensions: 13x13
Bedroom
- Level: First
- Area: 234
- Dimensions: 13x18
Heating
- Natural Gas
Cooling
- Ceiling Fan(s), Electric
Appliances
- Included: Disposal, Water Softener, Double Oven, Microwave, Gas Cooktop, Dishwasher
- Laundry: Gas Dryer Hookup, Washer Hookup
Features
- Crown Molding, Vaulted Ceiling, All Bedrooms Down, Walk-In Closet(s)
- Flooring: Engineered Hardwood, Tile
- Number of fireplaces: 1
- Fireplace features: Electric
Interior area
- Total structure area: 5,511
- Total interior livable area: 5,511 sqft
Property
Parking
- Total spaces: 2
- Parking features: Driveway Gate, Attached, Additional Parking, Garage Door Opener, Circular Driveway, Porte-Cochere, RV Access/Parking, Workshop in Garage
- Attached garage spaces: 2
Features
- Stories: 1
- Patio & porch: Porch
- Exterior features: Outdoor Kitchen, Sprinkler System
- Has private pool: Yes
- Pool features: Gunite, In Ground, Pool/Spa Combo
- Has spa: Yes
- Spa features: Spa/Hot Tub
Lot
- Size: 15 Acres
- Features: Other, 15 Up to 20 Acres
Details
- Additional structures: Workshop
- Parcel number: 34765
Construction
Type & style
- Home type: SingleFamily
- Architectural style: Ranch
- Property subtype: Single Family Residence
Materials
- Spray Foam Insulation, Cement Siding, Stone
- Foundation: Slab
- Roof: Metal
Condition
- New construction: No
- Year built: 2013
Utilities & green energy
- Sewer: Septic Tank
Community & HOA
Community
- Subdivision: None
Location
- Region: Montgomery
Financial & listing details
- Price per square foot: $680/sqft
- Tax assessed value: $1,054,003
- Annual tax amount: $16,584
- Date on market: 10/17/2026
- Listing terms: Cash,Conventional
Estimated market value
$1,387,000
$1.17M - $1.65M
Not available
Price history
| Date | Event | Price |
|---|---|---|
| 10/17/2026 | Listed for sale | $3,750,000$680/sqft |
Source:  HAR #65013006 Report a problem | ||
Public tax history
| Year | Property taxes | Tax assessment |
|---|---|---|
| 2025 | $13,867 +7.2% | $1,019,110 +10% |
| 2024 | $12,937 +14.7% | $926,464 +10% |
| 2023 | $11,284 | $842,240 +0.8% |
| 2022 | -- | $835,270 +20% |
| 2021 | $11,735 +7.7% | $696,060 +10% |
| 2020 | $10,892 +7.8% | $632,780 +10% |
| 2019 | $10,100 +9.9% | $575,250 +14.2% |
| 2018 | $9,188 -1.7% | $503,920 -1.4% |
| 2017 | $9,351 +0.9% | $511,110 +6.5% |
| 2016 | $9,267 +9.4% | $479,720 +10% |
| 2015 | $8,474 | $436,110 +481.5% |
| 2014 | $8,474 | $75,000 |
Find assessor info on the county website
Monthly payment
Est. payment
Payment breakdown
Explore the cost of this home by adjusting the details. Changes won't be saved.Climate risks
Neighborhood: 77316
Nearby schools
Schools provided by the listing agent
- Elementary: Keenan Elementary School
- Middle: Oak Hill Junior High School
- High: Lake Creek High School
Source: HAR. This data may not be complete. We recommend contacting the local school district to confirm school assignments for this home.
- $15,090-- bd-- ba1.6k sqft19946 Keenan Cut Off Rd, Montgomery, TX 77316Off Market
- $160,830-- bd1 ba720 sqft19946 Keenan Cut Off Rd, Montgomery, TX 77316Off Market
- $776,600-- bd-- ba3.5k sqft19926 Keenan Cut Off Rd, Montgomery, TX 77316Off Market

- $529,100-- bd-- ba1.7k sqft20022 Keenan Cut Off Rd, Montgomery, TX 77316Off Market
Similar homes
- $2,395,0005 bd6 ba5.8k sqft24005 Old Dobbin Plantersville Rd, Montgomery, TX 77316For Sale
 MLS ID #58361720, Hardy Pollard, Nan & Company Properties - Corporate Office (Heights). HAR
- $3,795,0005 bd4 ba3.3k sqft23981 Old Dobbin Plantersville Rd, Montgomery, TX 77316For Sale
 MLS ID #20317199, Hardy Pollard, Nan & Company Properties - Corporate Office (Heights). HAR
- $2,000,0005 bd6 ba6.6k sqft18859 Kinkaid Rd W, Montgomery, TX 77316For Sale
 MLS ID #44135750, Jeffrey Morris, RE/MAX The Woodlands & Spring. HAR
- $2,875,0004 bd5 ba5.1k sqft4443 Lily Bean Rd, Montgomery, TX 77316For Sale
 MLS ID #42206996, Megan Stultz, Southern Luxury Realty. HAR
