Welcome to Texas Living! Magnificent custom home thoughtfully created for elevated family living. This light-filled home offers soaring ceilings, arched windows, and a warm neutral palette. Timeless finishes include European engineered oak hardwoods, decorative lighting, plastered walls, and custom white oak cabinetry.
The open-concept kitchen features quartz countertops and a sculptural plaster vent hood, flowing into the living area with a dramatic plastered fireplace. Custom built-ins, wood paneling, and a cozy reading nook with built-in bookshelves add style and function.
Spa-inspired baths include floating vanities, freestanding soaking tubs, and porcelain tile. Home offers 6 bdrms, 6 full baths, 1 1/2 bath, 2 flex rms, plus a garage apartment with full bath. The primary suite includes an additional bdrm and full bath.
Enjoy year-round outdoor living with a pool, outdoor kitchen, and outdoor fireplace.
For sale
Price cut: $300K (6/10)
$4,000,000
502 Grand Palisade Pl, Montgomery, TX 77316
6beds
7,691sqft
:
Get pre-qualified$28,715/mo
Single Family Residence
Built in 2023
0.67 Acres Lot
$3,775,300 Zestimate®
$520/sqft
$116/mo HOA
What's special
Dramatic plastered fireplaceOutdoor kitchenArched windowsWarm neutral paletteYear-round outdoor livingCustom built-insQuartz countertops
- 197 days |
- 350 |
- 20 |
Zillow last checked:
Listing updated:
Listed by:
Lisseth DeLeon TREC #0656976 281-205-3500,
RE/MAX Universal,
Vanessa Juarez TREC #0657292 832-969-9472,
RE/MAX Universal
Source: HAR,MLS#: 81995424
Facts & features
Interior
Bedrooms & bathrooms
- Bedrooms: 6
- Bathrooms: 7
- Full bathrooms: 6
- 1/2 bathrooms: 1
Rooms
- Room types: Family Room, Garage Apartment, Utility Room
Primary bathroom
- Features: Half Bath, Primary Bath: Double Sinks, Primary Bath: Separate Shower, Primary Bath: Soaking Tub, Secondary Bath(s): Separate Shower, Secondary Bath(s): Soaking Tub
Kitchen
- Features: Kitchen Island, Kitchen open to Family Room, Pot Filler, Walk-in Pantry
Heating
- Natural Gas
Cooling
- Attic Fan, Electric
Appliances
- Included: ENERGY STAR Qualified Appliances, Disposal, Ice Maker, Microwave, Gas Cooktop, Dishwasher
- Laundry: Electric Dryer Hookup, Gas Dryer Hookup, Washer Hookup
Features
- 2 Staircases, High Ceilings, 2 Primary Bedrooms, En-Suite Bath, Primary Bed - 1st Floor, Walk-In Closet(s)
- Flooring: Engineered Hardwood
- Windows: Window Coverings
- Number of fireplaces: 3
- Fireplace features: Outside, Free Standing, Gas
Interior area
- Total structure area: 7,691
- Total interior livable area: 7,691 sqft
Property
Parking
- Total spaces: 4
- Parking features: Attached, Oversized
- Attached garage spaces: 4
Features
- Stories: 2
- Patio & porch: Patio/Deck
- Exterior features: Back Green Space
- Has private pool: Yes
- Pool features: Screen Enclosure, Heated, In Ground, Salt Water
- Fencing: Full
Lot
- Size: 0.67 Acres
- Features: Corner Lot, Near Golf Course, Subdivided, 1/2 Up to 1 Acre
Details
- Additional structures: Detached Gar Apt /Quarters
- Additional parcels included: 457753
- Parcel number: 457752
Construction
Type & style
- Home type: SingleFamily
- Architectural style: Contemporary,Traditional
- Property subtype: Single Family Residence
Materials
- Stone, Stucco
- Foundation: Slab
- Roof: Metal,Energy Star/Reflective Roof
Condition
- New construction: No
- Year built: 2023
Details
- Builder name: Tipler
Utilities & green energy
- Water: Water District
Green energy
- Energy efficient items: Lighting
Community & HOA
Community
- Subdivision: Pine Island At Woodforest 01
HOA
- Has HOA: Yes
- Amenities included: Basketball Court, Clubhouse, Dog Park, Fitness Center, Jogging Path, Paid Patrol, Park, Picnic Area, Playground, Pool, Splash Pad, Sport Court, Tennis Court(s), Trail(s)
- HOA fee: $1,392 annually
Location
- Region: Montgomery
Financial & listing details
- Price per square foot: $520/sqft
- Tax assessed value: $3,248,957
- Annual tax amount: $70,824
- Date on market: 1/22/2026
- Listing terms: Cash,Conventional
- Road surface type: Concrete, Curbs
Estimated market value
$3,775,300
$3.59M - $3.96M
$7,359/mo
Price history
| Date | Event | Price |
|---|---|---|
| 6/10/2026 | Price change | $4,000,000-7%$520/sqft |
Source:  HAR #81995424 Report a problem HAR #81995424 Report a problem | ||
| 4/2/2026 | Price change | $4,299,999-2.3%$559/sqft |
Source: HAR #81995424 Report a problem | ||
| 2/6/2026 | Price change | $4,400,000-12%$572/sqft |
Source: HAR #81995424 Report a problem | ||
| 1/22/2026 | Price change | $4,999,999+141%$650/sqft |
Source: HAR #81995424 Report a problem | ||
| 5/12/2023 | Pending sale | $2,075,000$270/sqft |
Source: HAR #9071668 Report a problem | ||
| 5/11/2023 | Listed for sale | $2,075,000$270/sqft |
Source: HAR #9071668 Report a problem | ||
| 4/3/2023 | Listing removed | -- |
Source: HAR #9071668 Report a problem | ||
| 6/10/2022 | Pending sale | $2,075,000$270/sqft |
Source: HAR #9071668 Report a problem | ||
| 4/20/2022 | Listed for sale | $2,075,000$270/sqft |
Source: HAR #9071668 Report a problem | ||
Public tax history
| Year | Property taxes | Tax assessment |
|---|---|---|
| 2025 | $52,487 +1520.1% | $3,248,957 +1524.5% |
| 2024 | $3,240 +3.3% | $200,000 |
| 2023 | $3,136 | $200,000 -8.3% |
| 2022 | -- | $218,000 +9% |
| 2021 | $3,650 -32.8% | $200,000 -31.2% |
| 2020 | $5,432 -2.3% | $290,500 |
| 2019 | $5,560 -33.7% | $290,500 |
| 2018 | $8,386 -0.6% | $290,500 |
| 2017 | $8,434 +32.5% | $290,500 +33.3% |
| 2016 | $6,365 | $217,880 |
Find assessor info on the county website
Monthly payment
Est. payment
Payment breakdown
Explore the cost of this home by adjusting the details. Changes won't be saved.Climate risks
Neighborhood: 77316
Nearby schools
GreatSchools rating
- 8/10Lone Star Elementary SchoolGrades: PK-5Distance: 4.2 mi
- 9/10Oak Hills Junior High SchoolGrades: 6-8Distance: 6.5 mi
- 7/10Lake Creek High SchoolGrades: 9-12Distance: 7.6 mi
Schools provided by the listing agent
- Elementary: Lone Star Elementary School (Montgomery)
- Middle: Oak Hill Junior High School
- High: Lake Creek High School
Source: HAR. This data may not be complete. We recommend contacting the local school district to confirm school assignments for this home.
- $400,0000.66 acres501 Grand Palisade Pl, Montgomery, TX 77316Off Market

- $---- bd-- ba-- sqft506 Grand Palisade Pl LOT 2, Montgomery, TX 77316Off Market
- $200,0000.53 acres506 Grand Palisade Pl, Montgomery, TX 77316Off Market

- $3,390,7581.56 acres406 Oyster Reef Ct, Montgomery, TX 77316Off Market
- $2,210,8005 bd6 ba6k sqft505 Grand Palisade Pl, Montgomery, TX 77316Off Market
- $200,0000.59 acres305 Paradise Isle Blvd, Montgomery, TX 77316Off Market
- $2,601,6350.69 acres405 Oyster Reef Ct, Montgomery, TX 77316Off Market
- $2,000,0000.51 acres309 Paradise Isle Blvd, Montgomery, TX 77316Off Market
A local agent can set up tours, give advice and negotiate with sellers.
A local lender can help you make sure your offer is ready when you are.
Similar homes
- $2,375,0004 bd5 ba4.6k sqft114 Royal Palm Ave, Montgomery, TX 77316For Sale
 MLS ID #51622327, Adam Olsen, eXp Realty, LLC. HAR
 - $3,997,0005 bd8 ba7.3k sqft15240 Saddlewood Dr, Conroe, TX 77384For Sale
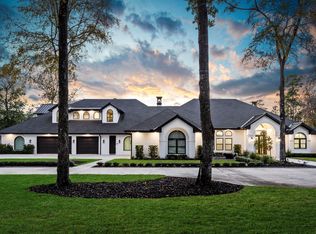 MLS ID #48298473, Dina Smith, Keller Williams Realty The Woodlands. HAR
 - $3,250,0005 bd7 ba8.3k sqft25910 Haven Lake Dr, Tomball, TX 77375For Sale
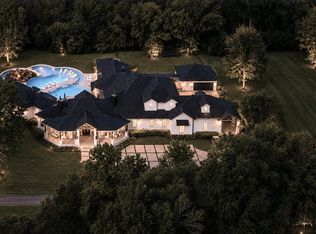 MLS ID #68461415, Michael Seder, eXp Realty LLC. HAR
 - $4,375,0007 bd10 ba8k sqft22 E Shore Dr, Spring, TX 77380For Sale
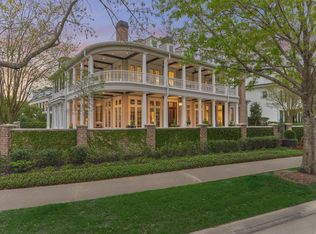 MLS ID #26864343, Haley Garcia, Real Broker, LLC. HAR
 - $2,390,0005 bd7 ba5.9k sqft859 Eagle Pointe Dr, Montgomery, TX 77316For SaleMLS ID #60040950, Rebecca Drake, RE/MAX The Woodlands & Spring. HAR
- $2,995,0004 bd5 ba5.1k sqft4443 Lily Bean Rd, Montgomery, TX 77316For SaleMLS ID #53540955, Nicole Lopez, SERHANT.. HAR
- $3,175,0004 bd4 ba6.3k sqft10195 Crown Ranch Blvd, Montgomery, TX 77316For SaleMLS ID #95941567, Connie Clayton, Pam Westlake Realty Group. HAR
- $4,121,0005 bd7 ba8.2k sqft39 Maymont Way, Spring, TX 77382For SaleMLS ID #84880602, Andrea Wiley, The Whitaker Company. HAR
- $4,100,0006 bd8 ba8.6k sqft23 N Fazio Way, Spring, TX 77389For SaleMLS ID #15538191, Michael Seder, eXp Realty LLC. HAR
- $2,550,0005 bd5 ba4.6k sqft8987 Grand Lake Estates Dr, Montgomery, TX 77316For SaleMLS ID #89489226, Adam Olsen, eXp Realty, LLC. HAR
- $2,350,0005 bd6 ba6.6k sqft18859 Kinkaid Rd W, Montgomery, TX 77316For SaleMLS ID #96760386, Jeffrey Morris, RE/MAX The Woodlands & Spring. HAR
- $4,500,0006 bd5 ba7.3k sqft31 Hollymead Dr, Spring, TX 77381For SaleMLS ID #57140728, Melonee Piperi, Keller Williams Memorial. HAR
- $3,500,0005 bd5 ba8.6k sqft2500 Sand Shore Dr, Conroe, TX 77304For SaleMLS ID #25565626, Allison Yancy, Compass RE Texas, LLC - Lake Conroe. HAR
- $2,950,0006 bd5 ba6.2k sqft23943 Lakeview Way, Montgomery, TX 77316For SaleMLS ID #90554378, Kristie Hernandez, Keller Williams Realty Metropolitan. HAR
- $3,500,0005 bd7 ba5.7k sqft71 N Lamerie Way, The Woodlands, TX 77382For SaleMLS ID #16691901, Michael Seder, eXp Realty LLC. HAR
- $3,100,0005 bd6 ba6.3k sqft39 N Palmiera Cir, Spring, TX 77382For SaleMLS ID #45810820, Diane Kink, Keller Williams Realty The Woodlands. HAR
- $2,945,0004 bd6 ba6.1k sqft6926 Comanche Bnd, Montgomery, TX 77316For SaleMLS ID #4869263, Brenda Schafer, Better Homes and Gardens Real Estate Gary Greene - Lake Conroe South. HAR
- $2,790,0005 bd6 ba6.2k sqft7226 Morningbrook Dr, Montgomery, TX 77316For SaleMLS ID #55086930, Ruth Carruthers, Compass RE Texas, LLC - Houston. HAR
- $3,195,0006 bd7 ba6.7k sqft15721 Lakeway Dr, Willis, TX 77318For SaleMLS ID #60998866, Diane Kink, Keller Williams Realty The Woodlands. HAR
- $3,700,0006 bd7 ba6.3k sqft24 Autumn Cres, Spring, TX 77381For SaleMLS ID #4681729, Elizabeth Wallace, RE/MAX Universal. HAR
