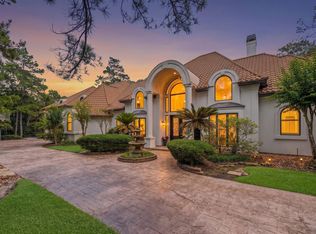
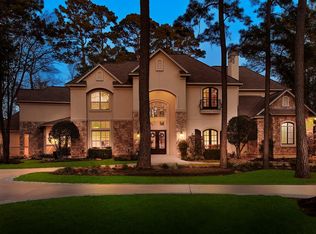
Exquisitely remodeled custom home in 24 hour guard gated Carlton Woods Nicklaus! Sky high ceiling heights, refinished hardwood floors (consistent throughout), stunning remodeled baths, freshly painted exterior, designer light fixtures, no expense was spared! The study offers views of a serene pond through picture windows, and the formal living area has gorgeous views of the private backyard and pool. Formal dining has an adjacent wet bar with wine chiller and wine storage. The sleek, functional kitchen with ice maker, spacious quartz island and double ovens overlooks the sunny breakfast room and den. Primary bedroom and 2nd bedroom suite downstairs; 3 bedrooms with en-suite baths, a game room with wet bar and balcony, and media room upstairs. Completed with a Savant surround sound system throughout! A gated motor court leads to the 3 car attached garage, ensuring plenty of parking. Backyard paradise with outdoor kitchen, saltwater pool and spa plus a whole home generator.
For sale
$3,500,000
71 N Lamerie Way, The Woodlands, TX 77382
5beds
5,752sqft
Single Family Residence
Built in 2007
0.64 Acres Lot
$3,235,800 Zestimate®
$608/sqft
$413/mo HOA
What's special
Freshly painted exteriorStunning remodeled bathsSky high ceiling heightsMedia room upstairsGated motor courtExquisitely remodeled custom homeDesigner light fixtures
- 1 day |
- 426 |
- 34 |
Zillow last checked:
Listing updated:
Listed by:
Michael Seder TREC #0421100 832-381-8424,
eXp Realty LLC
Source: HAR,MLS#: 16691901
Facts & features
Interior
Bedrooms & bathrooms
- Bedrooms: 5
- Bathrooms: 7
- Full bathrooms: 5
- 1/2 bathrooms: 2
Rooms
- Room types: Den, Family Room, Media Room, Utility Room, Wine Room
Primary bathroom
- Features: Full Secondary Bathroom Down, Half Bath, Primary Bath: Double Sinks, Primary Bath: Separate Shower
Kitchen
- Features: Breakfast Bar, Kitchen Island, Kitchen open to Family Room, Pantry, Pot Filler, Under Cabinet Lighting, Walk-in Pantry
Heating
- Natural Gas, Zoned
Cooling
- Ceiling Fan(s), Electric, Zoned
Appliances
- Included: ENERGY STAR Qualified Appliances, Disposal, Ice Maker, Refrigerator, Wine Refrigerator, Double Oven, Microwave, Gas Cooktop, Dishwasher
- Laundry: Electric Dryer Hookup, Gas Dryer Hookup, Washer Hookup
Features
- 2 Staircases, Balcony, Formal Entry/Foyer, High Ceilings, Wet Bar, Wired for Sound, 1 Bedroom Down - Not Primary BR, En-Suite Bath, Primary Bed - 1st Floor, Sitting Area, Split Plan, Walk-In Closet(s)
- Flooring: Carpet, Tile, Wood
- Windows: Insulated/Low-E windows, Window Coverings
- Number of fireplaces: 2
- Fireplace features: Gas Log
Interior area
- Total structure area: 5,752
- Total interior livable area: 5,752 sqft
Property
Parking
- Total spaces: 3
- Parking features: Driveway Gate, Attached, Electric Gate, Garage Door Opener, Circular Driveway
- Attached garage spaces: 3
Features
- Stories: 2
- Patio & porch: Covered, Patio/Deck
- Exterior features: Balcony, Outdoor Kitchen, Side Yard, Sprinkler System
- Has private pool: Yes
- Pool features: Gunite, Heated, In Ground, Pool/Spa Combo, Salt Water
- Has spa: Yes
- Spa features: Spa/Hot Tub
- Fencing: Back Yard,Full
- Has view: Yes
- View description: Water
- Has water view: Yes
- Water view: Water
- Waterfront features: Pond
Lot
- Size: 0.64 Acres
- Features: Back Yard, Cul-De-Sac, Near Golf Course, Subdivided, 1/2 Up to 1 Acre
Details
- Parcel number: 365942
Construction
Type & style
- Home type: SingleFamily
- Architectural style: Traditional
- Property subtype: Single Family Residence
Materials
- Stucco
- Foundation: Slab
- Roof: Tile
Condition
- New construction: No
- Year built: 2007
Details
- Builder name: CROIX CUSTOM HOMES
Utilities & green energy
- Water: Water District
Green energy
- Green verification: ENERGY STAR Certified Homes
- Energy efficient items: Thermostat, Lighting, HVAC, Other Energy Features
Community & HOA
Community
- Features: Subdivision Tennis Court
- Subdivision: Wdlnds Village Of Carlton Woods 15
HOA
- Has HOA: Yes
- Amenities included: Clubhouse, Controlled Access, Fitness Center, Golf Course, Paid Patrol, Playground, Pond, Pool, Security, Sport Court, Tennis Court(s), Trail(s)
- HOA fee: $4,950 annually
Location
- Region: The Woodlands
Financial & listing details
- Price per square foot: $608/sqft
- Tax assessed value: $2,000,000
- Annual tax amount: $35,149
- Date on market: 7/21/2026
- Listing terms: Cash,Conventional
- Exclusions: See Exclusions List Attached
- Ownership: Full Ownership
- Road surface type: Concrete, Curbs, Gutters
Estimated market value
$3,235,800
$3.07M - $3.40M
$7,956/mo
Price history
| Date | Event | Price |
|---|---|---|
| 7/21/2026 | Listed for sale | $3,500,000+122.9%$608/sqft |
Source:  HAR #16691901 Report a problem HAR #16691901 Report a problem | ||
| 3/24/2021 | Listing removed | -- |
Source:  Keller Williams Report a problem Keller Williams Report a problem | ||
| 1/31/2021 | Pending sale | $1,570,000$273/sqft |
Source: HAR #2513079 Report a problem | ||
| 1/28/2021 | Listed for sale | $1,570,000$273/sqft |
Source: HAR #2513079 Report a problem | ||
Public tax history
| Year | Property taxes | Tax assessment |
|---|---|---|
| 2025 | $28,562 +5.4% | $1,925,000 +6.1% |
| 2024 | $27,091 +9.1% | $1,815,000 +10% |
| 2023 | $24,825 | $1,650,000 +10% |
| 2022 | -- | $1,500,000 +8.1% |
| 2021 | $25,763 -11% | $1,387,610 -8.3% |
| 2020 | $28,955 -0.1% | $1,512,560 +1.6% |
| 2019 | $28,969 -1.9% | $1,489,270 +10% |
| 2018 | $29,537 -2.3% | $1,353,880 |
| 2017 | $30,220 -15.8% | $1,353,880 -11.7% |
| 2016 | $35,900 +12.9% | $1,533,160 +12.9% |
| 2015 | $31,802 | $1,357,420 +2.5% |
| 2014 | $31,802 | $1,324,140 +10% |
| 2013 | -- | $1,203,760 |
| 2012 | -- | $1,203,760 |
| 2011 | -- | $1,203,760 |
| 2010 | -- | $1,203,760 |
| 2009 | -- | $1,203,760 +180.5% |
| 2008 | -- | $429,130 +1884.9% |
| 2007 | -- | $21,620 |
Find assessor info on the county website
Monthly payment
Est. payment
Payment breakdown
Explore the cost of this home by adjusting the details. Changes won't be saved.Climate risks
Neighborhood: Sterling Ridge
Nearby schools
GreatSchools rating
- 10/10Tough Elementary SchoolGrades: PK-6Distance: 2.1 mi
- 10/10McCullough Junior High SchoolGrades: 7-8Distance: 3.5 mi
- 9/10The Woodlands High SchoolGrades: 9-12Distance: 2 mi
Schools provided by the listing agent
- Elementary: Tough Elementary School
- Middle: Mccullough Junior High School
- High: The Woodlands High School
Source: HAR. This data may not be complete. We recommend contacting the local school district to confirm school assignments for this home.
- $400,0000.52 Acres67 N Lamerie Way, Spring, TX 77382Off Market
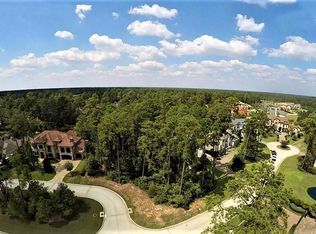
- $3,195,400-- bd6 ba7k sqft75 N Lamerie Way, The Woodlands, TX 77382Off Market
- $2,692,7005 bd6 ba5.9k sqft66 N Lamerie Way, Spring, TX 77382Off Market
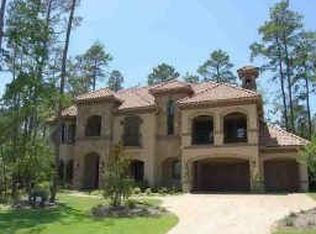
- $2,051,6005 bd5 ba5.3k sqft63 N Lamerie Way, The Woodlands, TX 77382Off Market
- $2,862,4004 bd7 ba6.4k sqft79 N Lamerie Way, The Woodlands, TX 77382Off Market
- $2,790,0005 bd7 ba6.5k sqft74 N Lamerie Way, The Woodlands, TX 77382Off Market
- $2,606,500-- bd6 ba7.2k sqft62 N Lamerie Way, Spring, TX 77382Off Market
- $--0.436 Acres62 N Lamerie Way, The Woodlands, TX 77382Off Market
A local agent can set up tours, give advice and negotiate with sellers.
Similar homes
- $2,950,0006 bd7 ba7.4k sqft63 NW Chancery Pl, Spring, TX 77381For Sale
 MLS ID #14303879, Emily Aguilar, Layne Realty, LLC. HAR
 - $4,121,0005 bd7 ba8.2k sqft39 Maymont Way, Spring, TX 77382For Sale
 MLS ID #84880602, Andrea Wiley, The Whitaker Company. HAR
 - $3,200,0005 bd7 ba6.5k sqft32 Palmer Woods Dr, Spring, TX 77381For Sale
 MLS ID #38421283, Michael Seder, eXp Realty LLC. HAR
 - $3,700,0006 bd7 ba6.3k sqft24 Autumn Cres, Spring, TX 77381For Sale
 MLS ID #4681729, Elizabeth Wallace, RE/MAX Universal. HAR
 - $2,950,0005 bd6 ba6.4k sqft19 Hunnewell Way, Spring, TX 77382For SaleMLS ID #74039408, Michael Seder, eXp Realty LLC. HAR
- $2,700,0005 bd7 ba6.6k sqft2 Hunnewell Way, Spring, TX 77382For SaleMLS ID #85536420, Larisa Olson, Keller Williams Realty The Woodlands. HAR
- $4,900,0005 bd8 ba7.9k sqft14 Electra Cir, Spring, TX 77382For SaleMLS ID #27980026, Michael Seder, eXp Realty LLC. HAR
- $2,369,0005 bd6 ba5.7k sqft75 S Player Crest Cir, The Woodlands, TX 77382For SaleMLS ID #2013939, Chris Domangue, Coldwell Banker Realty - The Woodlands. HAR
- $1,850,0005 bd6 ba5.9k sqft10 Coronet Ridge Ct, Tomball, TX 77375For SaleMLS ID #14607124, Jennifer Elmi, Nan & Company Properties - Woodlands Office. HAR
- $3,350,0005 bd8 ba6.1k sqft78 S Badger Lodge Cir, Spring, TX 77389For SaleMLS ID #18913434, Jennifer Elmi, Nan & Company Properties - Woodlands Office. HAR
- $1,800,0005 bd6 ba4.7k sqft3 Edgecliff Pl, Spring, TX 77382For SaleMLS ID #64502364, Gustavo Hoyo Norma, Walzel Properties - The Woodlands. HAR
- $3,500,0007 bd7 ba6.1k sqft14212 & 14216 Horseshoe Bnd, Conroe, TX 77384For SaleMLS ID #15657837, Melanie Aubrey, Walzel Properties - Corporate Office. HAR
- $2,300,0005 bd8 ba7.3k sqft6702 Star Ledge Ct, Spring, TX 77389For SaleMLS ID #69641452, Carol Wolfe, Coldwell Banker Realty - The Woodlands. HAR
- $2,299,0005 bd5 ba5.9k sqft95 W Ambassador Bnd, Spring, TX 77382For SaleMLS ID #72634122, Monica Brashear, Martha Turner Sotheby's International Realty - The Woodlands. HAR
- $2,390,0005 bd6 ba5.7k sqft19 Harmony Links Pl, Spring, TX 77382For SaleMLS ID #78665660, Monica Brashear, Martha Turner Sotheby's International Realty - The Woodlands. HAR
- $2,750,0005 bd5 ba6.2k sqft74 Batesbrooke Ct, Spring, TX 77381For SaleMLS ID #60865677, Michael Seder, eXp Realty LLC. HAR
- $2,490,0005 bd6 ba5.2k sqft10 Kingscote Way, Spring, TX 77382For SaleMLS ID #59707535, Ivan Arjona, RE/MAX The Woodlands & Spring. HAR
- $1,750,0005 bd5 ba4.6k sqft22 Frontenac Way, Spring, TX 77382For SaleMLS ID #31267935, Aaron Harris, Aaron Harris Realty. HAR
- $1,800,0005 bd7 ba5.9k sqft15 Quiet Mead Pl, The Woodlands, TX 77375For SaleMLS ID #53562270, Paul Edwards, Keller Williams Memorial. HAR
- $4,500,0006 bd5 ba7.3k sqft31 Hollymead Dr, Spring, TX 77381For SaleMLS ID #57140728, Melonee Piperi, Keller Williams Memorial. HAR
