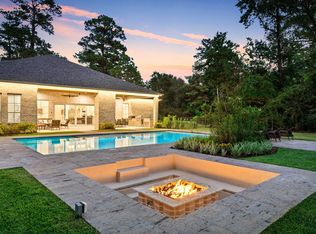
Rare opportunity to restore and personalize one of Creekside Park Village’s premier luxury homes. Exceptional Nantucket-style home with outstanding architectural detail. Features include shiplap accents, upgraded lighting and hardware, chef’s kitchen with coffered ceiling, premium refrigerator/freezer, wine chiller, pot filler, oversized island, glass-front cabinetry, baker’s pantry, hardwood flooring, downstairs media room, first-floor guest suit, Every bedroom features a private en-suite, luxurious primary retreat with vaulted ceiling, spa bath and walk-through shower, game room with wet bar, climate-controlled storage, solid-core doors, resort-style pool and spa, covered outdoor living with fireplace, outdoor kitchen, whole-house generator, and over $300,000 in upgrades. Sold in its current condition and requiring restoration of select interior finish materials before occupancy. Contractor restoration estimate available.
For sale
$1,800,000
15 Quiet Mead Pl, The Woodlands, TX 77375
5beds
5,928sqft
Single Family Residence
Built in 2019
0.28 Acres Lot
$1,734,100 Zestimate®
$304/sqft
$-- HOA
What's special
Outdoor kitchenHardwood flooringLuxurious primary retreatCoffered ceilingVaulted ceilingWine chillerSpa bath
- 23 days |
- 786 |
- 42 |
Likely to sell faster than
Zillow last checked:
Listing updated:
Listed by:
Paul Edwards TREC #0507929 713-858-0470,
Keller Williams Memorial
Source: HAR,MLS#: 53562270
Facts & features
Interior
Bedrooms & bathrooms
- Bedrooms: 5
- Bathrooms: 7
- Full bathrooms: 5
- 1/2 bathrooms: 2
Rooms
- Room types: Den, Guest Suite, Media Room, Utility Room
Primary bedroom
- Level: First
- Area: 304
- Dimensions: 19 x 16
Bedroom
- Level: Second
- Area: 196
- Dimensions: 14 x 14
Bedroom
- Level: Second
- Area: 168
- Dimensions: 14 x 12
Bedroom
- Level: First
- Area: 196
- Dimensions: 14 x 14
Bedroom
- Level: Second
- Area: 195
- Dimensions: 15 x 13
Other
- Level: First
- Area: 196
- Dimensions: 14 x 14
Breakfast
- Level: First
- Area: 144
- Dimensions: 12 x 12
Den
- Level: First
- Area: 340
- Dimensions: 20 x 17
Dining room
- Level: First
- Area: 260
- Dimensions: 20 x 13
Game room
- Level: Second
- Area: 323
- Dimensions: 19 x 17
Kitchen
- Level: First
- Area: 320
- Dimensions: 20 x 16
Media room
- Level: First
- Area: 288
- Dimensions: 18 x 16
Utility room
- Level: First
Heating
- Natural Gas, Zoned
Cooling
- Ceiling Fan(s), Electric, Zoned
Appliances
- Included: Disposal, Refrigerator, Double Oven, Microwave, Gas Cooktop, Dishwasher
- Laundry: Electric Dryer Hookup, Washer Hookup
Features
- Dry Bar, Formal Entry/Foyer, High Ceilings, Wet Bar, 2 Bedrooms Down, En-Suite Bath, Primary Bed - 1st Floor, Sitting Area, Walk-In Closet(s)
- Flooring: Tile, Wood
- Windows: Insulated/Low-E windows, Window Coverings
- Number of fireplaces: 2
- Fireplace features: Gas, Gas Log, Wood Burning
Interior area
- Total structure area: 5,928
- Total interior livable area: 5,928 sqft
Video & virtual tour
Property
Parking
- Total spaces: 4
- Parking features: Attached, Tandem
- Attached garage spaces: 4
Features
- Stories: 2
- Patio & porch: Covered, Porch
- Has private pool: Yes
- Pool features: Gunite, Heated, In Ground
- Has spa: Yes
- Spa features: Spa/Hot Tub
- Fencing: Back Yard
Lot
- Size: 0.28 Acres
- Features: Back Yard, Cleared, Subdivided, 1/4 Up to 1/2 Acre
Details
- Parcel number: 1355760010008
Construction
Type & style
- Home type: SingleFamily
- Architectural style: Traditional
- Property subtype: Single Family Residence
Materials
- Brick, Wood Siding
- Foundation: Slab
- Roof: Composition
Condition
- New construction: No
- Year built: 2019
Utilities & green energy
- Sewer: Public Sewer
- Water: Water District
Green energy
- Green verification: Environments for Living
- Energy efficient items: Thermostat, HVAC, HVAC>13 SEER
Community & HOA
Community
- Subdivision: The Woodlands Creekside
Location
- Region: The Woodlands
Financial & listing details
- Price per square foot: $304/sqft
- Tax assessed value: $1,991,600
- Annual tax amount: $15,395
- Date on market: 7/22/2026
- Listing terms: Cash,Conventional,FHA,VA Loan
- Ownership: Full Ownership
- Road surface type: Concrete, Curbs, Gutters
Estimated market value
$1,734,100
$1.65M - $1.82M
$7,953/mo
Price history
| Date | Event | Price |
|---|---|---|
| 7/22/2026 | Listed for sale | $1,800,000-9.8%$304/sqft |
Source:  HAR #53562270 Report a problem HAR #53562270 Report a problem | ||
| 5/1/2024 | Listing removed | -- |
Source: HAR #82034495 Report a problem | ||
| 4/9/2024 | Pending sale | $1,995,000$337/sqft |
Source: HAR #82034495 Report a problem | ||
| 4/1/2024 | Listed for sale | $1,995,000$337/sqft |
Source: HAR #82034495 Report a problem | ||
Public tax history
| Year | Property taxes | Tax assessment |
|---|---|---|
| 2025 | $15,395 +75.5% | $1,991,600 +10.7% |
| 2024 | $8,771 +23.2% | $1,798,617 +2.1% |
| 2023 | $7,118 +8.6% | $1,761,242 +29.2% |
| 2022 | $6,555 | $1,362,958 +29.1% |
| 2021 | -- | $1,055,712 +179.5% |
| 2020 | $2,815 +92.8% | $377,682 +96.4% |
| 2019 | $1,460 +17.4% | $192,304 +300% |
| 2018 | $1,244 | $48,076 |
| 2017 | $1,244 0% | $48,076 |
| 2016 | $1,244 | $48,076 |
| 2015 | -- | -- |
Find assessor info on the county website
Monthly payment
Est. payment
Payment breakdown
Explore the cost of this home by adjusting the details. Changes won't be saved.Climate risks
Neighborhood: 77375
Nearby schools
GreatSchools rating
- 10/10Creekview Elementary SchoolGrades: PK-5Distance: 0.4 mi
- 10/10Creekside Park Junior High SchoolGrades: 6-8Distance: 0.7 mi
- 7/10Tomball High SchoolGrades: 9-12Distance: 4.5 mi
Schools provided by the listing agent
- Elementary: Creekview Elementary School
- Middle: Creekside Park Junior High School
- High: Tomball High School
Source: HAR. This data may not be complete. We recommend contacting the local school district to confirm school assignments for this home.
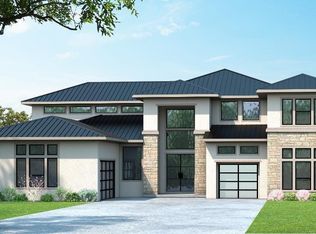
- $--5 bd5 ba4.2k sqft15 Quiet Mead Pl, Tomball, TX 77375Sold
- $1,502,3005 bd5 ba4.9k sqft11 Quiet Mead Pl, Tomball, TX 77375Off Market
- $1,424,9005 bd6 ba4.9k sqft11 Quiet Mead Pl, The Woodlands, TX 77375Off Market
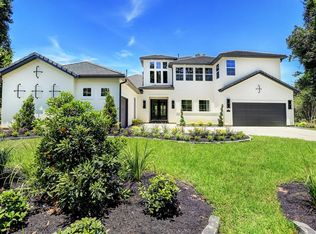
- $1,900,5005 bd4 ba5.3k sqft19 Quiet Mead Pl, Tomball, TX 77375Off Market
- $1,089,5004 bd5 ba4k sqft10 Quiet Mead Pl, The Woodlands, TX 77375Off Market
- $2,106,0005 bd6 ba4.8k sqft10 Peerless Point Pl, Tomball, TX 77375Off Market
- $2,097,3005 bd6 ba5.5k sqft7 Quiet Mead Pl, Tomball, TX 77375Off Market
- $1,846,3005 bd5 ba5.1k sqft6 Peerless Point Pl, Tomball, TX 77375Off Market
A local agent can set up tours, give advice and negotiate with sellers.
Similar homes
- $1,690,0005 bd6 ba5k sqft94 Gildwood Pl, Tomball, TX 77375For Sale
 MLS ID #10064658, Raquel Montes, Energy Realty. HAR
 - $2,200,0005 bd7 ba5.6k sqft119 S Curly Willow Cir, Tomball, TX 77375For Sale
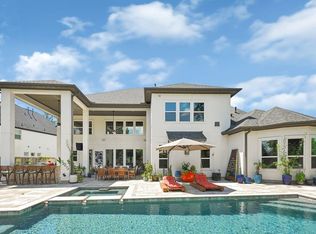 MLS ID #50051314, Claudia Arias, Executive Texas Realty. HAR
 - $1,075,0005 bd6 ba4.1k sqft42 Shallowford Pl, Tomball, TX 77375For Sale
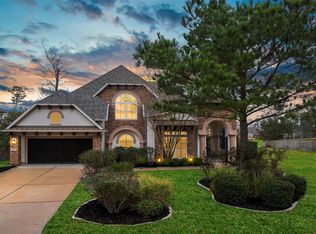 MLS ID #30567707, Clint Nabors, Blair Realty Group. HAR
 - $1,890,0006 bd8 ba5k sqft25019 Butler Hill Ct, Tomball, TX 77375For Sale
 MLS ID #78535707, Ana De Los Reyes, Grand Terra Realty. HAR
 - $1,800,0004 bd5 ba4.4k sqft27 Johnathan Landing Ct, Spring, TX 77389For SaleMLS ID #27003844, Luis Nunez, Keller Williams Houston Central. HAR
- $1,079,0005 bd4 ba4.6k sqft8615 Haven Woods Way, Tomball, TX 77375For SaleMLS ID #28088111, Alejandro Barrella, Pinnacle Realty Advisors. HAR
- $1,700,0004 bd4 ba4k sqft23210 Willowcreek Stables Rd, Spring, TX 77389For SaleMLS ID #22687502, Kevin Torres, Realty Executives Torres Team. HAR
- $998,0003 bd3 ba3k sqft18 Dawning Flower Dr, Tomball, TX 77375For SaleMLS ID #12171267, Marilyn Carson, SRA RE LLC. HAR
- $2,595,0005 bd6 ba5k sqft12126 Zion Rd, Tomball, TX 77375For SaleMLS ID #52898735, Tammy Rea, CB&A, Realtors. HAR
- $1,050,0004 bd4 ba3.4k sqft60 Venetia Grove Dr, Tomball, TX 77375For SaleMLS ID #54248013, Brittany Waterman, Martha Turner Sotheby's International Realty. HAR
- $1,799,0005 bd5 ba6.6k sqft27418 Jacobs Path Ln, Spring, TX 77386For SaleMLS ID #85280036, Wendy Ahmad, RE/MAX Integrity. HAR
- $1,265,0004 bd5 ba4.9k sqft23740 Snook Ln, Tomball, TX 77375For SaleMLS ID #86697709, Maria Pulido, Berkshire Hathaway HomeServices Premier Properties. HAR
- $1,799,0004 bd4 ba2.9k sqft15567 Old Conroe Rd, Conroe, TX 77384For SaleMLS ID #43744186, Jose Carbia, Realty Of America, LLC. HAR
- $1,655,0005 bd6 ba5.5k sqft17314 Justinwood Point, Tomball, TX 77375New ConstructionMLS ID #80600985, Victoria Hawes, 16th Street Realty LLC. HAR
- $1,350,7005 bd3 ba4.3k sqft143 N Shawnee Ridge Cir, Spring, TX 77382Off Market
- $1,190,0005 bd4 ba4.8k sqft25047 Northampton Forest Dr, Spring, TX 77389For SaleMLS ID #80421031, Bradley Gillespie, HomeSmart. HAR
- $1,250,0004 bd4 ba3.2k sqft2531 S Cherry St, Tomball, TX 77375For SaleMLS ID #50065304, Jeremy Larkin, Keller Williams Realty The Woodlands. HAR
- $1,850,0004 bd5 ba5.2k sqft23701 Birch Grove Rd, Montgomery, TX 77316New ConstructionMLS ID #72870814, Isela Yilmaz, Executive Texas Realty. HAR
- $1,275,0005 bd4 ba4.1k sqft46 Goldwood Pl, Spring, TX 77382For SaleMLS ID #9150040, Zaira Gonzalez, Zarco Properties, LLC. HAR
- $2,700,0005 bd5 ba6.2k sqft74 Batesbrooke Ct, Spring, TX 77381For SaleMLS ID #60865677, Michael Seder, eXp Realty LLC. HAR
