Luxury Estate on 1.3 Acres Near The Woodlands
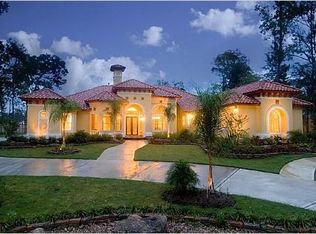
Discover exceptional space and privacy at 6702 Star Ledge Court, a distinctive 7,300+ sq. ft. estate set on approximately 1.3 acres in a gated Northampton neighborhood just minutes from The Woodlands.
The residence offers generous proportions, multiple living areas and a flexible floor plan for family, guests, work and recreation. Significant recent capital improvements include approximately $500,000 invested in the pool, hardscape and mature landscaping, creating an exceptional private outdoor setting with alfresco dining and a large fireplace.
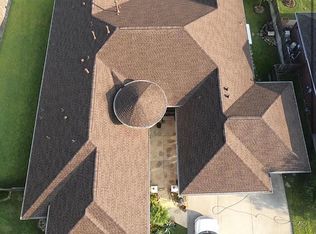
Additional updates include a roof replaced approximately two years ago, HVAC systems within approximately three years and newer water heaters. A substantial motor court and generous garage space provide exceptional versatility for the car enthusiast or collector.
Conveniently located in 77389 with easy access to The Woodlands, shopping, dining and major North Houston destinations.
For sale
$2,300,000
6702 Star Ledge Ct, Spring, TX 77389
5beds
7,348sqft
Single Family Residence
Built in 2006
1.31 Acres Lot
$2,148,500 Zestimate®
$313/sqft
$-- HOA
What's special
Large fireplaceGated northampton neighborhoodAlfresco diningExceptional private outdoor settingGenerous garage spaceGenerous proportionsSubstantial motor court
- 21 days
- 531
- 47
Likely to sell faster than
Zillow last checked:
Listing updated:
Listed by:
Carol Wolfe TREC #0424831 512-731-3367,
Coldwell Banker Realty - The Woodlands
Source: HAR,MLS#: 16913725
Facts & features
Interior
Bedrooms & bathrooms
- Bedrooms: 5
- Bathrooms: 8
- Full bathrooms: 5
- 1/2 bathrooms: 3
Rooms
- Room types: Family Room, Media Room, Utility Room
Primary bedroom
- Level: First
- Area: 650
- Dimensions: 26X25
Bedroom
- Level: First
- Area: 195
- Dimensions: 15X13
Bedroom
- Level: Second
- Area: 256
- Dimensions: 16X16
Bedroom
- Level: First
- Area: 221
- Dimensions: 13X17
Bedroom
- Level: First
- Area: 192
- Dimensions: 12X16
Other
- Level: First
- Area: 170
- Dimensions: 17X10
Breakfast
- Level: First
- Area: 180
- Dimensions: 12X15
Dining room
- Level: First
- Area: 221
- Dimensions: 17X13
Other
- Level: Second
- Area: 187
- Dimensions: 11X17
Family room
- Level: First
- Area: 132
- Dimensions: 11X12
Game room
- Level: Second
- Area: 342
- Dimensions: 18X19
Kitchen
- Level: First
- Area: 168
- Dimensions: 14X12
Living room
- Level: First
- Area: 576
- Dimensions: 24X24
Media room
- Level: Second
- Area: 280
- Dimensions: 20X14
Heating
- Natural Gas, Zoned
Cooling
- Electric, Zoned
Appliances
- Included: Water Heater, Disposal, Ice Maker, Wine Refrigerator, Double Oven, Freestanding Oven, Gas Oven, Microwave, Gas Range, Dishwasher
- Laundry: Electric Dryer Hookup, Washer Hookup
Features
- Balcony, Formal Entry/Foyer, High Ceilings, Vaulted Ceiling, Wired for Sound, 1 Bedroom Down - Not Primary BR, 2 Bedrooms Down, 1 Bedroom Up
- Flooring: Carpet, Tile, Wood
- Windows: Insulated/Low-E windows
- Number of fireplaces: 3
- Fireplace features: Outside, Gas Log, Wood Burning
Interior area
- Total structure area: 7,348
- Total interior livable area: 7,348 sqft
Property
Parking
- Total spaces: 3
- Parking features: Attached, Oversized, Additional Parking, Garage Door Opener, Double-Wide Driveway, Workshop in Garage
- Attached garage spaces: 3
Features
- Stories: 2
- Patio & porch: Covered, Patio/Deck, Porch
- Exterior features: Balcony, Outdoor Kitchen, Side Yard, Sprinkler System
- Has private pool: Yes
- Pool features: Gunite, In Ground, Pool/Spa Combo
- Has spa: Yes
- Spa features: Spa/Hot Tub, Private
- Fencing: Back Yard,Full
Lot
- Size: 1.31 Acres
- Features: Back Yard, Corner Lot, Near Golf Course, 1 Up to 2 Acres
Details
- Parcel number: 1249660010018
Construction
Type & style
- Home type: SingleFamily
- Architectural style: Traditional
- Property subtype: Single Family Residence
Materials
- Blown-In Insulation, Stone, Stucco
- Foundation: Slab
- Roof: Composition
Condition
- New construction: No
- Year built: 2006
Details
- Builder name: Woodson Builder
Utilities & green energy
- Sewer: Septic Tank
Green energy
- Energy efficient items: Thermostat
Community & HOA
Community
- Features: Subdivision Tennis Court
- Subdivision: Sterling Rdg/Northampton
HOA
- Has HOA: Yes
- HOA fee: $1,000 bi-annually
Location
- Region: Spring
Financial & listing details
- Price per square foot: $313/sqft
- Tax assessed value: $1,540,915
- Annual tax amount: $26,334
- Date on market: 8/31/2026
- Listing terms: Cash,Conventional,VA Loan
- Ownership: Full Ownership
Estimated market value
$2,148,500
$2.04M - $2.26M
$4,700/mo
Price history
| Date | Event | Price |
|---|---|---|
| 8/31/2026 | Listed for sale | $2,300,000$313/sqft |
Source:  HAR #16913725 Report a problem HAR #16913725 Report a problem | ||
| 8/28/2026 | Listing removed | $2,300,000$313/sqft |
Source: HAR #69641452 Report a problem | ||
| 7/21/2026 | Listed for sale | $2,300,000-13.9%$313/sqft |
Source: HAR #69641452 Report a problem | ||
| 5/21/2026 | Listing removed | $2,670,000$363/sqft |
Source: HAR #42759693 Report a problem | ||
| 1/15/2026 | Price change | $2,670,000-6.3%$363/sqft |
Source: HAR #22681692 Report a problem | ||
| 8/21/2025 | Listed for sale | $2,850,000+155.6%$388/sqft |
Source: HAR #37126720 Report a problem | ||
| 6/2/2010 | Sold | -- |
Source: Agent Provided Report a problem | ||
| 2/6/2010 | Price change | $1,115,000-5.1%$152/sqft |
Source: Prudential Gary Greene, Realtors #25491536 Report a problem | ||
| 11/21/2009 | Listed for sale | $1,175,000$160/sqft |
Source: Prudential Real Estate #25491536 Report a problem | ||
Public tax history
| Year | Property taxes | Tax assessment |
|---|---|---|
| 2025 | $15,205 +0.5% | $1,540,915 +21.3% |
| 2024 | $15,126 +5.2% | $1,270,090 +1% |
| 2023 | $14,377 -19.3% | $1,257,791 +1.9% |
| 2022 | $17,810 | $1,234,614 +24.3% |
| 2021 | -- | $993,600 -15.1% |
| 2020 | -- | $1,169,747 +21.9% |
| 2019 | $5,801 -71.8% | $959,535 |
| 2018 | $20,560 | $959,535 |
| 2017 | $20,560 -0.2% | $959,535 |
| 2016 | $20,606 +7.8% | $959,535 |
| 2015 | $19,115 | $959,535 -3.2% |
| 2014 | $19,115 | $991,075 +19.7% |
| 2013 | -- | $828,300 |
| 2012 | -- | $828,300 |
| 2011 | -- | $828,300 +14.2% |
| 2010 | -- | $725,000 |
| 2009 | -- | $725,000 -29.1% |
| 2007 | -- | $1,022,295 |
Find assessor info on the county website
Monthly payment
Est. payment
Payment breakdown
Explore the cost of this home by adjusting the details. Changes won't be saved.Climate risks
Neighborhood: 77389
Nearby schools
Schools provided by the listing agent
- Elementary: Northampton Elementary School
- Middle: Hildebrandt Intermediate School
- High: Klein Oak High School
Source: HAR. This data may not be complete. We recommend contacting the local school district to confirm school assignments for this home.
Similar homes
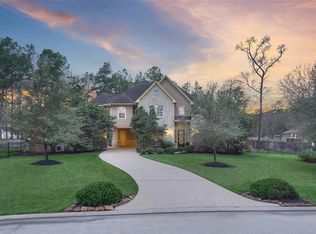
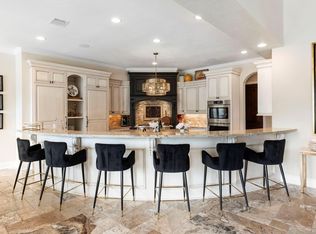
- $2,399,0006 bd7 ba6.6k sqft13 Pleasant Shadows Dr, Spring, TX 77389For Sale
 MLS ID #14484340, Joe Antinozzi, Compass RE Texas, LLC - The Woodlands. HAR
 - $2,450,0005 bd7 ba6.9k sqft103 S Tranquil Path, Spring, TX 77380For Sale
 MLS ID #98975492, Cheryle Sanderson, Better Homes and Gardens Real Estate Gary Greene - The Woodlands. HAR
 - $2,699,0005 bd6 ba5.7k sqft79 Simon Lake Ln, Spring, TX 77381New
 MLS ID #12765563, Melissa King, Compass RE Texas, LLC. MRED as distributed by MLS GRID
 - $1,695,0005 bd6 ba5.3k sqft6806 E Warwick Lake Ln, Spring, TX 77389For Sale
 MLS ID #10448755, Michelle Marek, Compass RE Texas, LLC - The Woodlands. HAR
