Magnificent 6 bedroom custom home on a 1.31 acre lot in 24 hour guard gated Carlton Woods Nicklaus! Two driveways, a 4 car garage + 2 car porte-cochere ensure plenty of parking, and meticulous landscaping adds to the curb appeal. Sky high ceiling heights, amazing chandeliers, a wine grotto with iron gates, polished travertine and wood floors, new pex piping, and a neutral color palette are a few of this home's highlights. The remodeled kitchen has 2 islands and opens to the breakfast room and huge family room with marble fireplace. Both formal living areas open to one another, and the storage in this home is incredible! Primary bedroom suite and guest bedroom downstairs; game room with balcony, media room, 3 bedrooms and a full apartment over the garage with a 6th bedroom, full bath, living area and kitchen complete the home. Resort style backyard features a saltwater pool with waterslide, spa with privacy water wall, enormous covered patio and plenty of lawn to play!
For sale
$4,900,000
14 Electra Cir, Spring, TX 77382
5beds
7,949sqft
Single Family Residence
Built in 2001
1.31 Acres Lot
$4,434,700 Zestimate®
$616/sqft
$354/mo HOA
What's special
Game room with balconySky high ceiling heightsTwo drivewaysResort style backyardBreakfast roomEnormous covered patioMedia room
- 67 days
- 587
- 33
Zillow last checked:
Listing updated:
Listed by:
Michael Seder TREC #0421100 832-381-8424,
eXp Realty LLC
Source: HAR,MLS#: 27980026
Facts & features
Interior
Bedrooms & bathrooms
- Bedrooms: 5
- Bathrooms: 8
- Full bathrooms: 6
- 1/2 bathrooms: 2
Rooms
- Room types: Den, Media Room, Quarters/Guest House, Utility Room
Primary bedroom
- Level: First
- Area: 336
- Dimensions: 21 x 16
Bedroom
- Level: First
- Area: 315
- Dimensions: 21 x 15
Bedroom
- Level: Second
- Area: 323
- Dimensions: 19 x 17
Bedroom
- Level: Second
- Area: 288
- Dimensions: 18 x 16
Bedroom
- Level: Second
- Area: 224
- Dimensions: 16 x 14
Other
- Level: First
- Area: 210
- Dimensions: 15 x 14
Breakfast
- Level: First
- Area: 196
- Dimensions: 14 x 14
Den
- Level: First
- Area: 255
- Dimensions: 17 x 15
Dining room
- Level: First
- Area: 252
- Dimensions: 18 x 14
Game room
- Level: Second
- Area: 480
- Dimensions: 24 x 20
Kitchen
- Level: First
- Area: 342
- Dimensions: 19 x 18
Living room
- Level: First
- Area: 520
- Dimensions: 26 x 20
Other
- Level: Other
- Area: 450
- Dimensions: 25 x 18
Utility room
- Level: First
Heating
- Natural Gas, Zoned
Cooling
- Electric, Zoned
Appliances
- Included: ENERGY STAR Qualified Appliances, Disposal, Refrigerator, Double Oven, Electric Oven, Microwave, Gas Range, Dishwasher
- Laundry: Electric Dryer Hookup, Gas Dryer Hookup, Washer Hookup
Features
- 2 Staircases, Crown Molding, Formal Entry/Foyer, High Ceilings, 1 Bedroom Down - Not Primary BR, 2 Bedrooms Down, En-Suite Bath, Primary Bed - 1st Floor, Walk-In Closet(s)
- Flooring: Carpet, Tile, Wood
- Windows: Window Coverings
- Number of fireplaces: 2
- Fireplace features: Gas Log
Interior area
- Total structure area: 7,949
- Total interior livable area: 7,949 sqft
Video & virtual tour
Property
Parking
- Total spaces: 6
- Parking features: Electric Gate, Driveway Gate, Garage, Additional Parking, Garage Door Opener, Circular Driveway, Extra Driveway, Porte-Cochere, Attached & Detached
- Attached garage spaces: 4
- Carport spaces: 2
- Covered spaces: 6
Features
- Stories: 2
- Patio & porch: Covered, Patio/Deck
- Exterior features: Sprinkler System
- Has private pool: Yes
- Pool features: In Ground, Salt Water
- Fencing: Back Yard,Full
- Has view: Yes
- View description: Lake, Water
- Has water view: Yes
- Water view: Lake,Water
Lot
- Size: 1.31 Acres
- Features: Back Yard, Near Golf Course, Subdivided, 1 Up to 2 Acres
Details
- Parcel number: 284055
Construction
Type & style
- Home type: SingleFamily
- Architectural style: Mediterranean
- Property subtype: Single Family Residence
Materials
- Brick, Stone
- Foundation: Slab
- Roof: Tile
Condition
- New construction: No
- Year built: 2001
Utilities & green energy
- Water: Water District
Green energy
- Energy efficient items: Thermostat, HVAC, Other Energy Features
Community & HOA
Community
- Features: Subdivision Tennis Court
- Subdivision: Wdlnds Village Of Carlton Woods 02
HOA
- Has HOA: Yes
- Amenities included: Clubhouse, Controlled Access, Fitness Center, Golf Course, Pool, Security, Tennis Court(s)
- HOA fee: $4,250 annually
Location
- Region: Spring
Financial & listing details
- Price per square foot: $616/sqft
- Tax assessed value: $1,495,880
- Annual tax amount: $47,031
- Date on market: 7/17/2026
- Listing terms: Cash,Conventional
- Exclusions: See Exclusions List Attached
- Ownership: Full Ownership
- Road surface type: Concrete, Curbs, Gravel
Estimated market value
$4,434,700
$4.21M - $4.66M
Not available
Price history
| Date | Event | Price |
|---|---|---|
| 7/17/2026 | Listed for sale | $4,900,000+33.2%$616/sqft |
Source:  HAR #27980026 Report a problem HAR #27980026 Report a problem | ||
| 6/5/2020 | Listing removed | $3,680,000$463/sqft |
Source: Fidelity Realtors and Services #22132985 Report a problem | ||
| 6/16/2019 | Listed for sale | $3,680,000+67.3%$463/sqft |
Source: Fidelity Realtors and Services #92989711 Report a problem | ||
| 5/16/2008 | Listing removed | $2,199,999$277/sqft |
Source: Number1Expert #8496816 Report a problem | ||
| 11/14/2007 | Listed for sale | $2,199,999$277/sqft |
Source: Number1Expert #8496816 Report a problem | ||
Public tax history
| Year | Property taxes | Tax assessment |
|---|---|---|
| 2025 | $19,333 +8.8% | $1,287,865 +10% |
| 2024 | $17,764 -16.4% | $1,170,786 -57.9% |
| 2023 | $21,254 | $2,781,420 +9.4% |
| 2022 | -- | $2,542,760 +6.6% |
| 2021 | $22,244 -22.8% | $2,384,740 -20.4% |
| 2020 | $28,806 -1.4% | $2,994,120 +0.2% |
| 2019 | $29,213 -58.5% | $2,987,660 +0% |
| 2018 | $70,335 -1.8% | $2,987,650 -1.4% |
| 2017 | $71,644 +25.9% | $3,031,390 +25.2% |
| 2016 | $56,900 +18.1% | $2,422,070 +10% |
| 2015 | $48,174 | $2,201,880 +10% |
| 2014 | $48,174 | $2,001,710 +13.7% |
| 2013 | -- | $1,760,000 +10% |
| 2012 | -- | $1,600,000 |
| 2011 | -- | $1,600,000 |
| 2010 | -- | $1,600,000 |
| 2009 | -- | $1,600,000 -11.1% |
| 2008 | -- | $1,799,770 +10% |
| 2007 | -- | $1,636,150 -18.6% |
| 2006 | -- | $2,009,740 +40.5% |
| 2005 | -- | $1,430,000 |
| 2004 | -- | $1,430,000 -23.9% |
| 2003 | -- | $1,879,300 +77.9% |
| 2002 | -- | $1,056,120 +371.5% |
| 2001 | -- | $224,000 |
Find assessor info on the county website
Monthly payment
Est. payment
Payment breakdown
Explore the cost of this home by adjusting the details. Changes won't be saved.Climate risks
Neighborhood: Sterling Ridge
Nearby schools
Schools provided by the listing agent
- Elementary: Tough Elementary School
- Middle: Mccullough Junior High School
- High: The Woodlands High School
Source: HAR. This data may not be complete. We recommend contacting the local school district to confirm school assignments for this home.
Similar homes
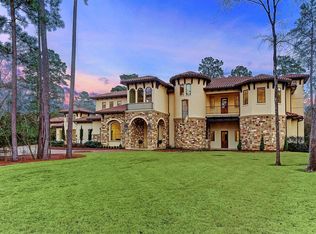
- $4,950,0005 bd9 ba11k sqft19 Hepplewhite Way, Spring, TX 77382For Sale
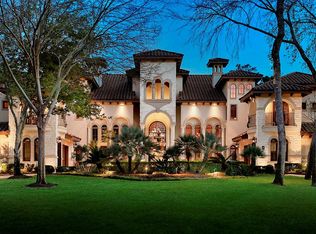 MLS ID #2718296, Michael Seder, eXp Realty LLC. HAR
 - $6,000,0006 bd8 ba9k sqft26 Damask Rose Way, Spring, TX 77382For Sale
 MLS ID #44868818, Diane Kink, Keller Williams Realty The Woodlands. HAR
 - $3,000,0005 bd6 ba6.3k sqft39 N Palmiera Cir, Spring, TX 77382For Sale
 MLS ID #37625787, Diane Kink, Keller Williams Realty The Woodlands. HAR
 - $2,950,0005 bd8 ba5.9k sqft47 Hunnewell Way, Spring, TX 77382For Sale
 MLS ID #9529173, Diane Kink, Keller Williams Realty The Woodlands. HAR
