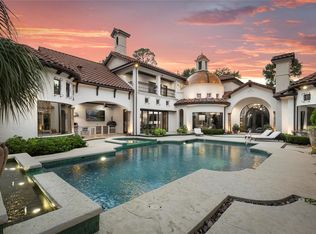
Walk to Market Street and The Pavilion from a gated .65-acre estate on the 12th hole of The Woodlands Country Club Tournament Players Course, with no front or rear neighbors. This Creole-inspired home pairs brick, iron, wood and marble across 7,918 sq ft. The primary suite is down, and all 5 bedrooms have private baths. The kitchen centers on Thermador appliances, a steam oven, dual dishwashers, an 80-bottle wine fridge and a catering pantry. A library, 34x25 game/media room, private gym/spa with steam shower and 2-story guest quarters add room to live, work and host. Outside, the pool/spa with fire bowls, summer kitchen and fire pit face open fairway views. A gated motor court, oversized 4-car garage, elevator, 2 whole-home generators, dual laundry rooms and generous storage round out the estate. Trails and the farmers market are steps away.
For sale
$4,300,000
25 Doe Run Dr, Spring, TX 77380
5beds
7,918sqft
Single Family Residence
Built in 2017
0.65 Acres Lot
$3,945,700 Zestimate®
$543/sqft
$-- HOA
What's special
Summer kitchenDual dishwashersGated motor courtDual laundry roomsGenerous storageSteam ovenFire pit
- 35 days
- 1,253
- 107
Likely to sell faster than
Zillow last checked:
Listing updated:
Listed by:
Michael Seder TREC #0421100 832-381-8424,
eXp Realty LLC,
Alison Veldekens TREC #0798786 713-817-7773,
eXp Realty LLC
Source: HAR,MLS#: 11859035
Facts & features
Interior
Bedrooms & bathrooms
- Bedrooms: 5
- Bathrooms: 8
- Full bathrooms: 5
- 1/2 bathrooms: 3
Primary bedroom
- Level: First
- Area: 304
- Dimensions: 19 x 16
Bedroom
- Level: Second
- Area: 182
- Dimensions: 14 x 13
Bedroom
- Level: Second
- Area: 736
- Dimensions: 32 x 23
Bedroom
- Level: Second
- Area: 182
- Dimensions: 14 x 13
Bedroom
- Level: Second
- Area: 196
- Dimensions: 14 x 14
Other
- Level: First
- Area: 169
- Dimensions: 13 x 13
Dining room
- Level: First
- Area: 208
- Dimensions: 16 x 13
Other
- Features: In Garage
- Area: 513
- Dimensions: 27 x 19
Kitchen
- Level: First
- Area: 340
- Dimensions: 20 x 17
Living room
- Level: First
- Area: 550
- Dimensions: 25 x 22
Media room
- Level: Second
- Area: 850
- Dimensions: 34 x 25
Other
- Level: Other
- Area: 361
- Dimensions: 19 x 19
Utility room
- Level: First
Heating
- Natural Gas, Zoned
Cooling
- Ceiling Fan(s), Electric, Zoned
Appliances
- Included: ENERGY STAR Qualified Appliances, Water Heater, Disposal, Ice Maker, Double Oven, Gas Oven, Microwave, Gas Cooktop, Gas Range, Indoor Grill, Dishwasher
- Laundry: Electric Dryer Hookup, Gas Dryer Hookup, Washer Hookup
Features
- Balcony, Dry Bar, Elevator, High Ceilings, En-Suite Bath, Primary Bed - 1st Floor, Sitting Area, Walk-In Closet(s)
- Flooring: Engineered Hardwood, Marble, Tile
- Doors: Insulated Doors
- Windows: Insulated/Low-E windows, Window Coverings
- Number of fireplaces: 3
- Fireplace features: Gas
Interior area
- Total structure area: 7,918
- Total interior livable area: 7,918 sqft
Video & virtual tour
Property
Parking
- Total spaces: 4
- Parking features: Electric Gate, Driveway Gate, Attached, Oversized, Additional Parking, Garage Door Opener, Circular Driveway
- Attached garage spaces: 4
Features
- Stories: 2
- Patio & porch: Covered, Patio/Deck, Porch
- Exterior features: Back Green Space, Balcony, Outdoor Kitchen, Sprinkler System
- Has private pool: Yes
- Pool features: Gunite, Heated, In Ground, Pool/Spa Combo
- Has spa: Yes
- Spa features: Spa/Hot Tub
- Fencing: Back Yard,Full
- Has view: Yes
- View description: Water
- Has water view: Yes
- Water view: Water
- Waterfront features: Pond
Lot
- Size: 0.65 Acres
- Features: Back Yard, Near Golf Course, On Golf Course, Subdivided, 1/2 Up to 1 Acre
Details
- Additional structures: Detached Gar Apt /Quarters
- Parcel number: 196891
Construction
Type & style
- Home type: SingleFamily
- Architectural style: Colonial,Georgian,Traditional
- Property subtype: Single Family Residence
Materials
- Spray Foam Insulation, Brick, Stucco
- Foundation: Slab
- Roof: Composition
Condition
- New construction: No
- Year built: 2017
Utilities & green energy
- Water: Water District
Green energy
- Energy efficient items: Thermostat, Lighting, HVAC, Other Energy Features
Community & HOA
Community
- Subdivision: Wdlnds Village Grogans Ml 16
Location
- Region: Spring
Financial & listing details
- Price per square foot: $543/sqft
- Tax assessed value: $2,454,000
- Annual tax amount: $40,203
- Date on market: 10/6/2026
- Listing terms: Cash,Conventional
- Exclusions: See Exclusions List Attached
- Ownership: Full Ownership
- Road surface type: Concrete, Curbs, Gutters
Estimated market value
$3,945,700
$3.75M - $4.14M
Not available
Price history
| Date | Event | Price |
|---|---|---|
| 10/6/2026 | Listed for sale | $4,300,000-1.1%$543/sqft |
Source:  HAR #11859035 Report a problem | ||
| 9/10/2023 | Listing removed | -- |
Source: HAR #16735547 Report a problem | ||
| 3/9/2023 | Listed for sale | $4,350,000-8.4%$549/sqft |
Source: HAR #16735547 Report a problem | ||
| 1/31/2023 | Listing removed | -- |
Source: HAR #14118305 Report a problem | ||
| 8/31/2022 | Price change | $4,750,000-4%$600/sqft |
Source: HAR #14118305 Report a problem | ||
| 3/31/2022 | Listed for sale | $4,950,000+612.2%$625/sqft |
Source: HAR #56511921 Report a problem | ||
| 4/18/2016 | Listing removed | $695,000$88/sqft |
Source: RE/MAX The Woodlands & Spring #25428184 Report a problem | ||
| 4/18/2016 | Pending sale | $695,000$88/sqft |
Source: RE/MAX The Woodlands & Spring #25428184 Report a problem | ||
| 7/21/2015 | Price change | $695,000-26.8%$88/sqft |
Source: RE/MAX THE WOODLANDS & SPRING #25428184 Report a problem | ||
| 5/18/2015 | Listed for sale | $949,000+40.6%$120/sqft |
Source: Keller Williams Signature #81493468 Report a problem | ||
| 6/24/2014 | Listing removed | $675,000$85/sqft |
Source: RE/MAX THE WOODLANDS & SPRING II #19397706 Report a problem | ||
| 5/20/2014 | Listed for sale | $675,000+28.6%$85/sqft |
Source: RE/MAX The Woodlands & Spring #19397706 Report a problem | ||
| 10/27/2011 | Sold | -- |
Source: Agent Provided Report a problem | ||
| 8/17/2011 | Listed for sale | $525,000$66/sqft |
Source: RE/MAX The Woodlands And Spring 1 #29017625 Report a problem | ||
Public tax history
| Year | Property taxes | Tax assessment |
|---|---|---|
| 2025 | $36,777 -15.4% | $2,454,000 -14% |
| 2024 | $43,492 +3.5% | $2,852,831 +3.7% |
| 2023 | $42,017 | $2,750,000 -1.3% |
| 2022 | -- | $2,787,130 +20% |
| 2021 | $43,320 +1297.8% | $2,322,610 +1219.1% |
| 2020 | $3,099 -6.4% | $176,070 -4.5% |
| 2019 | $3,312 -10.9% | $184,300 -5.9% |
| 2018 | $3,718 -13.2% | $195,850 |
| 2017 | $4,281 -29.6% | $195,850 -62.1% |
| 2016 | $6,079 -6.4% | $517,000 +10% |
| 2015 | $6,497 | $470,000 -11.8% |
| 2014 | $6,497 | $533,090 +10% |
| 2013 | -- | $484,630 +6.6% |
| 2012 | -- | $454,810 +10% |
| 2011 | -- | $413,460 +10% |
| 2010 | -- | $375,870 +10% |
| 2009 | -- | $341,700 +10% |
| 2008 | -- | $310,640 +10% |
| 2007 | -- | $282,400 |
| 2006 | -- | $282,400 |
| 2005 | -- | $282,400 |
| 2004 | -- | $282,400 |
| 2003 | -- | $282,400 |
| 2002 | -- | $282,400 |
| 2001 | -- | $282,400 |
Find assessor info on the county website
Monthly payment
Est. payment
Payment breakdown
Explore the cost of this home by adjusting the details. Changes won't be saved.Climate risks
Neighborhood: Grogan's Mill
Nearby schools
Schools provided by the listing agent
- Elementary: Lamar Elementary School (Conroe)
- Middle: Knox Junior High School
- High: The Woodlands College Park High School
Source: HAR. This data may not be complete. We recommend contacting the local school district to confirm school assignments for this home.
Similar homes
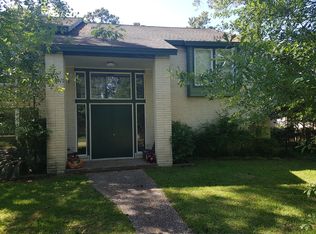
- $3,750,0005 bd7 ba6.4k sqft29 S Doe Run Dr, The Woodlands, TX 77380For Sale
 MLS ID #13317913, Michael Seder, eXp Realty LLC. HAR
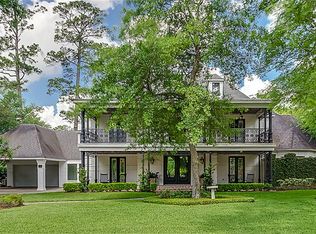
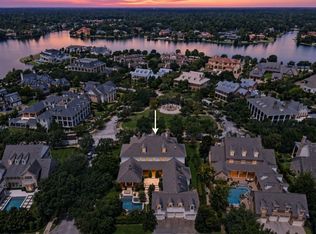
- $4,500,0005 bd8 ba9.1k sqft19 Cape Harbour Pl, Spring, TX 77380For Sale
 MLS ID #18618530, Matthew Clegg, Realty ONE Group Iconic. HAR
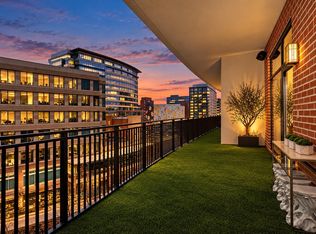
- $4,299,0003 bd4 ba5.5k sqft1 Waterway Ct APT 5B, Spring, TX 77380For Sale
 MLS ID #85756095, Michael Seder, eXp Realty LLC. HAR
- $3,995,0006 bd8 ba7.9k sqft14 Legato Way, The Woodlands, TX 77382For Sale
 MLS ID #88269170, Michelle Marek, Compass RE Texas, LLC - The Woodlands. HAR
