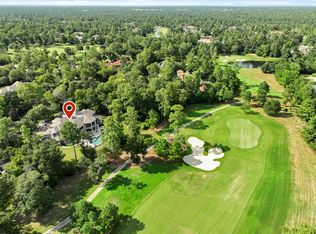
15 Estancia Way in Carlton Woods Creekside is a masterful blend of European architecture & sophisticated modern living. A PREMIER 1.65-acre lot along the golf course, this estate has been COMPLETELY TRANSFORMED. The updated interior design shows intentional details & HIGH-END DESIGNER FINISHES. Herringbone wood floors, Calcutta Viola, Leathered Taj Mahal & Panda marble featured across the renovation. ALL NEW KITCHEN: appliances, Leathered Taj Mahal Quartz counters, pop-up outlets, designer lighting & more! The primary bath is a true retreat w/ his & her closets, vanities & water closets. Entertaining: 2 bars, downstairs game & dedicated media, bourbon room & wine closet/elevator shaft. 2-story library! First and second-floor laundry rooms. The renovated casita, w/ new wood floor & a gorgeous, updated bath, offers flexible space for guests. Refreshed pool & all new outdoor bar & summer kitchen! Car lovers will appreciate the 5-car garage w/ epoxy floors & a BlueStar refrigerator.
For sale
$5,998,000
15 Estancia Pl, Spring, TX 77389
5beds
10,321sqft
Single Family Residence
Built in 2009
1.65 Acres Lot
$5,838,200 Zestimate®
$581/sqft
$425/mo HOA
What's special
- 8 days
- 1,346
- 179
Likely to sell faster than
Zillow last checked:
Listing updated:
Listed by:
Diane Kink TREC #0464634 713-575-2383,
Keller Williams Realty The Woodlands
Source: HAR,MLS#: 47336059
Facts & features
Interior
Bedrooms & bathrooms
- Bedrooms: 5
- Bathrooms: 7
- Full bathrooms: 6
- 1/2 bathrooms: 1
Primary bedroom
- Level: First
- Area: 360
- Dimensions: 24 x 15
Bedroom
- Level: Second
- Area: 270
- Dimensions: 18 x 15
Bedroom
- Level: Second
- Area: 286
- Dimensions: 13 x 22
Bedroom
- Level: Second
- Area: 330
- Dimensions: 15 x 22
Other
- Level: First
- Area: 320
- Dimensions: 16 x 20
Other
- Level: First
- Area: 858
- Dimensions: 39 x 22
Breakfast
- Level: First
- Area: 240
- Dimensions: 16 x 15
Dining room
- Level: First
- Area: 238
- Dimensions: 17 x 14
Other
- Level: Second
- Area: 160
- Dimensions: 08 x 20
Other
- Level: Second
- Area: 304
- Dimensions: 19 x 16
Family room
- Level: First
- Area: 513
- Dimensions: 19 x 27
Game room
- Level: First
- Area: 420
- Dimensions: 21 x 20
Other
- Level: First
- Area: 260
- Dimensions: 13 x 20
Kitchen
- Level: First
- Area: 532
- Dimensions: 19 x 28
Living room
- Level: First
- Area: 462
- Dimensions: 22 x 21
Media room
- Level: First
- Area: 374
- Dimensions: 22 x 17
Utility room
- Level: First
- Area: 156
- Dimensions: 13 x 12
Heating
- Natural Gas, Zoned
Cooling
- Ceiling Fan(s), Electric, Zoned
Appliances
- Included: Disposal, Ice Maker, Dryer, Refrigerator, Washer, Double Oven, Microwave, Electric Cooktop, Gas Cooktop, Gas Range, Indoor Grill, Dishwasher, Exhaust Fan
- Laundry: Electric Dryer Hookup, Gas Dryer Hookup, Washer Hookup
Features
- Balcony, Crown Molding, Dry Bar, Elevator Shaft, Formal Entry/Foyer, High Ceilings, Prewired for Alarm System, Vaulted Ceiling, Wet Bar, 1 Bedroom Down - Not Primary BR, 3 Bedrooms Up, 2 Primary Bedrooms, En-Suite Bath, Primary Bed - 1st Floor, Sitting Area, Walk-In Closet(s)
- Flooring: Stone, Travertine, Wood
- Windows: Window Coverings
- Number of fireplaces: 5
- Fireplace features: Outside, Gas Log
Interior area
- Total structure area: 10,321
- Total interior livable area: 10,321 sqft
Video & virtual tour
Property
Parking
- Total spaces: 5
- Parking features: Electric Gate, Driveway Gate, Attached, Detached, Oversized, Additional Parking, Garage Door Opener, Circular Driveway, Double-Wide Driveway, Extra Driveway
- Attached garage spaces: 5
Features
- Stories: 2
- Patio & porch: Covered, Patio/Deck, Porch
- Exterior features: Back Green Space, Balcony, Outdoor Kitchen, Side Yard, Sprinkler System
- Has private pool: Yes
- Pool features: Gunite, In Ground, Pool/Spa Combo
- Has spa: Yes
- Spa features: Spa/Hot Tub, Private
- Fencing: Back Yard,Full
Lot
- Size: 1.65 Acres
- Features: Cul-De-Sac, Near Golf Course, On Golf Course, Subdivided, Wooded, 1 Up to 2 Acres
Details
- Additional structures: Detached Gar Apt /Quarters
- Parcel number: 1255100010008
Construction
Type & style
- Home type: SingleFamily
- Architectural style: Mediterranean,Other,Traditional
- Property subtype: Single Family Residence
Materials
- Stone, Stucco
- Foundation: Slab
- Roof: Tile
Condition
- New construction: No
- Year built: 2009
Utilities & green energy
- Sewer: Public Sewer
- Water: Public, Water District
Green energy
- Energy efficient items: Thermostat
Community & HOA
Community
- Features: Subdivision Tennis Court
- Security: Prewired for Alarm System
- Subdivision: The Woodlands Carlton Woods Creekside 01
HOA
- Has HOA: Yes
- Amenities included: Basketball Court, Paid Patrol, Picnic Area, Playground, Pond, Security, Splash Pad, Tennis Court(s), Trail(s)
- HOA fee: $5,100 annually
Location
- Region: Spring
Financial & listing details
- Price per square foot: $581/sqft
- Tax assessed value: $3,200,000
- Annual tax amount: $85,793
- Date on market: 10/19/2026
- Listing terms: Cash,Conventional,FHA,VA Loan
- Exclusions: None
- Ownership: Full Ownership
- Road surface type: Concrete, Curbs, Gutters
Estimated market value
$5,838,200
$5.55M - $6.13M
Not available
Price history
| Date | Event | Price |
|---|---|---|
| 10/20/2026 | Listed for sale | $5,998,000+20%$581/sqft |
Source:  HAR #47336059 Report a problem | ||
| 5/4/2026 | Listing removed | $5,000,000$484/sqft |
Source: HAR #85715015 Report a problem | ||
| 4/25/2026 | Listed for sale | $5,000,000$484/sqft |
Source: HAR #85715015 Report a problem | ||
| 4/2/2026 | Pending sale | $5,000,000$484/sqft |
Source: HAR #85715015 Report a problem | ||
| 11/7/2025 | Listed for sale | $5,000,000+51.5%$484/sqft |
Source: HAR #85715015 Report a problem | ||
| 2/8/2022 | Listing removed | -- |
Source: HAR #93695278 Report a problem | ||
| 12/11/2021 | Pending sale | $3,300,000$320/sqft |
Source: HAR #93695278 Report a problem | ||
| 2/2/2021 | Listed for sale | $3,300,000-13.2%$320/sqft |
Source: HAR #93695278 Report a problem | ||
| 7/2/2018 | Listing removed | $3,800,000$368/sqft |
Source: Engel & Volkers Houston #16214147 Report a problem | ||
| 12/20/2017 | Listed for sale | $3,800,000$368/sqft |
Source: Engel & Volkers Houston #16214147 Report a problem | ||
| 11/17/2017 | Pending sale | $3,800,000$368/sqft |
Source: Engel & Volkers Houston #16214147 Report a problem | ||
| 7/14/2017 | Price change | $3,800,000+0.1%$368/sqft |
Source: Engel & Volkers Houston #16214147 Report a problem | ||
| 5/15/2017 | Price change | $3,795,000-0.1%$368/sqft |
Source: Berkshire Hathaway HomeService Anderson Properties #72167145 Report a problem | ||
| 3/21/2017 | Listed for sale | $3,800,000$368/sqft |
Source: Berkshire Hathaway HomeService Anderson Properties #64396342 Report a problem | ||
| 2/22/2017 | Pending sale | $3,800,000$368/sqft |
Source: Berkshire Hathaway HomeService Anderson Properties #64396342 Report a problem | ||
| 2/21/2017 | Listed for sale | $3,800,000$368/sqft |
Source: Berkshire Hathaway HomeService Anderson Properties #64396342 Report a problem | ||
| 1/10/2017 | Pending sale | $3,800,000$368/sqft |
Source: Berkshire Hathaway HomeService Anderson Properties #64396342 Report a problem | ||
| 9/6/2016 | Listed for sale | $3,800,000-1.3%$368/sqft |
Source: Berkshire Hathaway HomeService Anderson Properties #64396342 Report a problem | ||
| 1/28/2016 | Listing removed | $3,850,000$373/sqft |
Source: RE/MAX The Woodlands & Spring #25712904 Report a problem | ||
| 1/5/2016 | Listed for sale | $3,850,000-3.6%$373/sqft |
Source: RE/MAX The Woodlands & Spring #25712904 Report a problem | ||
| 4/3/2015 | Listing removed | $3,995,000$387/sqft |
Source: RE/MAX Carlton Woods Sales #8372642 Report a problem | ||
| 4/7/2013 | Listed for sale | $3,995,000$387/sqft |
Source: Champions Real Estate Group #48178201 Report a problem | ||
| 1/12/2013 | Listing removed | $3,995,000$387/sqft |
Source: Uptown Real Estate Group, Inc. #21922015 Report a problem | ||
| 10/12/2012 | Listed for sale | $3,995,000+5.1%$387/sqft |
Source: Uptown Real Estate Group, Inc. #21922015 Report a problem | ||
| 8/28/2012 | Listing removed | $3,802,250$368/sqft |
Source: Uptown Real Estate Group, Inc. #21922015 Report a problem | ||
| 5/9/2008 | Sold | -- |
Source: Public Record Report a problem | ||
Public tax history
| Year | Property taxes | Tax assessment |
|---|---|---|
| 2025 | $20,440 +2.3% | $3,200,000 |
| 2024 | $19,976 +12% | $3,200,000 |
| 2023 | $17,832 -30.6% | $3,200,000 -26.4% |
| 2022 | $25,694 | $4,346,634 +42.2% |
| 2021 | -- | $3,057,045 |
| 2020 | $22,785 +7.8% | $3,057,045 +9.8% |
| 2019 | $21,143 -71.1% | $2,784,849 |
| 2018 | $73,277 | $2,784,849 -1.7% |
| 2017 | $73,277 0% | $2,832,506 |
| 2016 | $73,301 +15.8% | $2,832,506 |
| 2015 | $63,318 | $2,832,506 +18.4% |
| 2014 | $63,318 | $2,391,981 -0.5% |
| 2013 | -- | $2,402,970 +9.6% |
| 2012 | -- | $2,193,021 +7.1% |
| 2011 | -- | $2,048,001 +47.9% |
| 2010 | -- | $1,384,364 +790.4% |
| 2009 | -- | $155,480 |
Find assessor info on the county website
Monthly payment
Est. payment
Payment breakdown
Explore the cost of this home by adjusting the details. Changes won't be saved.Climate risks
Neighborhood: Creekside Park
Nearby schools
Schools provided by the listing agent
- Elementary: Timber Creek Elementary School (Tomball)
- Middle: Creekside Park Junior High School
- High: Tomball High School
Source: HAR. This data may not be complete. We recommend contacting the local school district to confirm school assignments for this home.
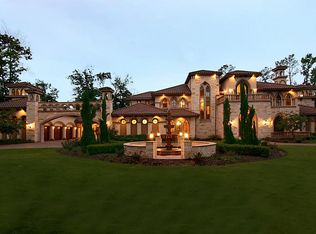
Similar homes
- $5,995,0006 bd8 ba11k sqft66 Hallbrook Way, Spring, TX 77389For Sale
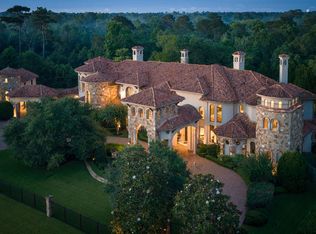 MLS ID #84901587, Diane Kink, Keller Williams Realty The Woodlands. HAR
- $4,995,0006 bd9 ba11k sqft247 S Fazio Way, Spring, TX 77389For Sale
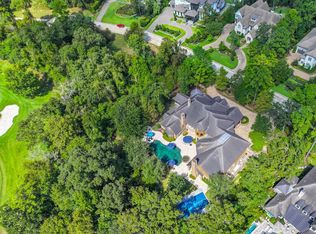 MLS ID #43068298, Alejandra Quiroz, Coldwell Banker Realty - The Woodlands. HAR
- $5,590,0005 bd8 ba9.6k sqft2 Georgian Row, Spring, TX 77380For Sale
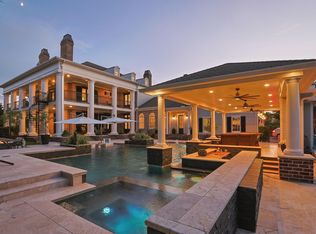 MLS ID #11512004, Von Cooper, Better Homes and Gardens Real Estate Gary Greene - Cypress. HAR
- $5,495,0006 bd8 ba9k sqft26 Damask Rose Way, Spring, TX 77382For Sale
 MLS ID #82889830, Diane Kink, Keller Williams Realty The Woodlands. HAR
