Quietly exceptional in every detail, this multigenerational estate blends privacy, scale & purposeful design behind a gated, paved entrance on nearly 6 fully fenced acres. Offering 6 bedrooms, 2 dedicated offices, a media room, gym & expansive flex spaces designed for the way people truly live. A standout feature is the self-contained additional living quarters with 2 bedrooms, full kitchen, living room & dining area. Thoughtful details include whole-home water filtration, full house & barn generator, smart home integration, remote shades, custom built-ins, hidden architectural features & a 34-zone sprinkler system. Outdoor living is anchored by a resort-style pool & spa, full outdoor bath & climate-controlled wraparound patio with electronic drop-down screens. Complete with three garages providing space for up to five vehicles. Climate-controlled barn with flex room, built-in workspace & half bath. Treehouse and peaceful lighted garden for play, gathering, and unwinding.
For sale
$5,750,000
5 Willowcreek Ranch Dr, Tomball, TX 77377
6beds
9,549sqft
Single Family Residence
Built in 2016
5.77 Acres Lot
$-- Zestimate®
$602/sqft
$386/mo HOA
What's special
Full outdoor bathWhole-home water filtrationCustom built-insExpansive flex spacesGated paved entranceMedia roomResort-style pool and spa
- 169 days
- 1,350
- 182
Zillow last checked:
Listing updated:
Listed by:
Kristina Newcomb TREC #0634969 832-779-5478,
eXp Realty LLC,
Sara Eppler TREC #0776860 281-475-7425,
eXp Realty LLC
Source: HAR,MLS#: 48886411
Facts & features
Interior
Bedrooms & bathrooms
- Bedrooms: 6
- Bathrooms: 11
- Full bathrooms: 7
- 1/2 bathrooms: 4
Primary bedroom
- Level: First
- Area: 198
- Dimensions: 18x11
Primary bedroom
- Level: First
- Area: 480
- Dimensions: 32x15
Bedroom
- Level: First
- Area: 234
- Dimensions: 18x13
Bedroom
- Level: First
- Area: 247
- Dimensions: 19x13
Bedroom
- Level: First
- Area: 260
- Dimensions: 20x13
Bedroom
- Level: First
- Area: 168
- Dimensions: 14x12
Other
- Level: First
- Area: 154
- Dimensions: 14x11
Other
- Level: First
- Area: 90
- Dimensions: 10x9
Other
- Level: First
- Area: 56
- Dimensions: 8x7
Other
- Level: First
- Area: 154
- Dimensions: 14x11
Other
- Level: First
- Area: 234
- Dimensions: 18x13
Dining room
- Level: First
Dining room
- Level: First
- Area: 204
- Dimensions: 17x12
Other
- Level: First
- Area: 35
- Dimensions: 7x5
Other
- Level: First
- Area: 56
- Dimensions: 8x7
Other
- Level: First
- Area: 63
- Dimensions: 9x7
Other
- Level: First
- Area: 48
- Dimensions: 8x6
Other
- Level: First
- Area: 266
- Dimensions: 19x14
Other
- Level: First
- Area: 156
- Dimensions: 13x12
Other
- Level: First
- Area: 240
- Dimensions: 16x15
Family room
- Level: First
- Area: 306
- Dimensions: 18x17
Family room
- Level: First
- Area: 572
- Dimensions: 26x22
Kitchen
- Level: First
- Area: 196
- Dimensions: 14x14
Kitchen
- Level: First
- Area: 380
- Dimensions: 20x19
Living room
- Level: First
- Area: 437
- Dimensions: 23x19
Living room
- Level: First
- Area: 462
- Dimensions: 22x21
Living room
- Level: First
- Area: 270
- Dimensions: 18x15
Primary bath
- Level: First
- Area: 272
- Dimensions: 17x16
Utility room
- Level: First
- Area: 40
- Dimensions: 8x5
Utility room
- Level: First
- Area: 96
- Dimensions: 12x8
Heating
- Natural Gas, Zoned
Cooling
- Ceiling Fan(s), Electric, Zoned
Appliances
- Included: ENERGY STAR Qualified Appliances, Disposal, Ice Maker, Water Softener, Double Oven, Gas Oven, Trash Compactor, Microwave, Gas Range, Dishwasher
- Laundry: Electric Dryer Hookup, Gas Dryer Hookup, Washer Hookup
Features
- Crown Molding, Formal Entry/Foyer, High Ceilings, Vaulted Ceiling, 2 Primary Bedrooms, En-Suite Bath, Primary Bed - 1st Floor, Sitting Area, Split Plan, Walk-In Closet(s)
- Windows: Window Coverings
- Number of fireplaces: 5
- Fireplace features: Gas, Gas Log
Interior area
- Total structure area: 9,549
- Total interior livable area: 9,549 sqft
Property
Parking
- Total spaces: 5
- Parking features: Attached, Garage, Detached, Oversized, Garage Door Opener
- Attached garage spaces: 5
Features
- Stories: 1
- Patio & porch: Covered, Patio/Deck, Porch
- Exterior features: Side Yard
- Has private pool: Yes
- Pool features: Gunite, Heated, In Ground, Pool/Spa Combo, Salt Water
- Has spa: Yes
- Fencing: Back Yard,Cross Fenced
- Has view: Yes
- View description: Lake, Water
- Has water view: Yes
- Water view: Lake,Water
Lot
- Size: 5.77 Acres
- Features: Back Yard, Subdivided, Wooded, 5 Up to 10 Acres
Details
- Additional structures: Barn(s)
- Parcel number: 1348960010002
Construction
Type & style
- Home type: SingleFamily
- Architectural style: Traditional
- Property subtype: Single Family Residence
Materials
- Brick, Cement Siding, Stone, Stucco, Wood Siding
- Foundation: Slab
- Roof: Slate
Condition
- New construction: No
- Year built: 2016
Details
- Builder name: DC Peterson Custom Homes
Utilities & green energy
- Sewer: Aerobic Septic
- Water: Public
Green energy
- Energy efficient items: Thermostat
Community & HOA
Community
- Subdivision: Willowcreek Ranch Sec 4
HOA
- Amenities included: Clubhouse, Fitness Center, Horse Trails, Party Room, Pond, Stocked Pond, Tennis Court(s), Trail(s)
- HOA fee: $4,635 annually
Location
- Region: Tomball
Financial & listing details
- Price per square foot: $602/sqft
- Tax assessed value: $4,127,671
- Annual tax amount: $84,088
- Date on market: 4/30/2026
- Listing terms: Cash,Conventional,VA Loan
- Exclusions: See Exclusion List
Estimated market value
Not available
Estimated sales range
Not available
Not available
Price history
| Date | Event | Price |
|---|---|---|
| 6/23/2026 | Price change | $5,750,000-4.2%$602/sqft |
Source:  HAR #48886411 Report a problem HAR #48886411 Report a problem | ||
| 4/30/2026 | Listed for sale | $6,000,000$628/sqft |
Source: HAR #48886411 Report a problem | ||
Public tax history
| Year | Property taxes | Tax assessment |
|---|---|---|
| 2025 | $21,799 +2.5% | $4,127,671 +1.8% |
| 2024 | $21,270 +21.2% | $4,054,181 -19.5% |
| 2023 | $17,549 +8.1% | $5,036,333 +23.9% |
| 2022 | $16,240 | $4,063,703 +67.6% |
| 2021 | -- | $2,425,004 +20.6% |
| 2020 | $14,596 -1.9% | $2,010,097 |
| 2019 | $14,879 -46.9% | $2,010,097 +0.7% |
| 2018 | $28,034 | $1,996,556 +105.2% |
| 2017 | $28,034 +216.7% | $973,038 +205.6% |
| 2016 | $8,851 | $318,436 +50% |
| 2015 | -- | $212,290 |
| 2014 | -- | -- |
Find assessor info on the county website
Monthly payment
Est. payment
Payment breakdown
Explore the cost of this home by adjusting the details. Changes won't be saved.Climate risks
Neighborhood: Willow Creek Ranch
Nearby schools
Schools provided by the listing agent
- Elementary: Grand Oaks Elementary School
- Middle: Grand Lakes Junior High School
- High: Tomball High School
Source: HAR. This data may not be complete. We recommend contacting the local school district to confirm school assignments for this home.
Similar homes
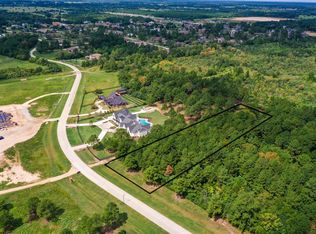
- $5,300,0005 bd6 ba8.1k sqft23227 Brownwood Ln, Tomball, TX 77377For Sale
 MLS ID #34480473, Rachel Solar, Martha Turner Sotheby's International Realty. HAR
 - $5,750,0004 bd8 ba11k sqft21620 Schiel Rd, Cypress, TX 77433For Sale
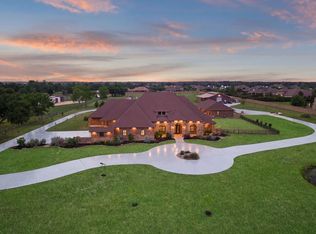 MLS ID #89307398, Andrea Curran, Compass RE Texas, LLC - Memorial. HAR
 - $6,725,0007 bd12 ba13k sqft36 Saddlebrook Ct, Tomball, TX 77375For Sale
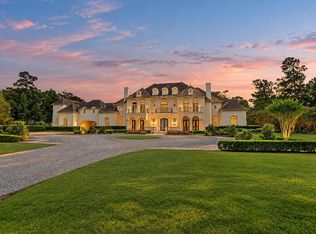 MLS ID #71898000, Haley Garcia, Real Broker, LLC. HAR
 - $2,900,0005 bd6 ba8.4k sqft11910 Waterford Estates Ct, Tomball, TX 77377For Sale
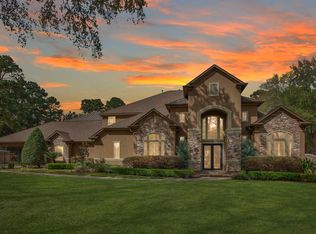 MLS ID #87928068, Scott Key, Key 2 Texas Realty. HAR
