Exceptional 5,517 SF residence offering expansive single-level living in the heart of The Woodlands Waterway. Walls of oversized windows frame panoramic views throughout the open living, dining, game room and kitchen. Designed for entertaining, the impressive kitchen features 3 quartz islands, Blue Star 6-burner gas range, double ovens, soft-close cabinetry and abundant storage. Reclaimed wood floors, decorative brick and a Savant system controlling lighting, shades and music add distinctive character. The private primary suite offers 2 generous walk-in closets and an elegant bath. Two spacious guest suites, study with pocket doors, media room with projector and screen, second game room and oversized utility room provide exceptional flexibility. Includes 6 parking spaces and additional storage. Enjoy pool, spa and grilling amenities with restaurants, shopping and entertainment just outside your door.
For sale
Price cut: $200K (10/5)
$4,499,000
1 Waterway Ct APT 5B, Spring, TX 77380
3beds
5,517sqft
Condominium
Built in 2003
-- sqft lot
$4,148,600 Zestimate®
$815/sqft
$3,465/mo HOA
What's special
- 9 days
- 137
- 4
Likely to sell faster than
Zillow last checked:
Listing updated:
Listed by:
Michael Seder TREC #0421100 832-381-8424,
eXp Realty LLC
Source: HAR,MLS#: 51748596
Facts & features
Interior
Bedrooms & bathrooms
- Bedrooms: 3
- Bathrooms: 4
- Full bathrooms: 3
- 1/2 bathrooms: 1
Primary bedroom
- Level: First
- Area: 342
- Dimensions: 19 x 18
Bedroom
- Level: First
- Area: 252
- Dimensions: 18 x 14
Bedroom
- Level: First
- Area: 399
- Dimensions: 21 x 19
Other
- Level: First
- Area: 377
- Dimensions: 29 x 13
Den
- Level: First
- Area: 289
- Dimensions: 17 x 17
Dining room
- Level: First
- Area: 190
- Dimensions: 19 x 10
Other
- Level: First
- Area: 30
- Dimensions: 6 x 5
Other
- Level: First
- Area: 88
- Dimensions: 11 x 8
Other
- Level: First
- Area: 90
- Dimensions: 10 x 9
Game room
- Level: First
- Area: 228
- Dimensions: 19 x 12
Kitchen
- Level: First
- Area: 288
- Dimensions: 18 x 16
Living room
- Level: First
- Area: 285
- Dimensions: 19 x 15
Media room
- Level: First
- Area: 234
- Dimensions: 18 x 13
Utility room
- Level: First
- Area: 171
- Dimensions: 19 x 9
Heating
- Natural Gas, Zoned
Cooling
- Ceiling Fan(s), Electric, Zoned
Appliances
- Included: ENERGY STAR Qualified Appliances, Disposal, Double Oven, Electric Oven, Microwave, Gas Range, Dishwasher, Washer/Dryer
- Laundry: Electric Dryer Hookup, Gas Dryer Hookup
Features
- Balcony, Brick Walls, All Bedrooms Down, Primary Bed - 1st Floor, Walk-In Closet(s)
- Flooring: Carpet, Tile, Wood
- Windows: Window Coverings
- Number of fireplaces: 1
- Fireplace features: Gas Log
Interior area
- Total structure area: 5,517
- Total interior livable area: 5,517 sqft
Video & virtual tour
Property
Parking
- Parking features: Additional Parking, Assigned, Auto Garage Door Opener, Underground
- Has garage: Yes
Features
- Levels: 4-8 Story Building
- Exterior features: Balcony/Terrace, Storage
- Has private pool: Yes
- Pool features: Gunite, In Ground, Pool/Spa Combo
- On waterfront: Yes
- Waterfront features: River Front
Lot
- Features: Waterfront
Details
- Parcel number: 322844
Construction
Type & style
- Home type: Condo
- Property subtype: Condominium
Condition
- New construction: No
- Year built: 2003
Details
- Builder name: THRESHOLD INTERESTS
Utilities & green energy
Green energy
- Green verification: ENERGY STAR Certified Homes
- Energy efficient items: Thermostat, Lighting, HVAC, Other Energy Features
Community & HOA
Community
- Subdivision: Waterway Lofts
HOA
- Has HOA: Yes
- Amenities included: Controlled Access
- HOA fee: $3,465 monthly
Location
- Region: Spring
Financial & listing details
- Price per square foot: $815/sqft
- Tax assessed value: $3,305,000
- Annual tax amount: $45,579
- Date on market: 10/5/2026
- Listing terms: Cash,Conventional
- Exclusions: See Exclusions List Attached
- Ownership: Full Ownership
- Road surface type: Concrete, Curbs, Gutters
Estimated market value
$4,148,600
$3.94M - $4.36M
Not available
Price history
| Date | Event | Price |
|---|---|---|
| 10/5/2026 | Price change | $4,499,000-4.3%$815/sqft |
Source:  HAR #51748596 Report a problem HAR #51748596 Report a problem | ||
| 9/8/2026 | Price change | $4,699,000-4.1%$852/sqft |
Source: HAR #61601233 Report a problem | ||
| 7/8/2026 | Price change | $4,900,000-1%$888/sqft |
Source: HAR #59666172 Report a problem | ||
| 2/3/2026 | Listed for sale | $4,950,000+98.1%$897/sqft |
Source: HAR #62212153 Report a problem | ||
| 4/30/2013 | Listing removed | $2,499,000$453/sqft |
Source: RE/MAX The Woodlands and Spring #23638659 Report a problem | ||
| 4/9/2012 | Listed for sale | $2,499,000-10.7%$453/sqft |
Source: RE/MAX The Woodlands & Spring #23638659 Report a problem | ||
| 5/22/2010 | Listed for sale | $2,799,000$507/sqft |
Source: RE/MAX The Woodlands & Spring #23638659 Report a problem | ||
Public tax history
| Year | Property taxes | Tax assessment |
|---|---|---|
| 2025 | $39,858 +8.9% | $2,652,405 +10% |
| 2024 | $36,614 +10% | $2,411,277 +10% |
| 2023 | $33,297 | $2,192,070 +0.8% |
| 2022 | -- | $2,173,960 +20% |
| 2021 | $33,725 -12.1% | $1,811,630 -9.4% |
| 2020 | $38,383 +3.2% | $2,000,000 +3.6% |
| 2019 | $37,190 -4.8% | $1,930,950 +2.5% |
| 2018 | $39,080 -14.6% | $1,884,000 -13.4% |
| 2017 | $45,735 -1.4% | $2,175,000 -5.2% |
| 2016 | $46,388 +3% | $2,293,500 +10% |
| 2015 | $45,017 | $2,085,000 +4.3% |
| 2014 | $45,017 | $2,000,000 |
| 2013 | -- | $2,000,000 -25% |
| 2012 | -- | $2,666,627 |
| 2011 | -- | $2,666,627 +32.4% |
| 2010 | -- | $2,014,000 |
| 2009 | -- | $2,014,000 +27.2% |
| 2008 | -- | $1,583,020 +10% |
| 2007 | -- | $1,439,107 |
| 2006 | -- | $1,439,107 |
| 2005 | -- | $1,439,107 |
| 2004 | -- | $1,439,107 |
Find assessor info on the county website
Monthly payment
Est. payment
Payment breakdown
Explore the cost of this home by adjusting the details. Changes won't be saved.Climate risks
Neighborhood: Town Center
Nearby schools
Schools provided by the listing agent
- Elementary: Lamar Elementary School (Conroe)
- Middle: Knox Junior High School
- High: The Woodlands College Park High School
Source: HAR. This data may not be complete. We recommend contacting the local school district to confirm school assignments for this home.
Similar homes
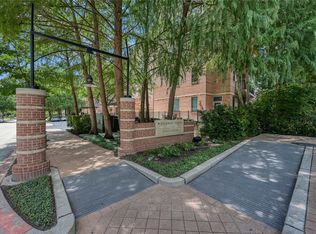
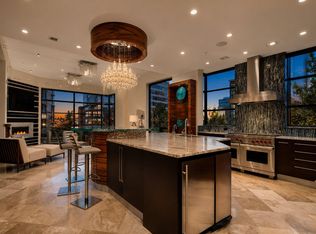
- $3,250,0003 bd4 ba4.3k sqft1 Waterway Ct APT 4E, Spring, TX 77380For Sale
 MLS ID #65877728, Michael Seder, eXp Realty LLC. HAR
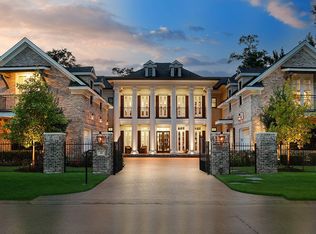
 - $4,300,0005 bd8 ba7.9k sqft25 Doe Run Dr, Spring, TX 77380For Sale
 MLS ID #11859035, Michael Seder, eXp Realty LLC. HAR
 - $3,750,0005 bd7 ba6.4k sqft29 S Doe Run Dr, The Woodlands, TX 77380For Sale
 MLS ID #13317913, Michael Seder, eXp Realty LLC. HAR
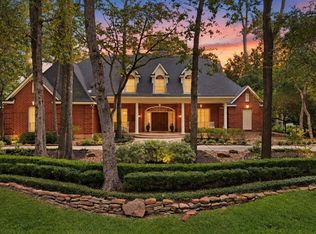
 - $2,895,0005 bd6 ba7.3k sqft7 Pastoral Pond Cir, Spring, TX 77380For Sale
 MLS ID #27860456, Victoria Brundage, Connect Realty.com. HAR
