Located on The Waterway at one of The Woodlands' premier addresses, this completely renovated two-story loft is situated on the private side of the building. It features 3 bedrooms, including 2 primary suites, 3 full baths plus an elegant powder room. The chef's kitchen offers quartz countertops, a pot filler, built-in ice maker, and new appliances. Original brick accents and exposed wood beams add timeless character. Recent updates include a private in-unit elevator, Savant smart home system, designer lighting, custom fireplace surround, and automated draperies. Enjoy panoramic treetop views from the balcony with a built-in grill. Live a walkable lifestyle with private garage access to The Waterway. Includes 4 assigned parking spaces plus guest parking.
For sale
$1,975,000
1 Waterway Ct #The, Spring, TX 77380
3beds
3,736sqft
Condominium
Built in 2003
-- sqft lot
$1,864,500 Zestimate®
$529/sqft
$2,167/mo HOA
What's special
Custom fireplace surroundPrivate in-unit elevatorNew appliancesBuilt-in ice makerQuartz countertopsOriginal brick accentsDesigner lighting
- 1 day
- 78
- 7
Zillow last checked:
Listing updated:
Listed by:
Jodi Rutledge TREC #0614130 713-907-0912,
Compass RE Texas, LLC - The Woodlands
Source: HAR,MLS#: 34296200
Facts & features
Interior
Bedrooms & bathrooms
- Bedrooms: 3
- Bathrooms: 4
- Full bathrooms: 3
- 1/2 bathrooms: 1
Primary bedroom
- Level: Second
- Area: 208
- Dimensions: 13x16
Bedroom
- Level: First
- Area: 108
- Dimensions: 9x12
Bedroom
- Level: First
- Area: 273
- Dimensions: 13x21
Other
- Level: First
- Area: 252
- Dimensions: 14x18
Other
- Level: First
- Area: 252
- Dimensions: 12x21
Other
- Level: First
- Area: 160
- Dimensions: 10x16
Other
- Level: First
- Area: 45
- Dimensions: 5x9
Other
- Level: Second
- Area: 27.5
- Dimensions: 5x5.5
Dining room
- Level: Second
- Area: 100
- Dimensions: 10x10
Other
- Level: First
- Area: 192
- Dimensions: 8x24
Other
- Level: Second
- Area: 192
- Dimensions: 8x24
Family room
- Level: First
- Area: 338
- Dimensions: 13x26
Kitchen
- Level: Second
- Area: 315
- Dimensions: 17.5x18
Living room
- Level: Second
- Area: 210
- Dimensions: 14x15
Primary bath
- Level: Second
- Area: 200
- Dimensions: 8x25
Utility room
- Level: First
- Area: 33
- Dimensions: 5.5x6
Heating
- Electric
Cooling
- Ceiling Fan(s), Electric
Appliances
- Included: Disposal, Ice Maker, Wine Refrigerator, Freestanding Oven, Oven, Microwave, Gas Range, Dishwasher, Instant Hot Water, Washer/Dryer
- Laundry: Electric Dryer Hookup
Features
- Brick Walls, Crown Molding, Dry Bar, Elevator, Formal Entry/Foyer, Private Elevator, Direct Elevator Access, 2 Primary Bedrooms, Walk-In Closet(s)
- Flooring: Tile
- Windows: Window Coverings
- Number of fireplaces: 1
- Fireplace features: Fire Pit, Gas Log
Interior area
- Total structure area: 3,736
- Total interior livable area: 3,736 sqft
Property
Parking
- Parking features: Additional Parking, Assigned, Auto Garage Door Opener, Secured, Electric Vehicle Charging Station(s), Unassigned, Underground, Private Garage
- Has garage: Yes
Accessibility
- Accessibility features: Disabled Access, Accessible Approach with Ramp, Accessible Bedroom, Accessible Closets, Accessible Common Area, Accessible Doors, Accessible Elevator Installed, Accessible Entrance, Accessible Hallway(s), Accessible Kitchen
Features
- Levels: 4-8 Story Building
- Patio & porch: Terrace
- Exterior features: Balcony/Terrace, Storage, Trash Pick Up, Outdoor Kitchen, Storage Outside of Unit
Lot
- Features: Near Golf Course
Details
- Parcel number: 322838
Construction
Type & style
- Home type: Condo
- Property subtype: Condominium
Condition
- New construction: No
- Year built: 2003
Utilities & green energy
Green energy
- Energy efficient items: Thermostat
Community & HOA
Community
- Subdivision: Waterway Lofts
HOA
- Amenities included: Controlled Access, Pool
- HOA fee: $2,167 monthly
Location
- Region: Spring
Financial & listing details
- Price per square foot: $529/sqft
- Annual tax amount: $43,489
- Date on market: 10/1/2026
- Listing terms: Cash,Conventional,VA Loan
- Exclusions: All Tv's In 4f, Drapes And Valance In The Primary Upstairs Bedroom, But The Shades Will Remain.
Estimated market value
$1,864,500
$1.77M - $1.96M
$6,842/mo
Price history
| Date | Event | Price |
|---|---|---|
| 10/1/2026 | Listed for sale | $1,975,000$529/sqft |
Source:  HAR #34296200 Report a problem HAR #34296200 Report a problem | ||
| 8/29/2026 | Listing removed | $1,975,000$529/sqft |
Source: HAR #34296200 Report a problem | ||
| 8/20/2026 | Price change | $1,975,000-10.2%$529/sqft |
Source: HAR #34296200 Report a problem | ||
| 7/8/2026 | Listed for sale | $2,200,000$589/sqft |
Source: HAR #34296200 Report a problem | ||
Public tax history
Tax history is unavailable.
Monthly payment
Est. payment
Payment breakdown
Explore the cost of this home by adjusting the details. Changes won't be saved.Climate risks
Neighborhood: Town Center
Nearby schools
Schools provided by the listing agent
- Elementary: Lamar Elementary School (Conroe)
- Middle: Knox Junior High School
- High: The Woodlands College Park High School
Source: HAR. This data may not be complete. We recommend contacting the local school district to confirm school assignments for this home.

Similar homes
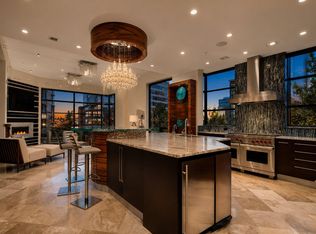
- $1,980,0002 bd3 ba2.1k sqft3 Waterway Ct APT 4E, Spring, TX 77380For Sale
 MLS ID #68625225, Torrance Hearn, Better Homes and Gardens Real Estate Gary Greene - The Woodlands. HAR
 - $1,895,0004 bd5 ba4.9k sqft64 S Parkgate Cir, Shenandoah, TX 77381For Sale
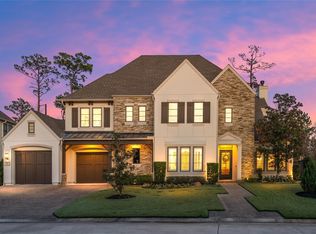 MLS ID #87219052, Shannon Cox, Belle Maison International Realty. HAR
 - $1,599,9004 bd4 ba3.7k sqft75 Huntsmans Horn Cir, Spring, TX 77380For Sale
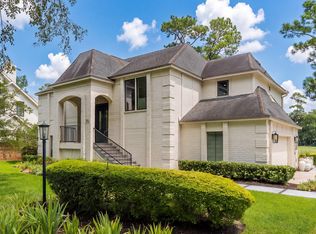 MLS ID #7065192, Pamela Franks, Compass RE Texas, LLC - The Woodlands. HAR
 - $1,565,0004 bd6 ba4.4k sqft38 N Longspur Dr, Spring, TX 77380For Sale
 MLS ID #53148542, Shawna Baker, LPT Realty, LLC. HAR
