A rare combined two-story residence in Waterway Lofts, spanning the 3rd and 4th floors and joined
by a dramatic custom wrought iron staircase. Set in the heart of Woodlands Waterway, steps from
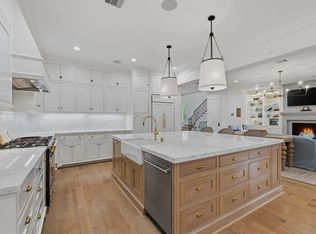
Waterway Square and Market Street, this 4,314 sf residence lives like an urban estate. The remodeled
kitchen features sleek cabinetry, a Wolf gas range with double oven, built-in espresso maker, and an
oversized island. A climate-controlled wine room and private media room round out the living space,
while the private balcony frames sweeping Waterway views. Downstairs, the primary suite offers a
fireplace, sitting area, and spa-like bath. Two additional en-suite bedrooms provide privacy for
guests. Direct elevator access, 4 garage spaces, and resort-style pool/spa amenities complete this
one-of-a-kind residence.
For sale
Price cut: $250K (8/26)
$3,250,000
1 Waterway Ct APT 4E, Spring, TX 77380
3beds
4,314sqft
Condominium
Built in 2003
-- sqft lot
$3,071,500 Zestimate®
$753/sqft
$2,591/mo HOA
What's special
Private balconyBuilt-in espresso makerClimate-controlled wine roomTwo-story residenceSleek cabinetryPrivate media roomOversized island
- 62 days
- 408
- 19
Zillow last checked:
Listing updated:
Listed by:
Michael Seder TREC #0421100 832-381-8424,
eXp Realty LLC
Source: HAR,MLS#: 65877728
Facts & features
Interior
Bedrooms & bathrooms
- Bedrooms: 3
- Bathrooms: 4
- Full bathrooms: 3
- 1/2 bathrooms: 1
Rooms
- Room types: Den, Utility Room
Primary bedroom
- Level: First
- Area: 440
- Dimensions: 22 x 20
Bedroom
- Level: First
- Area: 272
- Dimensions: 17 x 16
Bedroom
- Level: First
- Area: 299
- Dimensions: 23 x 13
Other
- Level: First
- Area: 110
- Dimensions: 11 x 10
Den
- Level: First
- Area: 420
- Dimensions: 21 x 20
Dining room
- Level: First
- Area: 240
- Dimensions: 20 x 12
Kitchen
- Level: First
- Area: 260
- Dimensions: 20 x 13
Living room
- Level: First
- Area: 280
- Dimensions: 20 x 14
Media room
- Level: Second
- Area: 247
- Dimensions: 19 x 13
Utility room
- Level: First
- Area: 90
- Dimensions: 10 x 9
Heating
- Electric
Cooling
- Ceiling Fan(s), Electric
Appliances
- Included: ENERGY STAR Qualified Appliances, Disposal, Ice Maker, Refrigerator, Convection Oven, Double Oven, Trash Compactor, Microwave, Gas Range, Indoor Grill, Dishwasher, Washer/Dryer
- Laundry: Electric Dryer Hookup, Gas Dryer Hookup
Features
- All Bedrooms Down
- Flooring: Carpet, Stone, Wood
- Windows: Window Coverings
- Number of fireplaces: 2
- Fireplace features: Gas Log
Interior area
- Total structure area: 4,314
- Total interior livable area: 4,314 sqft
Property
Parking
- Parking features: Additional Parking, Assigned, Auto Garage Door Opener, Secured
- Has garage: Yes
Features
- Levels: 4-8 Story Building
- Exterior features: Balcony/Terrace, Storage, Trash Pick Up
- On waterfront: Yes
- Waterfront features: Lake Front
Lot
- Features: Waterfront
Details
- Parcel number: 322842
Construction
Type & style
- Home type: Condo
- Property subtype: Condominium
Condition
- New construction: No
- Year built: 2003
Utilities & green energy
Green energy
- Energy efficient items: Thermostat, Lighting, HVAC, Other Energy Features
Community & HOA
Community
- Subdivision: Waterway Lofts
HOA
- Amenities included: Controlled Access, Pool, Security
- HOA fee: $2,591 monthly
Location
- Region: Spring
Financial & listing details
- Price per square foot: $753/sqft
- Tax assessed value: $1,800,000
- Annual tax amount: $30,931
- Date on market: 7/16/2026
- Listing terms: Cash,Conventional
- Exclusions: See Exclusions List Attached
- Ownership: Full Ownership
- Road surface type: Concrete, Curbs, Gutters
Estimated market value
$3,071,500
$2.92M - $3.23M
$7,723/mo
Price history
| Date | Event | Price |
|---|---|---|
| 8/26/2026 | Price change | $3,250,000-7.1%$753/sqft |
Source:  HAR #65877728 Report a problem HAR #65877728 Report a problem | ||
| 5/15/2026 | Listed for sale | $3,500,000+75.9%$811/sqft |
Source: HAR #67270542 Report a problem | ||
| 1/7/2010 | Listing removed | $1,990,000$461/sqft |
Source: Town Center Realty #20702873 Report a problem | ||
| 8/29/2009 | Listed for sale | $1,990,000$461/sqft |
Source: Town Center Realty #20702873 Report a problem | ||
Public tax history
| Year | Property taxes | Tax assessment |
|---|---|---|
| 2025 | $26,621 +6.5% | $1,800,000 +8.1% |
| 2024 | $24,991 +10.1% | $1,665,169 +10% |
| 2023 | $22,696 | $1,513,790 +0.8% |
| 2022 | -- | $1,501,270 +20% |
| 2021 | $23,199 -22.3% | $1,251,060 -19.8% |
| 2020 | $29,872 +4.2% | $1,560,000 +5.8% |
| 2019 | $28,669 +3.5% | $1,473,980 +10% |
| 2018 | $27,703 -22.3% | $1,339,980 -21.2% |
| 2017 | $35,677 -14.3% | $1,700,000 -9.9% |
| 2016 | $41,623 +18.8% | $1,885,760 +10% |
| 2015 | $35,037 | $1,714,330 +10% |
| 2014 | $35,037 | $1,558,482 -17.2% |
| 2013 | -- | $1,882,682 +7.7% |
| 2012 | -- | $1,747,572 |
| 2011 | -- | $1,747,572 +11.5% |
| 2010 | -- | $1,566,792 |
| 2009 | -- | $1,566,792 |
| 2008 | -- | $1,566,792 +65% |
| 2007 | -- | $949,522 |
| 2006 | -- | $949,522 |
| 2005 | -- | $949,522 |
| 2004 | -- | $949,522 |
Find assessor info on the county website
Monthly payment
Est. payment
Payment breakdown
Explore the cost of this home by adjusting the details. Changes won't be saved.Climate risks
Neighborhood: Town Center
Nearby schools
Schools provided by the listing agent
- Elementary: Lamar Elementary School (Conroe)
- Middle: Knox Junior High School
- High: The Woodlands College Park High School
Source: HAR. This data may not be complete. We recommend contacting the local school district to confirm school assignments for this home.
Similar homes
- $4,699,0003 bd4 ba5.5k sqft1 Waterway Ct APT 5B, Spring, TX 77380For Sale
 MLS ID #61601233, Michael Seder, eXp Realty LLC. HAR
 - $1,980,0002 bd3 ba2.1k sqft3 Waterway Ct APT 4E, Spring, TX 77380For Sale
 MLS ID #68625225, Torrance Hearn, Better Homes and Gardens Real Estate Gary Greene - The Woodlands. HAR
 - $2,950,0005 bd6 ba6.3k sqft7 Pastoral Pond Cir, Spring, TX 77380For Sale
 MLS ID #43798497, Victoria Brundage, Connect Realty.com. HAR
 - $2,625,0004 bd5 ba4.3k sqft2607 Admiralty Bend Ln, Spring, TX 77380For Sale
 MLS ID #67546814, Robert Abercrombie, Abercrombie Investments, LP. HAR
