Exceptional luxury residence located in the highly sought-after East Shore neighborhood. Built in 2021, this meticulous three-story home offers an unparalleled blend of sophistication, comfort, and low-maintenance living.Showcasing designer finishes throughout, the home features soaring ceilings, ELEVATOR, 26KW WHOLE-HOME GENERATOR, an impressive 14-FT ISLAND kitchen, custom closets & customized pantry system.Whole home water softener system. Spacious 3 car garage w/epoxy flooring & EV outlet. Multiple exterior balconies. Ideally located within walking distance of Market Street, Hughes Landing, and The Woodlands Waterway, you'll also enjoy close proximity to scenic parks and trails. Exclusive access to the East Shore Clubhouse with a resort-style pool, fitness center, outdoor grilling areas, fire pit & more! Located within a gated neighborhood with 24-hour patrolled security, this home offers an unmatched lock-and-leave lifestyle. The HOA provides exterior landscaping & maintenance.
For sale
Price cut: $50K (8/16)
$1,299,900
35 Amerson Bay Way, Spring, TX 77380
3beds
3,130sqft
Single Family Residence
Built in 2021
2,761 Square Feet Lot
$1,259,700 Zestimate®
$415/sqft
$500/mo HOA
What's special
Designer finishes throughoutCustom closetsSoaring ceilingsMultiple exterior balconiesCustomized pantry system
- 70 days
- 649
- 32
Zillow last checked:
Listing updated:
Listed by:
Anne Werner - Milne TREC #0557426 281-413-7624,
Better Homes and Gardens Real Estate Gary Greene - The Woodlands
Source: HAR,MLS#: 56572557
Facts & features
Interior
Bedrooms & bathrooms
- Bedrooms: 3
- Bathrooms: 4
- Full bathrooms: 2
- 1/2 bathrooms: 2
Primary bedroom
- Level: Third
- Area: 238
- Dimensions: 17x14
Bedroom
- Level: Third
- Area: 144
- Dimensions: 12x12
Bedroom
- Level: Third
- Area: 144
- Dimensions: 12x12
Other
- Level: First
- Area: 224
- Dimensions: 16x14
Dining room
- Level: Second
- Area: 312
- Dimensions: 24x13
Family room
- Level: Second
- Area: 408
- Dimensions: 24x17
Kitchen
- Level: Second
- Area: 255
- Dimensions: 17x15
Primary bath
- Level: Third
- Area: 154
- Dimensions: 14x11
Utility room
- Level: Third
- Area: 54
- Dimensions: 9x6
Heating
- Natural Gas
Cooling
- Attic Fan, Ceiling Fan(s), Electric
Appliances
- Included: ENERGY STAR Qualified Appliances, Water Heater, Disposal, Refrigerator, Water Softener, Wine Refrigerator, Convection Oven, Electric Oven, Microwave, Gas Range, Dishwasher
- Laundry: Electric Dryer Hookup, Gas Dryer Hookup, Washer Hookup
Features
- Balcony, Elevator, Formal Entry/Foyer, High Ceilings, All Bedrooms Up, En-Suite Bath, Primary Bed - 3rd Floor, Sitting Area, Split Plan, Walk-In Closet(s)
- Flooring: Tile, Vinyl, Wood
- Windows: Insulated/Low-E windows, Window Coverings
- Number of fireplaces: 1
- Fireplace features: Gas, Gas Log
Interior area
- Total structure area: 3,130
- Total interior livable area: 3,130 sqft
Video & virtual tour
Property
Parking
- Total spaces: 3
- Parking features: Attached, Oversized, Tandem, Additional Parking, Garage Door Opener, Double-Wide Driveway
- Attached garage spaces: 3
Features
- Stories: 3
- Patio & porch: Covered, Patio/Deck, Porch
- Exterior features: Sprinkler System
- Fencing: Full
Lot
- Size: 2,761 Square Feet
- Features: Subdivided, 0 Up To 1/4 Acre
Details
- Parcel number: 505089
Construction
Type & style
- Home type: SingleFamily
- Architectural style: Contemporary
- Property subtype: Single Family Residence
Materials
- Blown-In Insulation, Brick
- Foundation: Slab
- Roof: Composition
Condition
- New construction: No
- Year built: 2021
Details
- Builder name: David Weekley Homes
Utilities & green energy
- Sewer: Public Sewer
- Water: Public, Water District
Green energy
- Green verification: ENERGY STAR Certified Homes, Environments for Living, HERS Index Score
- Energy efficient items: Attic Vents, Thermostat, Lighting, HVAC, HVAC>15 SEER, Other Energy Features
Community & HOA
Community
- Subdivision: East Shore
HOA
- Has HOA: Yes
- Amenities included: Clubhouse, Controlled Access, Fitness Center, Jogging Path, Paid Patrol, Park, Party Room, Picnic Area, Pool, Security, Trail(s)
- HOA fee: $6,000 annually
Location
- Region: Spring
Financial & listing details
- Price per square foot: $415/sqft
- Tax assessed value: $1,204,000
- Annual tax amount: $20,213
- Date on market: 7/23/2026
- Listing terms: Cash,Conventional,Other,VA Loan
- Ownership: Full Ownership
- Road surface type: Concrete, Curbs, Gutters
Estimated market value
$1,259,700
$1.20M - $1.32M
$8,344/mo
Price history
| Date | Event | Price |
|---|---|---|
| 8/16/2026 | Price change | $1,299,900-3.7%$415/sqft |
Source:  HAR #56572557 Report a problem HAR #56572557 Report a problem | ||
| 7/23/2026 | Listed for sale | $1,349,900+68.7%$431/sqft |
Source: HAR #56572557 Report a problem | ||
| 7/1/2021 | Listing removed | -- |
Source: HAR #59700643 Report a problem | ||
| 4/1/2021 | Pending sale | $800,310$256/sqft |
Source: HAR #59700643 Report a problem | ||
| 3/24/2021 | Price change | $800,310+1.3%$256/sqft |
Source: HAR #59700643 Report a problem | ||
| 3/19/2021 | Price change | $790,310+0.6%$252/sqft |
Source: HAR #59700643 Report a problem | ||
| 1/6/2021 | Listed for sale | $785,310$251/sqft |
Source: HAR #59700643 Report a problem | ||
Public tax history
| Year | Property taxes | Tax assessment |
|---|---|---|
| 2025 | $16,341 +7.7% | $1,137,969 +10% |
| 2024 | $15,166 +10.4% | $1,034,517 +10% |
| 2023 | $13,736 | $940,470 +10% |
| 2022 | -- | $854,970 +650.4% |
| 2021 | $2,247 | $113,930 |
Find assessor info on the county website
Monthly payment
Est. payment
Payment breakdown
Explore the cost of this home by adjusting the details. Changes won't be saved.Climate risks
Neighborhood: Town Center
Nearby schools
Schools provided by the listing agent
- Elementary: Lamar Elementary School (Conroe)
- Middle: Knox Junior High School
- High: The Woodlands College Park High School
Source: HAR. This data may not be complete. We recommend contacting the local school district to confirm school assignments for this home.
Similar homes
- $869,9973 bd4 ba2.4k sqft1948 Carrollton Mill Dr, Spring, TX 77380For Sale
 MLS ID #93171589, Gabriela Robertson, JLA Realty. HAR
 - $1,100,0004 bd5 ba3.8k sqft31424 Creekside Oaks Ln, Spring, TX 77386For Sale
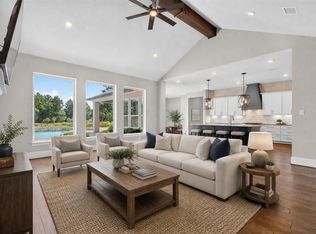 MLS ID #10534328, Christopher Elmi, Nan & Company Properties - Woodlands Office. HAR
 - $1,250,0005 bd6 ba4.6k sqft2303 Bottlebrush Ln, Conroe, TX 77384For Sale
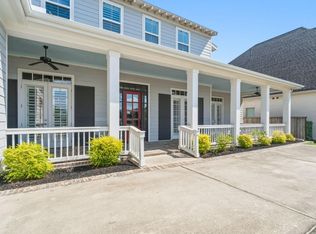 MLS ID #89075805, Antonio Orozco, LPT Realty, LLC. HAR
 - $1,229,0005 bd5 ba4k sqft115 N Winter Sunrise Cir, Tomball, TX 77375For Sale
 MLS ID #8995942, Rodolfo Mendez, Champions NextGen Real Estate. HAR
